

Lincoln · LN6
Wallis Avenue, Lincoln
Wallis Avenue, Lincoln, LN6
Offers Over
Appointments Only Open House Saturday 28th February
Keller Williams, Lincoln are delighted to introduce this exceptional three-bedroom residence, beautifully crafted to offer an elevated standard of modern living.
The home, in the agent’s words
- Appointments Only Open House Saturday 28th February
- Open-plan kitchen/dining space with skylights and bi-fold doors
- Bright living room with feature log burner
- Two spacious double bedrooms plus flexible single bedroom
- Contemporary landscaped garden with decking and pergola
- High-standard modern finish throughout
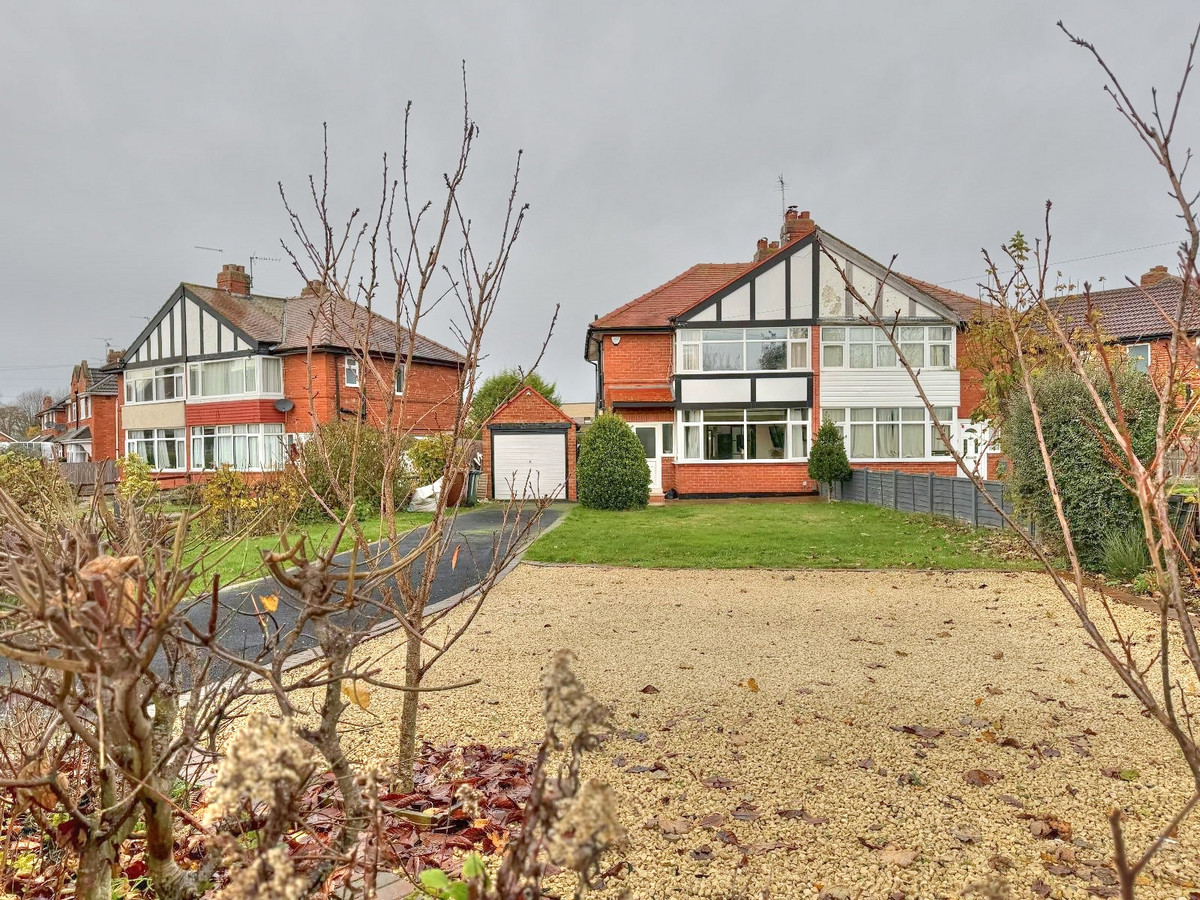
- Large front garden with 4-5 car driveway, Detached Garage
- Combi Boiler
- Built In Alarm Smart Phone App Controlled
- Perfect for Families with Schools and Amenities close by
Read the full agent description
Appointments Only Open House Saturday 28th February
Keller Williams, Lincoln are delighted to introduce this exceptional three-bedroom residence, beautifully crafted to offer an elevated standard of modern living.
From the moment you step inside, the home presents a seamless blend of contemporary design, natural light and refined finishes—creating a space that feels both sophisticated and effortlessly comfortable.
The heart of the property is the impressive open-plan kitchen and dining space, designed for both style and practicality. Skylights illuminate the room from above, while expansive bi-fold doors open fully onto the garden, allowing sunlight to pour in and creating a stunning indoor–outdoor flow ideal for entertaining. A relaxed seating area completes the space, making it perfect for family gatherings or quiet mornings alike.
The living room is equally inviting, enhanced by a large window that brightens the room and a charming log burner that brings warmth and character. A convenient downstairs WC adds to the home's thoughtful layout.
Upstairs, the home continues to impress. Two generous double bedrooms offer beautifully lit, serene spaces, while the well-proportioned single bedroom—currently arranged as a walk-in wardrobe and nursery—provides flexibility to accommodate changing needs. The family bathroom features a stylish bath with overhead shower, completing the home's modern finish.
The exterior is just as striking as the interior. The rear garden is a private sanctuary with contemporary landscaping, a smart decking area, and a pergola that creates the perfect setting for outdoor dining, relaxation or even a hot tub. To the front, the property boasts a beautifully maintained garden with ample parking for four to five vehicles, leading to a detached garage that offers excellent storage or hobby space.
A feel for the area
Connected for everyday life
100%of homes in the postcode can access 100+ Mbps broadband.
Available speed bands
- 30+ Mbps
- 100%
- 100+ Mbps
- 100%
- 300+ Mbps
- 100%
- 1,000+ Mbps
- 100%
Getting about
1.3 milesto Hykeham Rail Station
Approximate straight-line distance · DfT NaPTAN · 13 Sept 2026Background air quality
- Fine particles · PM₂.₅
- 7.6 µg/m³ · Above the WHO guideline · well within the UK legal limit
- Nitrogen dioxide · NO₂
- 7.2 µg/m³ · Meets the WHO guideline
Annual background levels. For scale: the WHO 2021 guideline is 5 µg/m³ for PM₂.₅ and 10 for NO₂; the UK legal limit is 20 and 40. Lower is better; this is a 1 km model, not a reading at the door.
Defra · 2024 annual model · 1 km areaLocal information is approximate. Distances are straight-line estimates from the available location. Broadband describes postcode coverage, not the speed or service available at this home; check the address with a provider. Air quality is a modelled annual background estimate.
Checking nearby places…
Picture your everyday
Start with the agent's details and explore the area guide to get a feel for daily life here.
Other homes nearby
Homes in Lincoln →About these property details
The information provided in this listing is for general information purposes only and does not constitute property particulars. We make no warranties or guarantees, express or implied, regarding the accuracy, completeness, or availability of the information.
Property details are provided by the listing agent, developer, or other third parties, and we have no control over the content provided. Prospective buyers or tenants should make their own enquiries and verify all information directly with the agent or relevant party.
Information relating to Energy Performance Certificates, Home Reports, or other statutory documents should be obtained directly from the selling agent or developer where applicable.