
Birmingham, West Midlands · B37
Swan Drive, Kingshurst
Swan Drive, Kingshurst, Birmingham, West Midlands, B37
Offers over
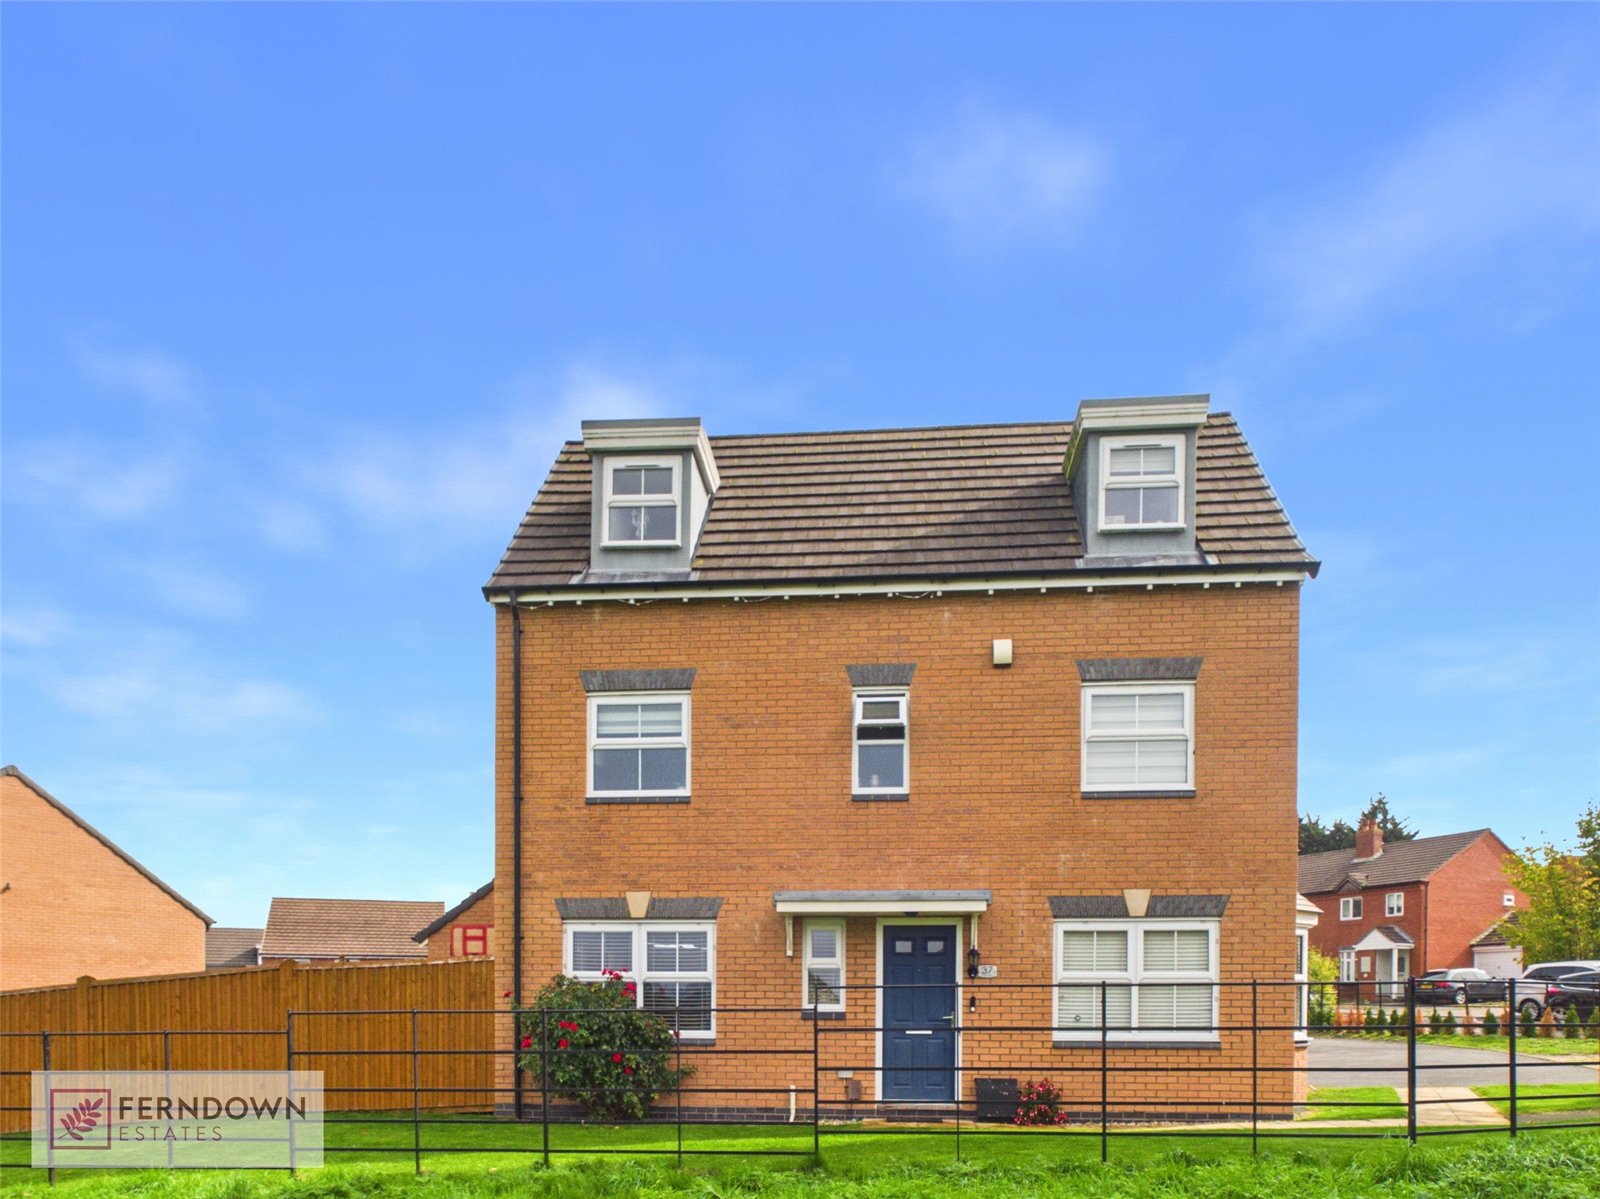
This spacious four-bedroom detached family home offers versatile accommodation arranged over three floors and occupies a desirable corner plot at the end of the road. Situated in Kingshurst, the property provides excellent family living space, with local amenities, schools and transport links all within easy reach.
The accommodation comprises two bedrooms to the first floor and two further bedrooms to the second floor, providing excellent separation between living and sleeping areas. The ground floor features a comfortable lounge, ideal for relaxing and entertaining, while the kitchen diner provides a practical and sociable space for family meals and everyday living. A separate utility room offers valuable additional storage and laundry space, with a convenient guest WC also located on the ground floor.
The first floor benefits from a family bathroom, while one of the bedrooms also features an en-suite shower room, providing additional privacy and convenience.
Externally, the prope…
The home, in the agent’s words
- FOUR BEDROOM DETACHED
- SPACIOUS LOUNGE
- KITCHEN DINER
- GUEST WC
- UTILITY ROOM
- FAMILY BATHROOM
- EN SUITE SHOWER ROOM
- REAR GARDEN
- DRIVEWAY & GARAGE
- 360 DEGREE HD VIRTUAL TOUR AVAILABLE
Read the full agent description
This spacious four-bedroom detached family home offers versatile accommodation arranged over three floors and occupies a desirable corner plot at the end of the road. Situated in Kingshurst, the property provides excellent family living space, with local amenities, schools and transport links all within easy reach.
The accommodation comprises two bedrooms to the first floor and two further bedrooms to the second floor, providing excellent separation between living and sleeping areas. The ground floor features a comfortable lounge, ideal for relaxing and entertaining, while the kitchen diner provides a practical and sociable space for family meals and everyday living. A separate utility room offers valuable additional storage and laundry space, with a convenient guest WC also located on the ground floor.
The first floor benefits from a family bathroom, while one of the bedrooms also features an en-suite shower room, providing additional privacy and convenience.
Externally, the property benefits from garden areas at the front, side and rear, providing a variety of outdoor spaces to enjoy. The corner plot also offers a sense of space and privacy, while the driveway provides off-road parking and benefits from an electric vehicle charging point.
A 360-degree HD virtual tour is available, allowing prospective purchasers to explore the property from the comfort of their own home.
Additional Information
Whilst we make enquiries with the Seller to ensure the information provided is accurate, Ferndown Estates makes no representations or warranties of any kind with respect to the statements contained in the particulars which should not be relied upon as representations of fact. All representations contained in the particulars are based on details supplied by the Seller. Your Conveyancer is legally responsible for ensuring any purchase agreement fully protects your position. Please inform us if you become aware of any information being inaccurate.
Works may have been carried out at the property and the current owner(s) may or may not possess the relevant documentation or certification. We recommend that you consult with your solicitor to investigate this matter further and establish whether the necessary permissions and compliance certificates are in place.
Material Information - Standard Construction
Money Laundering Regulations
Should a purchaser(s) have an offer accepted on a property marketed by Ferndown Estates, they will need to undertake an identification check and asked to provide information on the source and proof of funds. This is done to meet our obligation under Anti Money Laundering Regulations (AML) and is a legal requirement. We use a specialist third party service together with an in-house compliance team to verify your information. The cost of these checks is £40 per purchase, which is paid in advance, when an offer is agreed and prior to a sales memorandum being issued. This charge is non-refundable under any circumstances, and is applicable to each buyer and individual involved in the purchase.
Approach & Overview
Property is approached via driveway
Hallway
To include stairway to first floor and doors leading to:
Lounge
Overlooking the side of the property
Kitchen Diner
To include wall and base units and space for appliances
Utility Room
To include base units and space for appliances
Landing
To include doors leading to:
Bedroom One
First floor, overlooking the front of the property
Bedroom Two
Second floor, overlooking the front of the property
En Suite Shower Room
To include shower, low level WC and hand wash basin
Family Bathroom
To include panelled bath, shower, low level WC and hand wash basin
Bedroom Three
Second floor, overlooking the front of the property
Bedroom Four
First floor, overlooking the side of the property
Garden
Mainly laid to lawn with fence boundaries
Key facts
- EPC rating: B (score 84; potential rating A).
- Parking: garage.
- Outside: garden.
A feel for the area
Connected for everyday life
100%of homes in the postcode can access 100+ Mbps broadband.
Available speed bands
- 30+ Mbps
- 100%
- 100+ Mbps
- 100%
- 300+ Mbps
- 100%
- 1,000+ Mbps
- 100%
Getting about
1.3 milesto Marston Green Rail Station
Approximate straight-line distance · DfT NaPTAN · 13 Sept 2026Background air quality
- Fine particles · PM₂.₅
- 7.6 µg/m³ · Above the WHO guideline · well within the UK legal limit
- Nitrogen dioxide · NO₂
- 12.8 µg/m³ · Above the WHO guideline · well within the UK legal limit
Annual background levels. For scale: the WHO 2021 guideline is 5 µg/m³ for PM₂.₅ and 10 for NO₂; the UK legal limit is 20 and 40. Lower is better; this is a 1 km model, not a reading at the door.
Defra · 2024 annual model · 1 km areaLocal information is approximate. Distances are straight-line estimates from the available location. Broadband describes postcode coverage, not the speed or service available at this home; check the address with a provider. Air quality is a modelled annual background estimate.
Checking nearby places…
Picture your everyday
Start with the agent's details and explore the area guide to get a feel for daily life here.
Other homes nearby
Homes in B37 postcode area →About these property details
The information provided in this listing is for general information purposes only and does not constitute property particulars. We make no warranties or guarantees, express or implied, regarding the accuracy, completeness, or availability of the information.
Property details are provided by the listing agent, developer, or other third parties, and we have no control over the content provided. Prospective buyers or tenants should make their own enquiries and verify all information directly with the agent or relevant party.
Information relating to Energy Performance Certificates, Home Reports, or other statutory documents should be obtained directly from the selling agent or developer where applicable.