

Spalding, Lincolnshire · PE11
Culpins Close, Spalding
Culpins Close, Spalding, Lincolnshire, PE11
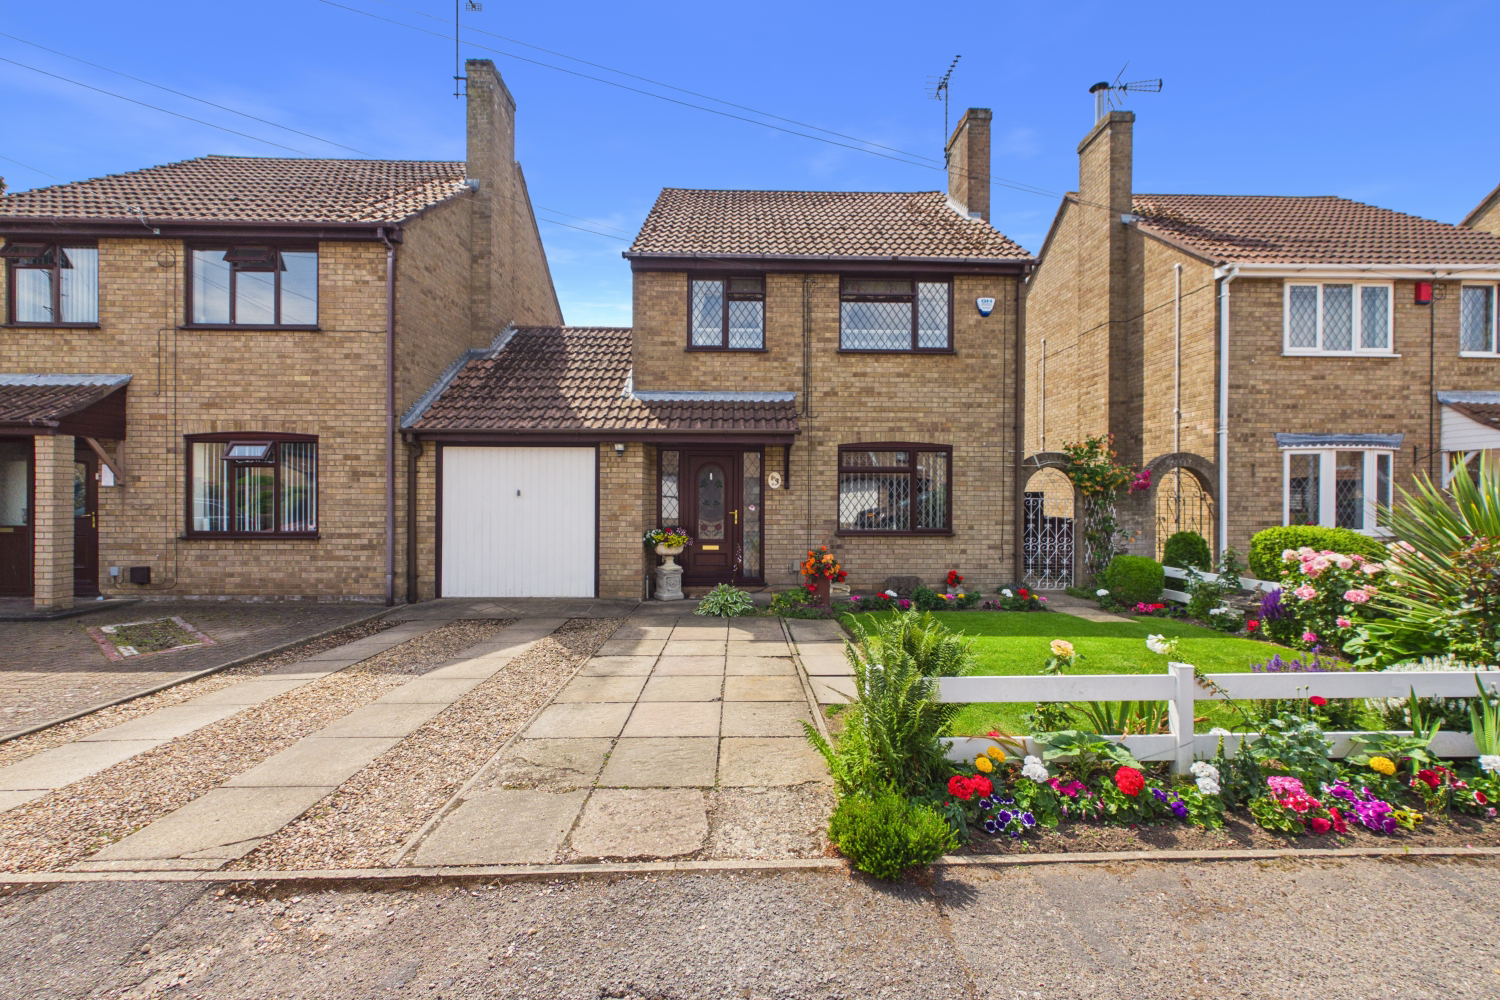
A much loved 3 bedroom semi-detached home in Spalding, hitting the market for the first time in 30 years. Boasting a stunning mature garden, a conservatory, and a garage, it’s the perfect project for those looking to add their own style in a prime location. Book now 24/7 to view!
The home, in the agent’s words
- Detached 3 Bedroom Family Home
- Walking Distance To Town Centre
- Driveway & Garage
- Relaxing Conservatory Overlooking the Lawn
- Potential to add your own stamp on it.
- Downstairs WC
- Call Or Book On line 24/7 To View!
Read the full agent description
Over 30 Years of Love & A Lifetime of Potential!
Imagine a home that’s been the heart of a family for over three decades. It’s warm, it’s solid, and it’s perfectly placed in the friendly streets of Spalding. Now, it's ready for a fresh start, and we think it's the perfect canvas for Ewe to make your own. Whether you’re a first-time buyer with a vision or a growing family looking for that forever spot, this semi-detached gem is bursting with opportunity.
A Closer Look...
Ground Floor
The Hallway: Step inside a proper entrance hall with plenty of space to kick off your shoes and hang up coats after a brisk walk back from town.
The Lounge: This is where thirty years of memories have been made. A spacious, light-filled room just waiting for a stylish makeover to become your ultimate cosy retreat.
Kitchen & Dining: Practical and well maintained, the kitchen is the engine room of the home. It’s ripe for a redesign could this be the open-plan chef's dream you’ve been planning?
The Conservatory: A wonderful addition that bridges the gap between indoors and out. It’s the perfect spot for a morning coffee while you admire the view.
First Floor
The Bedrooms: Upstairs, you’ll find three well-proportioned bedrooms. They’re all great sizes, offering plenty of room for growing kids, guests, or a dedicated home office.
Outside
The Garden: Honestly, look at that photo! The current owners have poured love into this outdoor oasis. Featuring a pristine lawn and charming stepping stones, it’s a completely private sanctuary perfect for summer BBQs and family gatherings.
This Home: It represents the ultimate blend of stability and potential. You get the solid bones of a house that has been meticulously cared for, paired with the exciting opportunity to stamp your own style on every room.
Book Your Viewing Today!
Ready to see where your furniture would go? We don’t do "9 to 5" here, so we’re available 24/7 for viewings to suit your busy schedule.
Give us a call or book online today to get a Happy Mark on your calendar!!
A feel for the area
Connected for everyday life
100%of homes in the postcode can access 100+ Mbps broadband.
Available speed bands
- 30+ Mbps
- 100%
- 100+ Mbps
- 100%
- 300+ Mbps
- 100%
- 1,000+ Mbps
- 100%
Getting about
0.9 milesto Spalding Rail Station
Approximate straight-line distance · DfT NaPTAN · 13 Sept 2026Background air quality
- Fine particles · PM₂.₅
- 7.2 µg/m³ · Above the WHO guideline · well within the UK legal limit
- Nitrogen dioxide · NO₂
- 6.7 µg/m³ · Meets the WHO guideline
Annual background levels. For scale: the WHO 2021 guideline is 5 µg/m³ for PM₂.₅ and 10 for NO₂; the UK legal limit is 20 and 40. Lower is better; this is a 1 km model, not a reading at the door.
Defra · 2024 annual model · 1 km areaLocal information is approximate. Distances are straight-line estimates from the available location. Broadband describes postcode coverage, not the speed or service available at this home; check the address with a provider. Air quality is a modelled annual background estimate.
Picture your everyday
Start with the agent's details and explore the area guide to get a feel for daily life here.
Other homes nearby
Homes in PE11 postcode area →About these property details
The information provided in this listing is for general information purposes only and does not constitute property particulars. We make no warranties or guarantees, express or implied, regarding the accuracy, completeness, or availability of the information.
Property details are provided by the listing agent, developer, or other third parties, and we have no control over the content provided. Prospective buyers or tenants should make their own enquiries and verify all information directly with the agent or relevant party.
Information relating to Energy Performance Certificates, Home Reports, or other statutory documents should be obtained directly from the selling agent or developer where applicable.