
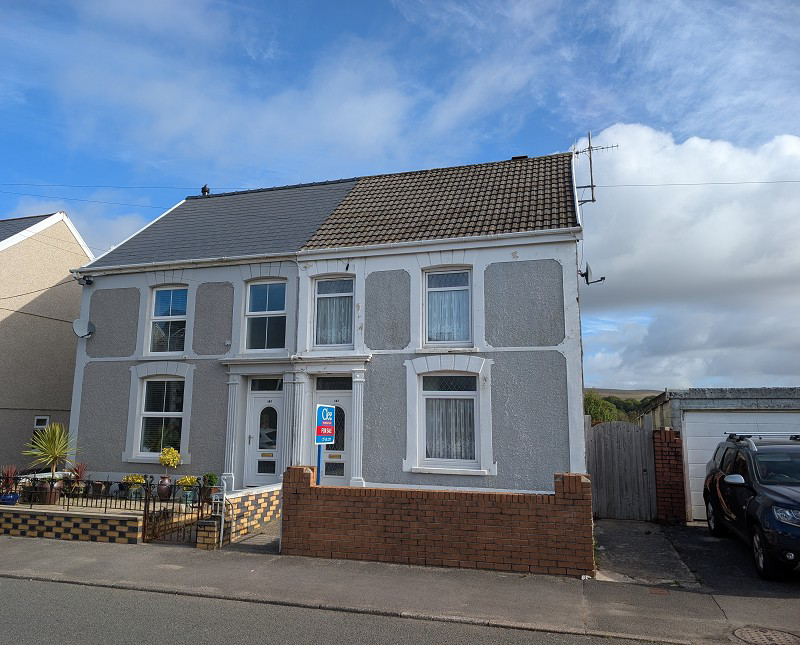
Cwmllynfell, Neath Port Talbot.
Gwilym Road, Cwmllynfell
Gwilym Road, Cwmllynfell, Neath Port Talbot.
Situated on the edge of the stunning Brecon Beacons National Park, this attractive three-bedroom home offers spacious and versatile accommodation arranged over three floors, together with excellent outdoor space, garage parking and far-reaching views.
The home, in the agent’s words
- Edge of the Brecon Beacons
- Accommodation over three stories
- Potential to develop basement
- Garage & off road parking
- Good size rear garden
- Lpg central heating
Read the full agent description
The property provides a wonderful balance of character, space and potential, making it an ideal family home.. The accommodation is arranged over three floors, offering flexibility for modern family living and the opportunity to adapt the layout to suit individual needs.
A particular feature is the substantial basement, which offers exciting potential to create a self-contained annexe, additional living accommodation or a dedicated home office, subject to the necessary planning permissions and consents. This versatile space could provide an excellent opportunity for those working from home, accommodating extended family or creating an independent guest area.
Outside, the property benefits from a good-sized garden, providing plenty of space for entertaining, relaxing and enjoying the surrounding countryside. The elevated position also allows for attractive views across the surrounding landscape, while garage parking provides useful storage and secure off-road parking.
With the Brecon Beacons on the doorstep, there are numerous opportunities for walking, cycling and exploring the beautiful Welsh countryside, while the property's combination of space, views, parking and future potential makes this a particularly appealing home.
Entrance Hall
Via a double glazed door, radiator and stairs to first floor.
Living Room (23' 0" x 12' 8" or 7.00m x 3.85m)
Double glazed window to front and two to side. Brick fire place, tiled hearth and gas fire. Two radiators and door to basement.
Kitchen/Breakfast Room (15' 2" x 9' 9" or 4.63m x 2.98m)
Fitted with a range of wall and base units, stainless steel sink and drainer, tiled splash back and plumbing for washing machine. radiator, double glazed window to rear and door to side.
Landing
Airing cupboard with hot water cylinder tank and shelving. Access to storage loft ?????
Bedroom 1 (15' 11" x 12' 2" or 4.86m x 3.71m)
Two double glazed windows to front and radiator.
Bedroom 2 (10' 5" x 10' 1" or 3.18m x 3.08m)
Double glazed window to side and radiator.
Bedroom 3 (9' 10" x 7' 3" or 2.99m x 2.21m)
Double glazed window to rear and radiator.
Bathroom (7' 7" x 5' 11" or 2.30m x 1.80m)
Three piece suite comprising WC, wash hand basin and vanity storage unit, panel bath with electric shower over. Water proof panels, heated towel rail and double glazed window to rear.
Basement Room 1 (15' 6" x 11' 10" or 4.72m x 3.61m)
Ideal for converting into an annexe or hobby rooms.
Under stairs storage and window into:
Utility / Cloakroom (10' 2" x 7' 11" or 3.11m x 2.42m)
WC, plumbing for washing machine and space for tumble.
Basement room 2 (15' 1" x 9' 9" or 4.61m x 2.97m)
Double glazed window and wooded door to rear. Wall mounted LPG gas boiler providing hot water and central heating.
External
Gated access to low maintenance front garden. Side driveway providing off road parking and garage. Side gated access to the rear where the garden is a good size garden laid to lawn and central path and views over.
Garage (18' 4" x 8' 11" or 5.60m x 2.73m)
Electric up and over door, door and window to side garden.
Council Tax Band : B
Picture your everyday
Start with the agent's details and explore the area guide to get a feel for daily life here.
Other homes nearby
About these property details
The information provided in this listing is for general information purposes only and does not constitute property particulars. We make no warranties or guarantees, express or implied, regarding the accuracy, completeness, or availability of the information.
Property details are provided by the listing agent, developer, or other third parties, and we have no control over the content provided. Prospective buyers or tenants should make their own enquiries and verify all information directly with the agent or relevant party.
Information relating to Energy Performance Certificates, Home Reports, or other statutory documents should be obtained directly from the selling agent or developer where applicable.