

Bolton · BL1
The Highgrove, Bolton
The Highgrove, Bolton, BL1
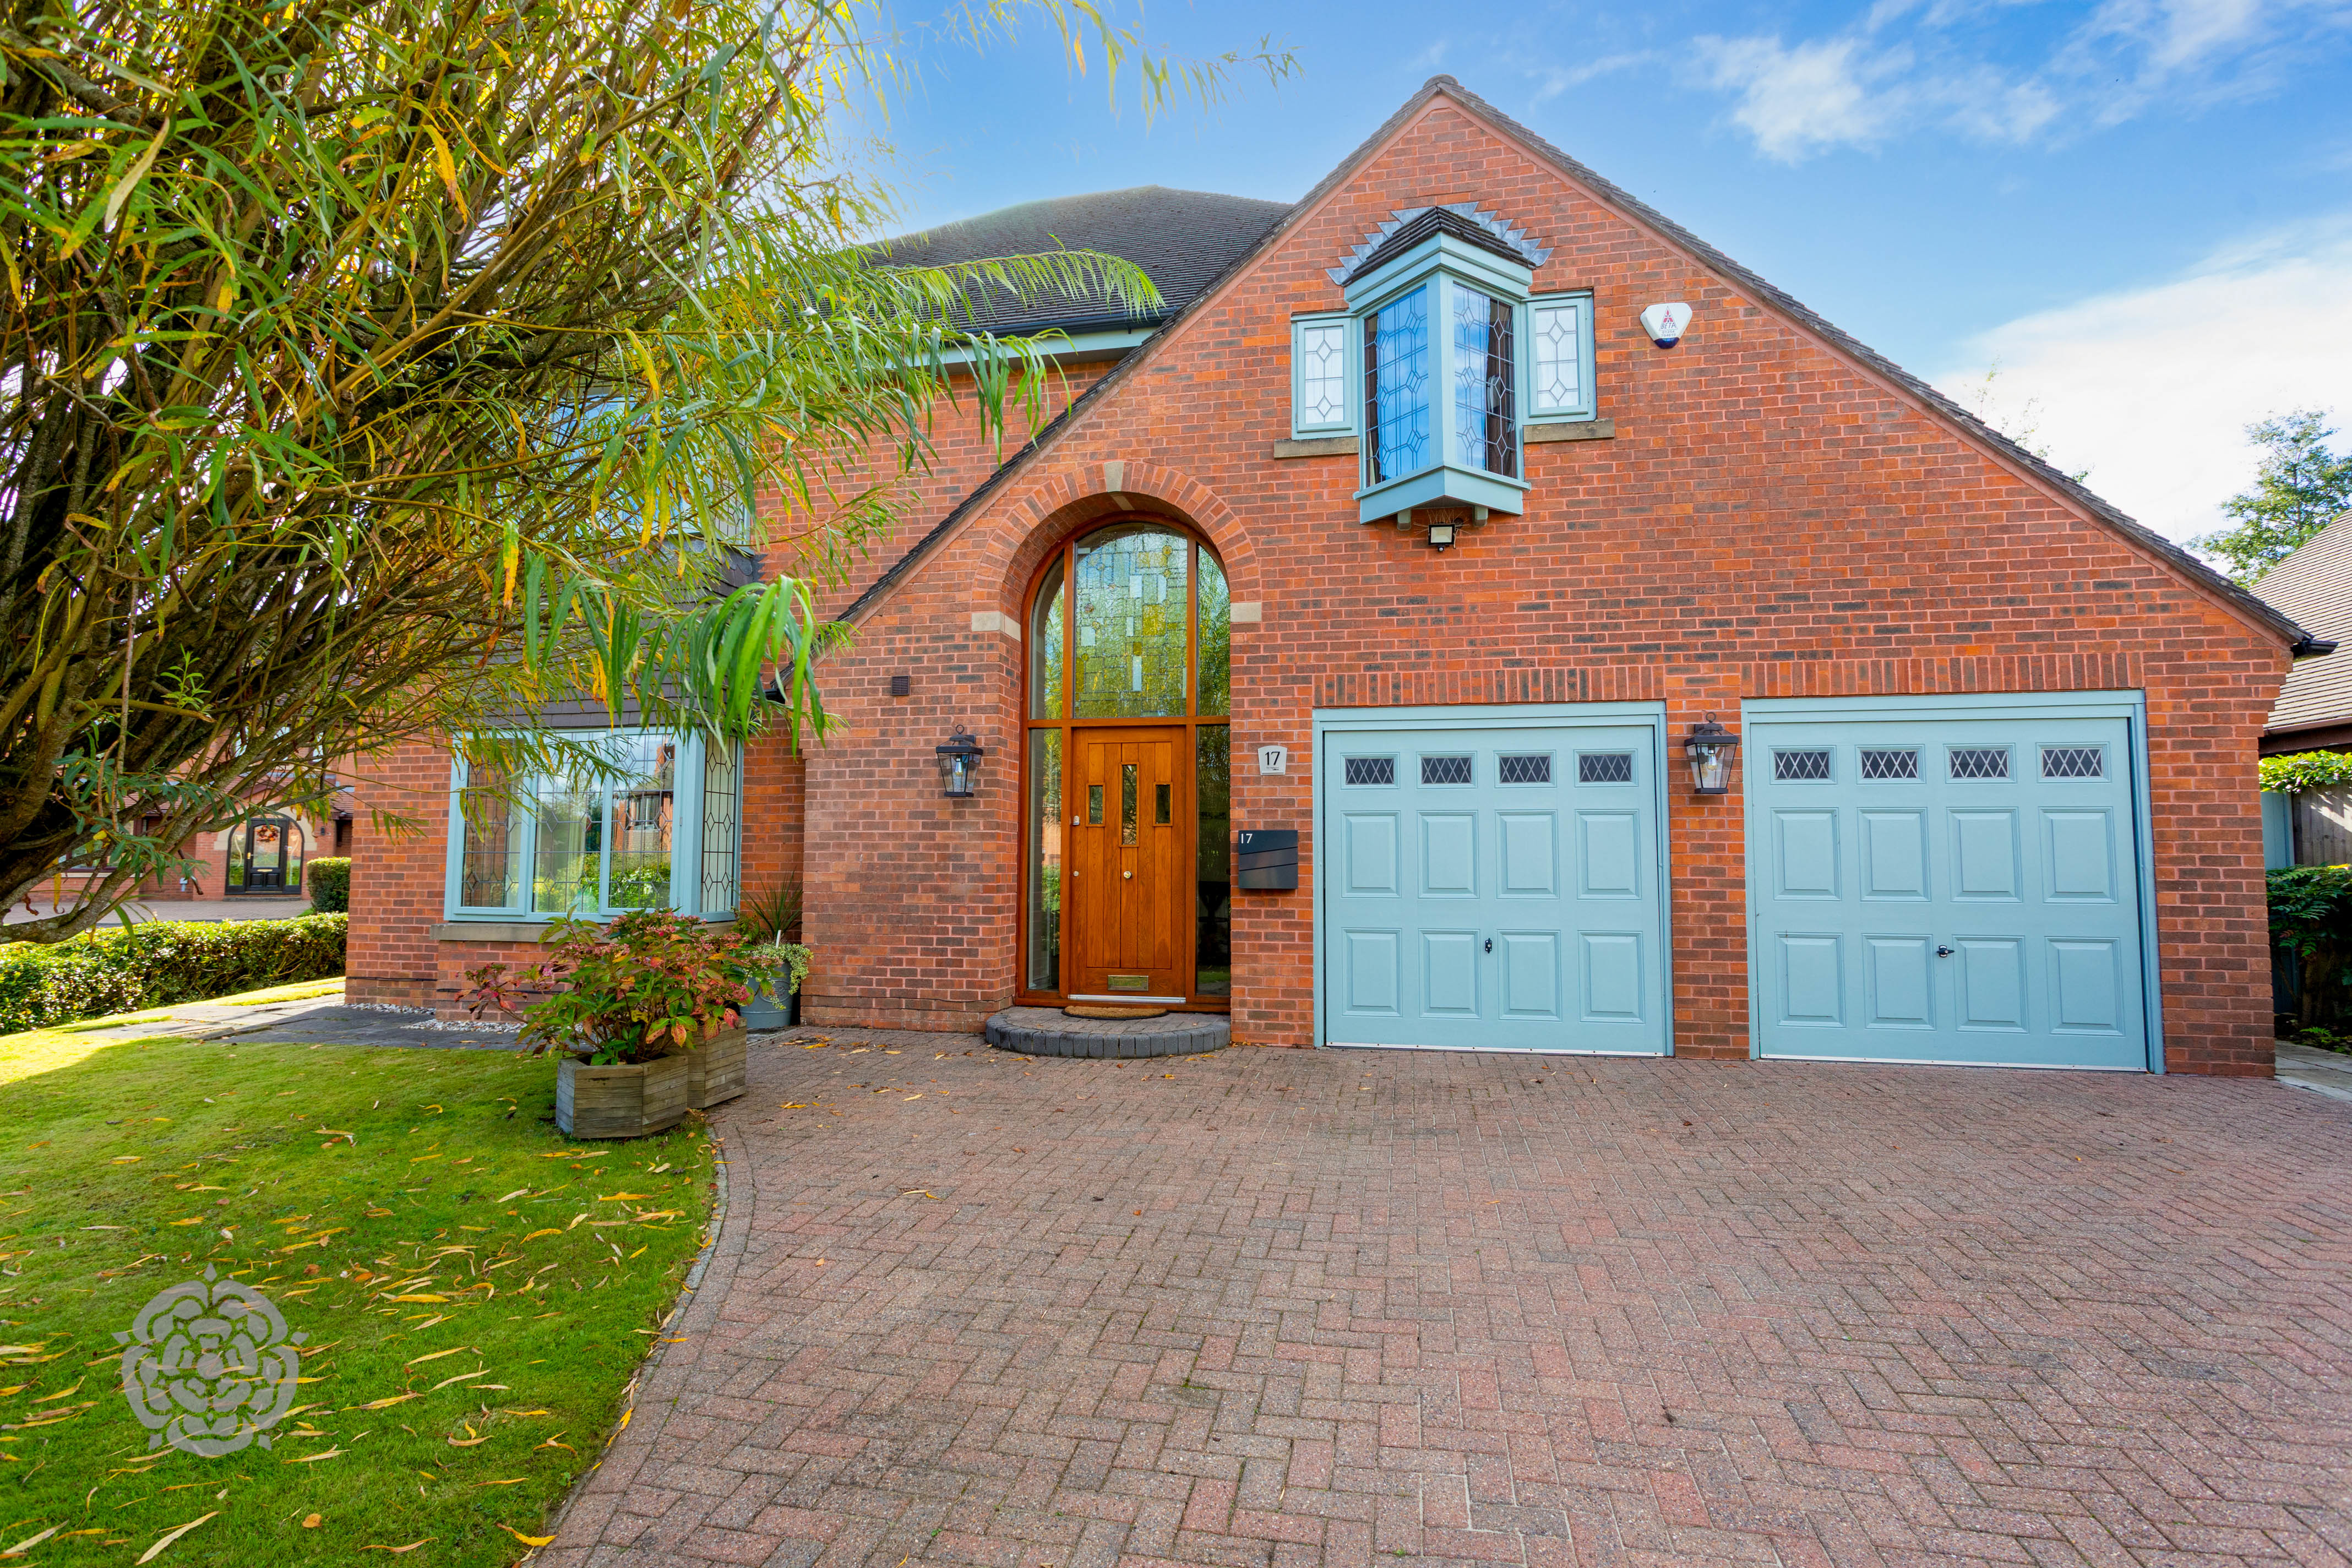
Exceptional four bed detached home with extended kitchen/diner, double garage, and south-facing garden in a prestigious Bolton location. Elegant, spacious, and ideal for modern family living.
The home, in the agent’s words
- Exceptional Four Bedroom Detached Family Home - No Onward Chain
- Spectacular Extended Kitchen/Diner With Large Central Island & Bi-Fold Doors
- Four Double Bedrooms, Stunning En-Suite & Double Garage
- Quiet Prestigious Development Off Old Kiln Lane With South Facing Garden
Read the full agent description
Exceptional Four Bedroom Detached Family Home | Stunning Extended Kitchen/Diner | Double Garage & South Facing Garden | Prestigious Bolton Location
A rare and exciting opportunity to acquire an exceptional four bedroom detached home, beautifully positioned within a quiet and highly regarded development just off Old Kiln Lane. A much-loved family home for many years, the property offers an outstanding combination of elegance, space and modern family living, with a substantial rear extension creating a truly spectacular heart to the home.
The extended kitchen/diner is quite simply the standout feature. Designed with both everyday family life and entertaining in mind, this impressive space is centred around a substantial island with Corian work surfaces, while bi-fold doors open the room onto the garden and patio beyond. The generous proportions allow plenty of space for dining and socialising, creating a genuine hub where family and friends can cook, eat and enjoy time together. The quality continues throughout with a Porcelanosa tiled floor with underfloor heating and an impressive range of integrated appliances.
The ground floor is completed by two elegant reception rooms, offering the flexibility for more formal entertaining, relaxed family living or a dedicated dining space. Double doors connect the two rooms, allowing the space to be opened up when required, while French limestone and a living flame gas fire add a touch of traditional elegance. A well-appointed utility room and cloakroom provide further practicality, with the utility also giving access to the substantial double garage.
The entrance immediately sets the tone, with a beautiful solid oak front door opening into a bright and welcoming hallway with oak flooring and a striking galleried landing above. Upstairs are four genuine double bedrooms, with the principal bedroom featuring fitted wardrobes and a beautifully appointed modern en-suite with walk-in shower, twin sinks and underfloor heating. The remaining bedrooms are all generous in size, complemented by a superb family bathroom finished with Porcelanosa tiling. A useful home office area on the landing adds further versatility for modern family life.
Outside, the property enjoys an attractive frontage with block-paved parking for at least three vehicles, mature low-level hedging and established landscaping. To the rear is a beautifully maintained south-facing garden, predominantly laid to lawn with mature shrubs, patio space and a number of external lighting points, providing a wonderful setting for outdoor entertaining and relaxation.
This is a home that combines impressive scale with a level of quality and attention to detail that is immediately apparent. From the exceptional extended kitchen and elegant reception spaces through to the generous bedrooms, double garage and landscaped gardens, it offers everything a growing family could want from a premium detached home.
The location is equally impressive. Situated within a peaceful and well-respected development just off Old Kiln Lane, the property is within easy reach of a superb range of everyday amenities, with local shops, a coffee shop, pub and restaurants all close by. Markland Hill Primary School and Bolton School are also nearby, while the surrounding countryside is available within moments, making this an ideal location for those who enjoy walking and outdoor pursuits.
Beautifully presented throughout and ready for its next owners to simply move in and enjoy, this is a genuinely special family home in one of Bolton's most desirable locations.
A feel for the area
Connected for everyday life
100%of homes in the postcode can access 100+ Mbps broadband.
Available speed bands
- 30+ Mbps
- 100%
- 100+ Mbps
- 100%
- 300+ Mbps
- 100%
- 1,000+ Mbps
- 100%
Getting about
1 milesto Lostock Rail Station
Approximate straight-line distance · DfT NaPTAN · 13 Sept 2026Background air quality
- Fine particles · PM₂.₅
- 6.3 µg/m³ · Above the WHO guideline · well within the UK legal limit
- Nitrogen dioxide · NO₂
- 8.5 µg/m³ · Meets the WHO guideline
Annual background levels. For scale: the WHO 2021 guideline is 5 µg/m³ for PM₂.₅ and 10 for NO₂; the UK legal limit is 20 and 40. Lower is better; this is a 1 km model, not a reading at the door.
Defra · 2024 annual model · 1 km areaLocal information is approximate. Distances are straight-line estimates from the available location. Broadband describes postcode coverage, not the speed or service available at this home; check the address with a provider. Air quality is a modelled annual background estimate.
Checking nearby places…
Picture your everyday
Start with the agent's details and explore the area guide to get a feel for daily life here.
Other homes nearby
Homes in BL1 postcode area →About these property details
The information provided in this listing is for general information purposes only and does not constitute property particulars. We make no warranties or guarantees, express or implied, regarding the accuracy, completeness, or availability of the information.
Property details are provided by the listing agent, developer, or other third parties, and we have no control over the content provided. Prospective buyers or tenants should make their own enquiries and verify all information directly with the agent or relevant party.
Information relating to Energy Performance Certificates, Home Reports, or other statutory documents should be obtained directly from the selling agent or developer where applicable.