

Hawkinge · CT18
Heron Forstal Avenue, Hawkinge
Heron Forstal Avenue, Hawkinge, CT18
Guide Price · Originally listed at £575,000
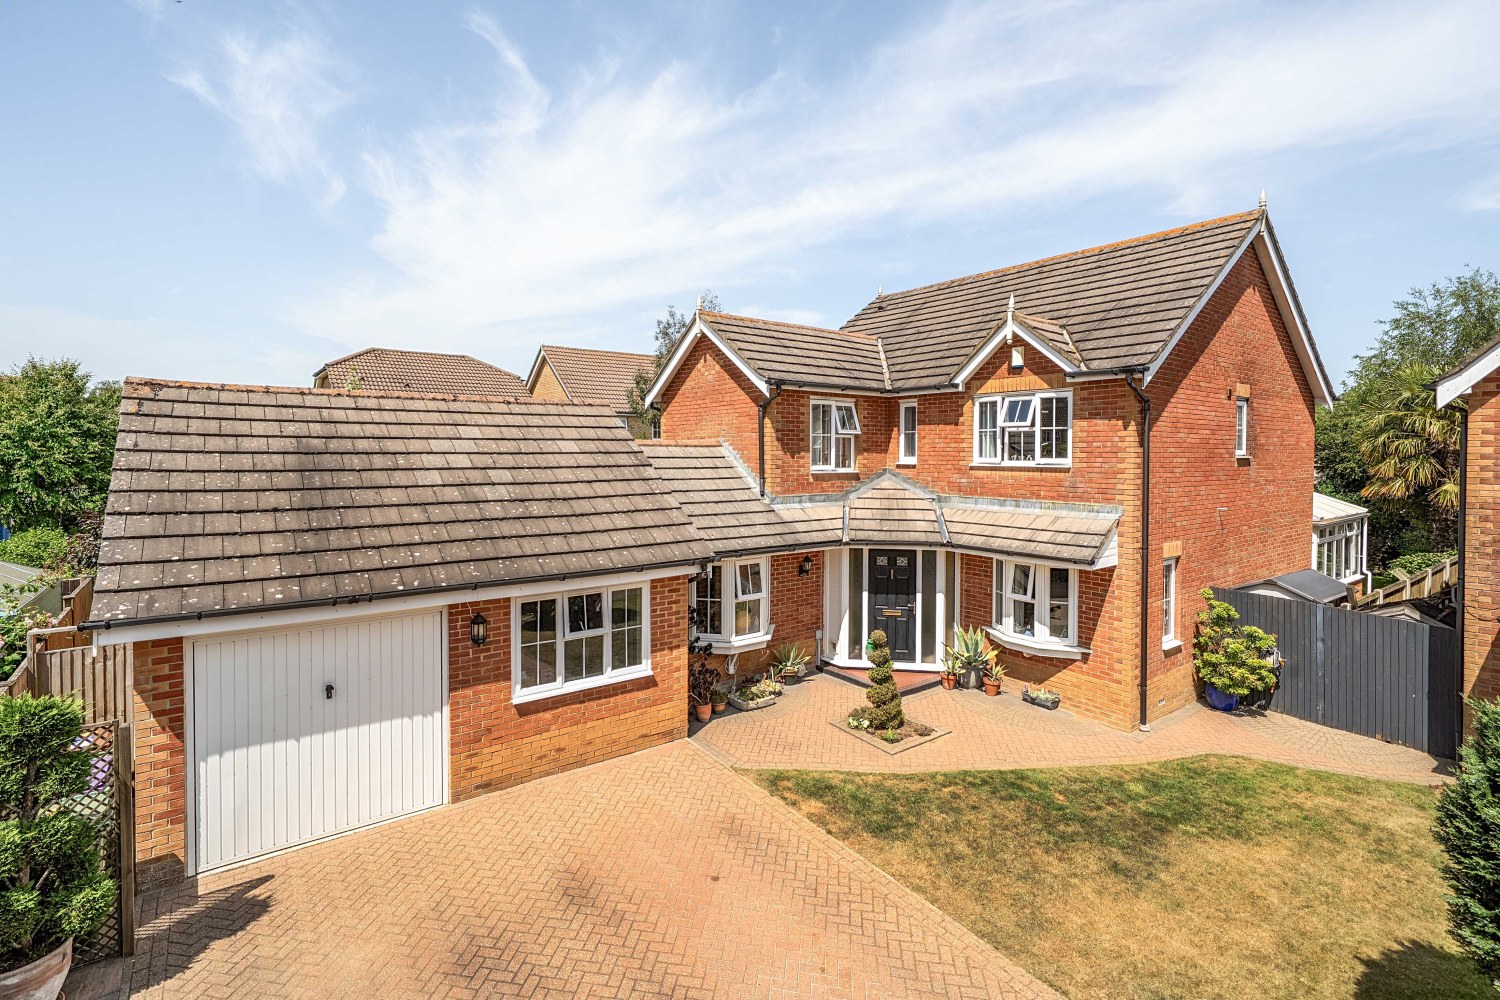
Commanding a prized position at the head of a peaceful cul-de-sac, this stunning four double bedroom detached family home offers an exceptional lifestyle opportunity in one of Hawkinge's most sought-after locations. Tucked away from the bustle of main roads yet perfectly positioned for countryside walks, local amenities and community facilities, this beautifully presented property delivers the rare combination of tranquillity and convenience that discerning buyers seek.
The home, in the agent’s words
- Stunning Four Double Bedroom Detached House
- Modern Kitchen/Breakfast Room
- Three Reception Rooms
- Spacious Conservatory
- Master Bedroom w/Dressing Room & En-Suite
- Two Offices/Study
- Two En-Suites & Family Shower Room
- Wrap Around Private Garden
- Garage & Off Street Parking
- Quiet Cul-De-Sac Location
Read the full agent description
Commanding a prized position at the head of a peaceful cul-de-sac, this stunning four double bedroom detached family home offers an exceptional lifestyle opportunity in one of Hawkinge's most sought-after locations. Tucked away from the bustle of main roads yet perfectly positioned for countryside walks, local amenities and community facilities, this beautifully presented property delivers the rare combination of tranquillity and convenience that discerning buyers seek.
Upon arrival, you are greeted by an attractive frontage featuring a manicured lawn section and elegant herringbone block paving leading to a generous driveway with parking for two to three vehicles, plus further scope to extend if required. The remaining single garage provides valuable storage or workshop space, while a professionally converted section now serves as a superb home office complete with its own window to the front, direct garden access and a connection through to a second sitting room – an increasingly essential feature for modern family living.
Step inside and the generous proportions become immediately apparent. The heart of this home is undoubtedly the magnificent modern kitchen and breakfast room, a space designed for both serious cooking and relaxed family gatherings. Sleek handleless cabinets create a contemporary aesthetic, while integrated appliances including a fridge freezer, dishwasher, washing machine, double oven and induction hob with extractor ensure effortless functionality. A dedicated utility section with a second sink by the back door adds practical convenience, while ample cupboard space, generous worksurfaces and a breakfast bar overlooking an attractive bay window make this a room where memories will be made.
The ground floor accommodation flows beautifully with three distinct reception rooms offering flexibility for every occasion. A separate dining room features elegant half-glass double doors and the lounge provides a quiet retreat, while the French doors open into a spacious conservatory with stylish tiled flooring. From here, further French doors lead seamlessly into the wraparound private garden, creating a wonderful sense of indoor-outdoor living. An additional study or playroom and separate downstairs w/c completes the ground floor, offering yet more versatility for growing families or those working from home.
Ascending to the first floor, four generous double bedrooms await. The master suite is particularly impressive, featuring built-in wardrobes, a dedicated dressing area and a beautifully appointed en-suite bathroom with modern full tiling, a bath with shower over, built-in storage units and vanity. A second bedroom also benefits from its own en-suite shower facility, while a contemporary family shower room serves the remaining bedrooms, ensuring morning routines run smoothly even in the busiest of households.
Outside, the wraparound private garden is a true highlight, having been thoughtfully landscaped with mature flower beds, established shrubs and trees creating natural screening around the perimeter. A charming stone patio and pathway meander around the house and throughout the garden, revealing different seating areas perfect for morning coffee, alfresco dining or simply enjoying the peaceful surroundings.
The location truly sets this property apart. Situated in a quiet cul-de-sac away from through traffic, yet within easy reach of countryside walks, a nearby play park and community centre, it offers the ideal environment for family life. Hawkinge itself provides excellent local amenities while the historic town of Folkestone and the Kent coast are just a short drive away.
This is a home that has been carefully maintained and thoughtfully enhanced to create a property of genuine distinction. Viewings are highly recommended to fully appreciate the quality, space and lifestyle on offer.
A feel for the area
Connected for everyday life
100%of homes in the postcode can access 100+ Mbps broadband.
Available speed bands
- 30+ Mbps
- 100%
- 100+ Mbps
- 100%
- 300+ Mbps
- 100%
- 1,000+ Mbps
- 100%
Getting about
1.9 milesto Folkestone West Rail Station
Approximate straight-line distance · DfT NaPTAN · 13 Sept 2026Background air quality
- Fine particles · PM₂.₅
- 6.7 µg/m³ · Above the WHO guideline · well within the UK legal limit
- Nitrogen dioxide · NO₂
- 7.0 µg/m³ · Meets the WHO guideline
Annual background levels. For scale: the WHO 2021 guideline is 5 µg/m³ for PM₂.₅ and 10 for NO₂; the UK legal limit is 20 and 40. Lower is better; this is a 1 km model, not a reading at the door.
Defra · 2024 annual model · 1 km areaLocal information is approximate. Distances are straight-line estimates from the available location. Broadband describes postcode coverage, not the speed or service available at this home; check the address with a provider. Air quality is a modelled annual background estimate.
Picture your everyday
Start with the agent's details and explore the area guide to get a feel for daily life here.
Other homes nearby
Homes in CT18 postcode area →About these property details
The information provided in this listing is for general information purposes only and does not constitute property particulars. We make no warranties or guarantees, express or implied, regarding the accuracy, completeness, or availability of the information.
Property details are provided by the listing agent, developer, or other third parties, and we have no control over the content provided. Prospective buyers or tenants should make their own enquiries and verify all information directly with the agent or relevant party.
Information relating to Energy Performance Certificates, Home Reports, or other statutory documents should be obtained directly from the selling agent or developer where applicable.