

Rotherham · S60
Sitwell Grove, Rotherham
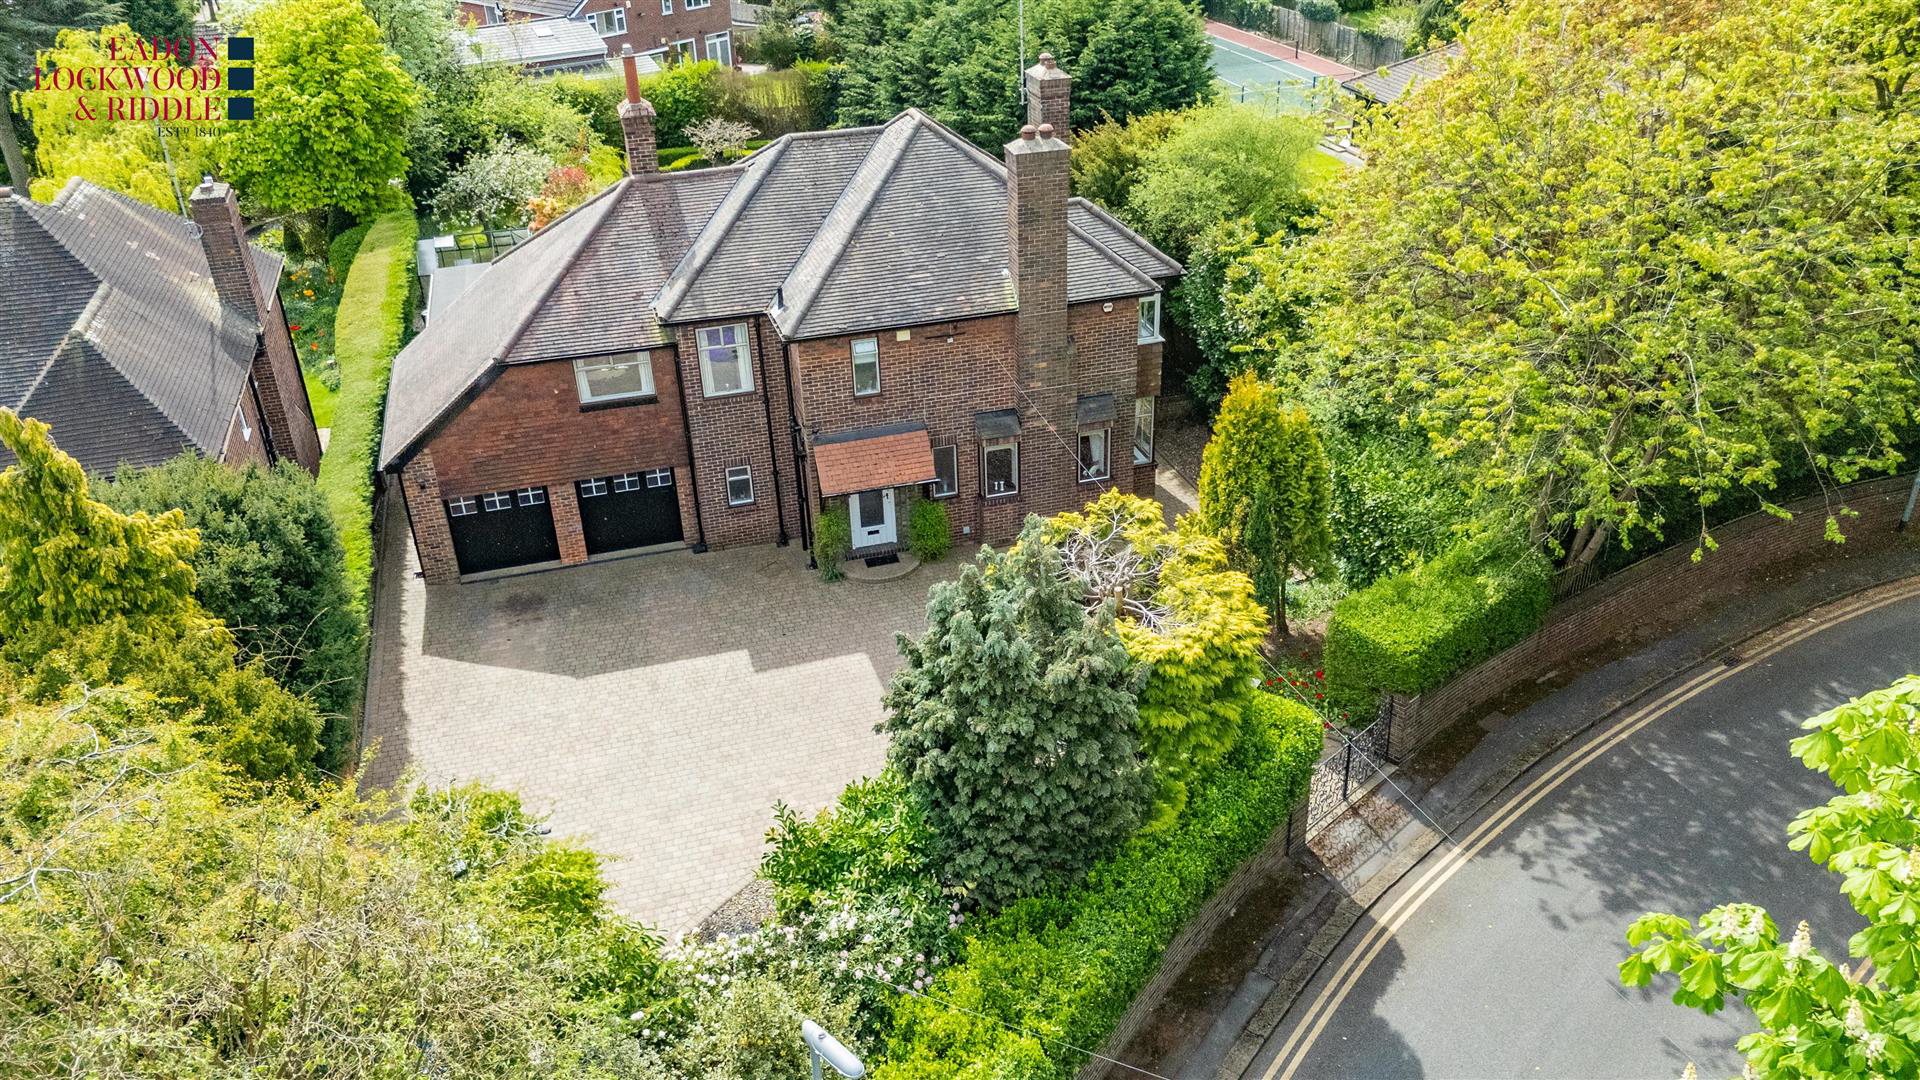
A CHARMING 1920'S FAMILY RESIDENCE WITH EXPANSIVE GARDENS IN A PRIME MOORGATE SETTING. BEAUTIFULLY POSITIONED ON A TREE-LINED GROVE WITH ENVIABLE SOUTH FACING GARDENS, FULL OF CHARM, PRIVACY AND POTENTIAL.
The home, in the agent’s words
- Charming 1920s Family Home with Expansive Gardens in a Prime Moorgate Location
- Sitting on a 1/3 acre plot
- Generous and adaptable living space
- Lots of potential to Extend
- Double garage comfortably accommodates up to three vehicles
- Landscaped south facing garden
- Situated in a peaceful and sought-after part of Moorgate
- Easy access to the M1 M18 motorway network
- Freehold / Tax band G
- In-person viewing is highly recommended
Read the full agent description
A CHARMING 1920'S FAMILY RESIDENCE WITH EXPANSIVE GARDENS IN A PRIME MOORGATE SETTING. BEAUTIFULLY POSITIONED ON A TREE-LINED GROVE WITH ENVIABLE SOUTH FACING GARDENS, FULL OF CHARM, PRIVACY AND POTENTIAL.
Description - Occupying a generous plot approaching one-third of an acre, this exceptional 1920s residence is set within one of Rotherham's most prestigious residential areas. Beautifully positioned on a tree-lined grove, the home boasts an enviable south-facing garden, full of charm, privacy and potential.
Rich in original character features and thoughtfully updated throughout, the property offers an ideal blend of timeless elegance and flexible living. From its traditional entrance with tiled vestibule to the exposed beams, wainscoting and a convenient walk in cloak cupboard plus stunning garden views, every corner of this home speaks to its unique heritage and exceptional quality.
The heart of the home is this spacious open-plan lounge and dining room spans the full depth of the house, with an abundance of natural light from the front window and a delightful bay window to the side. An original art deco marble fireplace and living flame gas fire create a cosy focal point, while French doors from the sun lounge provide seamless access to the expansive rear terrace and beautifully landscaped garden.
The well-appointed kitchen featuring granite worktops, cream cabinetry and Siemens integrated appliances, adjoining it is a dedicated breakfast room with built-in storage and views across the sun lounge adds further space for everyday living and entertaining. A generous walk-in pantry with original features adds charm and practicality. Leading off the kitchen is a rear lobby that provides access to the garage and a spacious cloakroom with a toilet and vanity unit.
Upstairs the property continues to impress, the principal bedroom is spacious and serene, with fitted wardrobes and an en-suite bathroom featuring a panelled cast-iron bath, pedestal basin, traditional fittings, and dual heated towel rails.
The second bedroom is dual aspect, with a charming fireplace, timber mantel and integrated vanity unit. There are two further rear-facing bedrooms both benefit from delightful garden views and fitted vanity units. The family bathroom includes a P-shaped bath with shower over, wash basin and a separate W.C, along with an airing cupboard for added convenience. The spacious landing features a front-facing window, a practical walk-in linen cupboard, and access to the attic.
The outdoor space is nothing short of exceptional. Wrought iron gates open to a block-paved driveway with ample parking and access to a double garage with heating and potential to park up to three cars, lighting and an inspection pit, perfect for motoring enthusiasts. The rear garden, a true highlight, offers layered landscaping with stone terraces, ornamental pond, pergola, a greenhouse, orchard and a powered garden shed, creating a peaceful, versatile space for relaxation and recreation.
This property also offers exciting potential for further extension or development, subject to the necessary planning permissions, allowing new owners to tailor the space to their exact needs.
Located in sought-after Moorgate, this home offers the best of both worlds - quiet, leafy surroundings just minutes from Rotherham town centre, Rotherham General Hospital and excellent transport links. The M1 and M18 motorways are close by, providing easy access to major cities.
This is more than just a property, it's a rare opportunity to own a remarkable home in an outstanding location.
An in-person viewing is strongly recommended to fully appreciate all that this stunning home has to offer!!
Important Information
Anti-Money Laundering (AML) Checks - As part of making an offer, we're required by law to complete Anti-Money Laundering (AML) checks to confirm the identity of all purchasers. To cover the cost of this process, a fee of £30 inc VAT per buyer is payable when your offer is accepted. This is a standard requirement for all buyers and helps us ensure your offer can be progressed as quickly and smoothly as possible.
A feel for the area
Connected for everyday life
100%of homes in the postcode can access 100+ Mbps broadband.
Available speed bands
- 30+ Mbps
- 100%
- 100+ Mbps
- 100%
- 300+ Mbps
- 100%
- 1,000+ Mbps
- 100%
Getting about
1.7 milesto Rotherham Central Rail Station
Approximate straight-line distance · DfT NaPTAN · 13 Sept 2026Background air quality
- Fine particles · PM₂.₅
- 7.7 µg/m³ · Above the WHO guideline · well within the UK legal limit
- Nitrogen dioxide · NO₂
- 12.6 µg/m³ · Above the WHO guideline · well within the UK legal limit
Annual background levels. For scale: the WHO 2021 guideline is 5 µg/m³ for PM₂.₅ and 10 for NO₂; the UK legal limit is 20 and 40. Lower is better; this is a 1 km model, not a reading at the door.
Defra · 2024 annual model · 1 km areaLocal information is approximate. Distances are straight-line estimates from the available location. Broadband describes postcode coverage, not the speed or service available at this home; check the address with a provider. Air quality is a modelled annual background estimate.
Checking nearby places…
Picture your everyday
Start with the agent's details and explore the area guide to get a feel for daily life here.
Other homes nearby
Homes in S60 postcode area →About these property details
The information provided in this listing is for general information purposes only and does not constitute property particulars. We make no warranties or guarantees, express or implied, regarding the accuracy, completeness, or availability of the information.
Property details are provided by the listing agent, developer, or other third parties, and we have no control over the content provided. Prospective buyers or tenants should make their own enquiries and verify all information directly with the agent or relevant party.
Information relating to Energy Performance Certificates, Home Reports, or other statutory documents should be obtained directly from the selling agent or developer where applicable.