

LL45
Llanbedr
Llanbedr, LL45
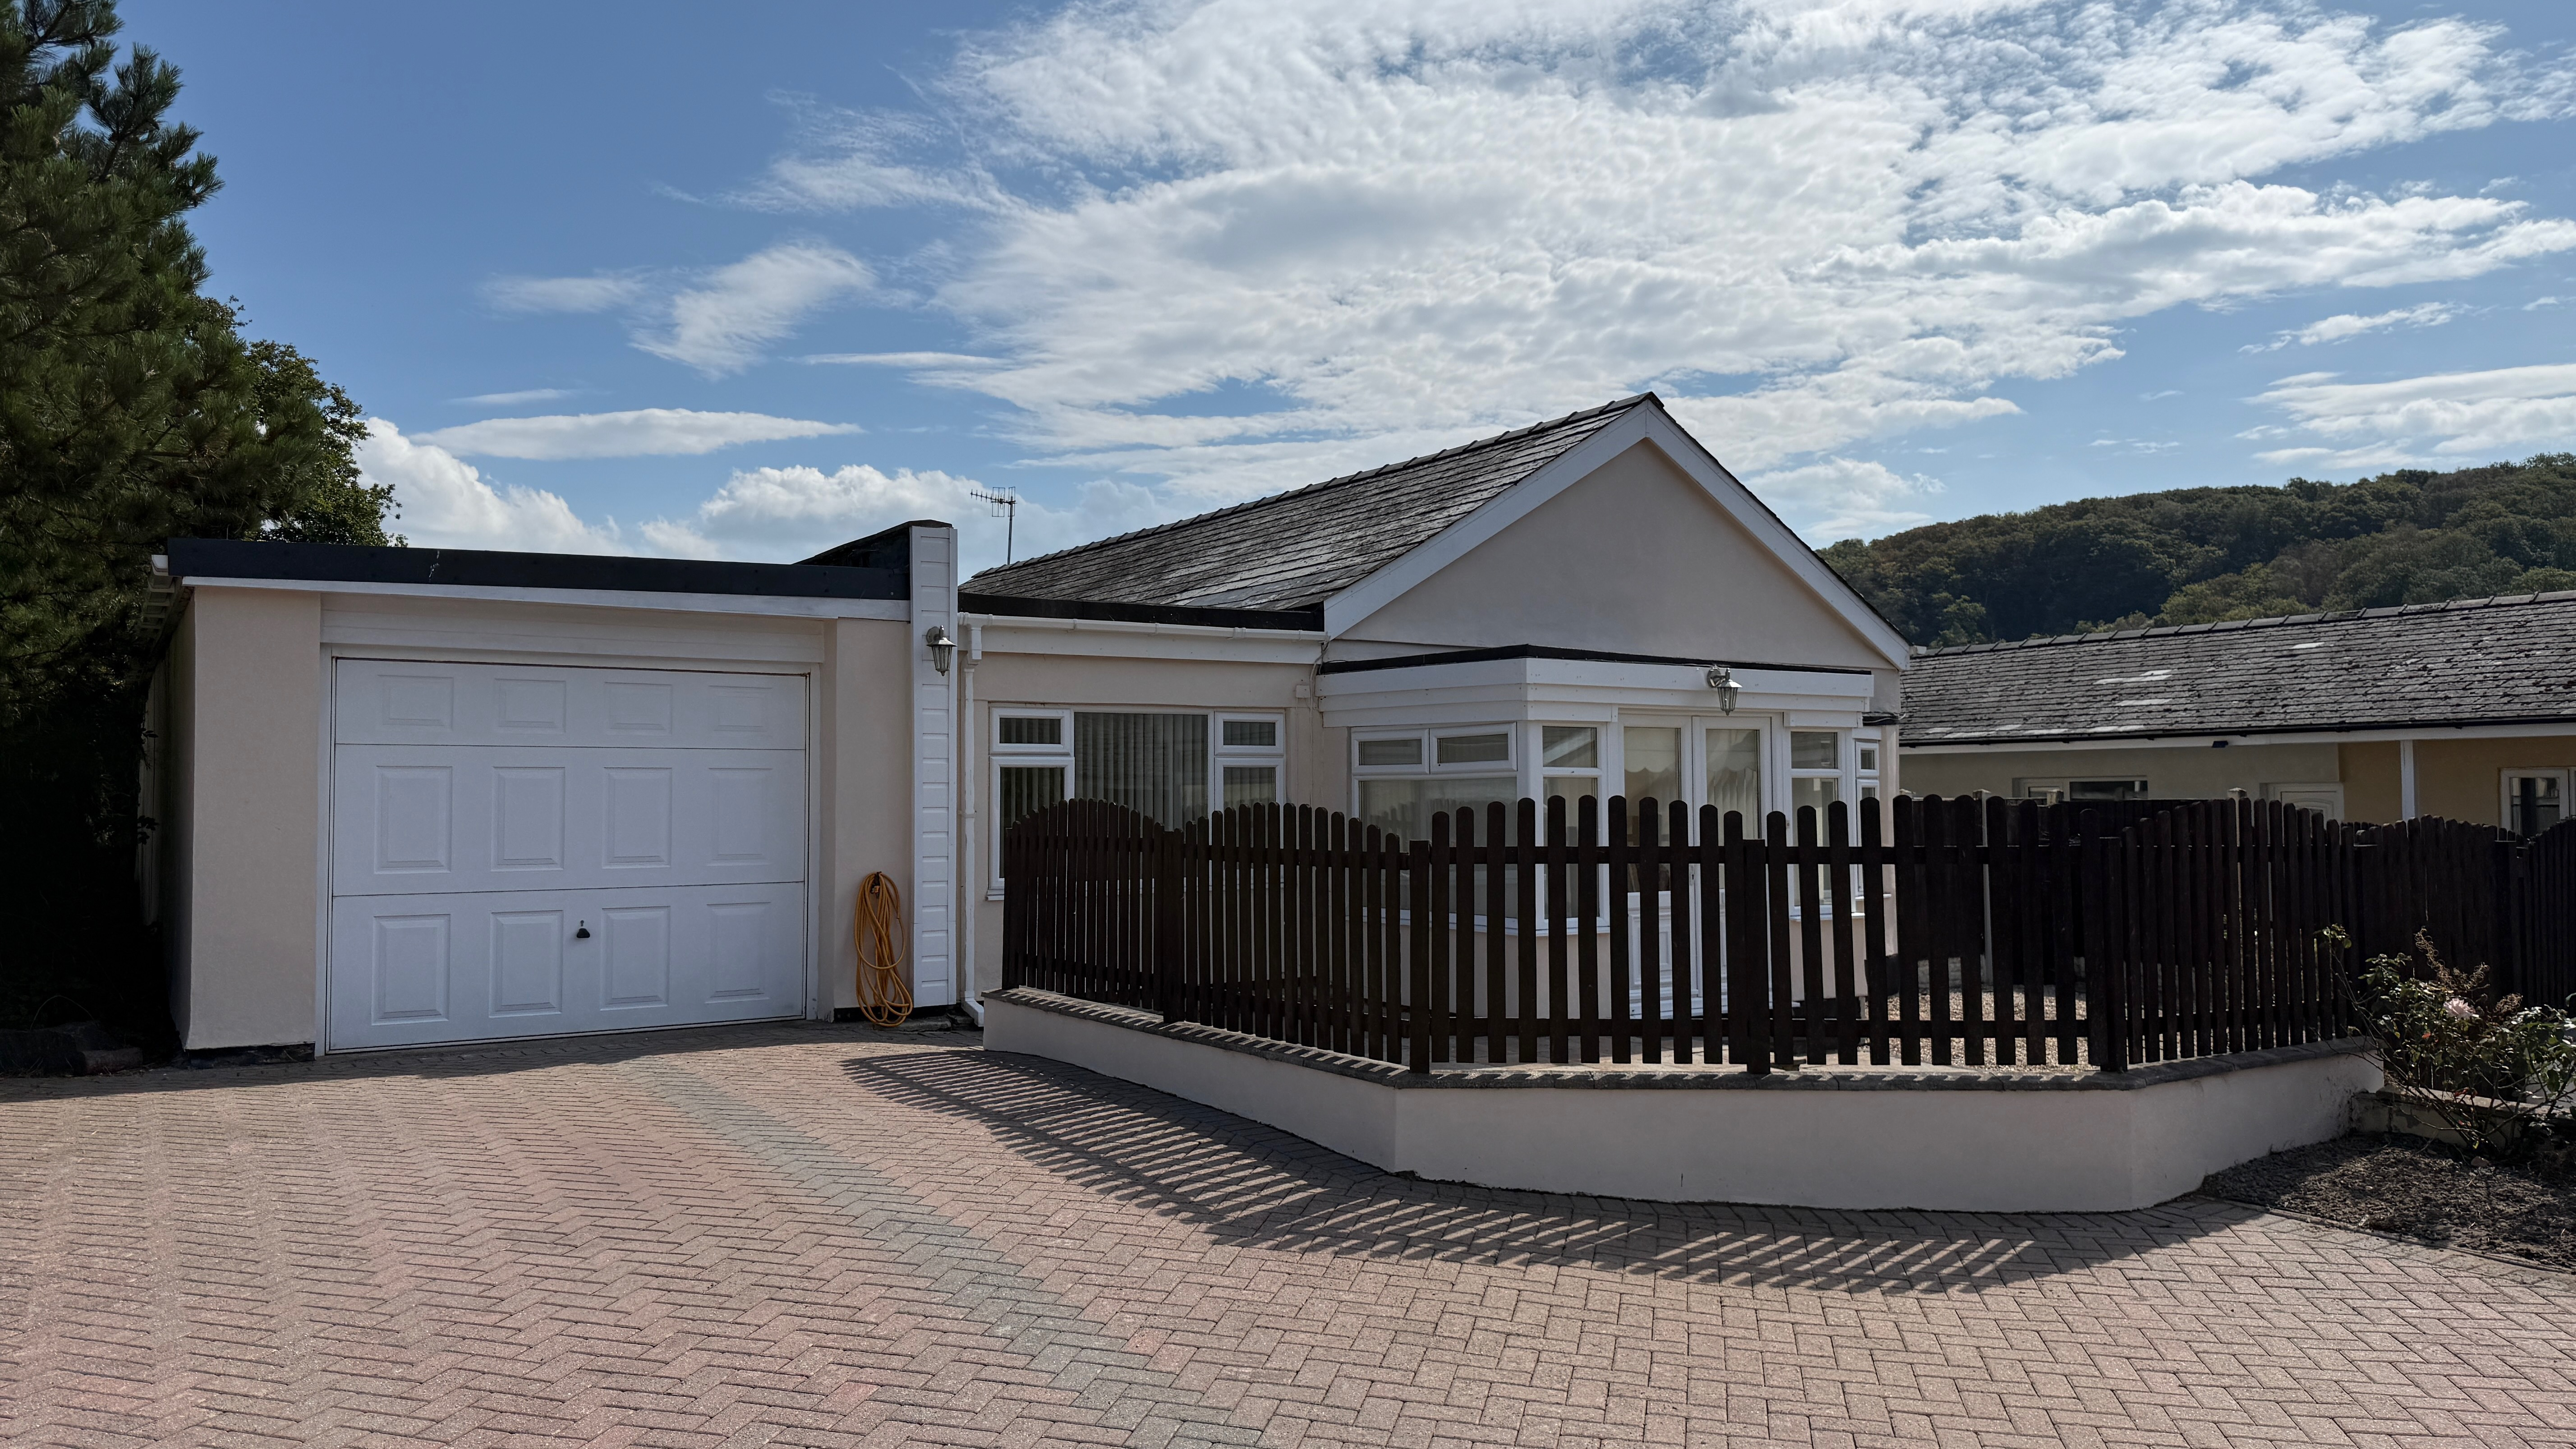
A beautifully presented detached bungalow in a peaceful cul-de-sac, with generous and versatile accommodation, a wonderful private garden, substantial driveway parking and an exceptionally large garage. Tucked away in a quiet cul-de-sac in the popular village of Llanbedr, this attractive detached bungalow offers spacious, flexible living in a wonderfully peaceful setting, yet remains within minutes flat walking distance of the village amenities, including its pubs, shop, school, village hall, transport links and riverside walks.
The home, in the agent’s words
- Spacious detached bungalow in quiet cul de sac location in the popular village of Llanbedr
- Large private garden to rear plus courtyard to the front
- Driveway parking for up to 6 cars and exceptional 12.6m x 3.66m garage with space for a further 3
- 2 reception rooms, 3 bedrooms, 2 bathrooms
- Charming living room with inglenook stone fireplace and large bay window.
- Newly decorated, new carpets & flooring, boiler, kitchen roof and consumer unit
- Walking distance of village amenities, transport links, school etc
- Principal bedroom with en-suite, built in wardrobes and patio door to garden.
- Double glazed with oil fired central heating (new boiler)
- NO ONWARD CHAIN
Read the full agent description
A beautifully presented detached bungalow in a peaceful cul-de-sac, with generous and versatile accommodation, a wonderful private garden, substantial driveway parking and an exceptionally large garage.
Tucked away in a quiet cul-de-sac in the popular village of Llanbedr, this attractive detached bungalow offers spacious, flexible living in a wonderfully peaceful setting, yet remains within minutes flat walking distance of the village amenities, including its pubs, shop, school, village hall, transport links and riverside walks.
Inside, the property has been thoughtfully updated and redecorated, with three bedrooms, two bathrooms and two generous reception rooms providing plenty of flexibility for family life, entertaining or simply enjoying single-level living.
The principal reception room is particularly charming, with a large bay window and an attractive inglenook stone fireplace, while the second reception room provides a versatile additional sitting, dining or hobby space.
At the heart of the home is the impressive 7.2m kitchen/diner, with extensive storage, space for a range-style cooker, three rooflights and large glazed doors opening directly onto the garden. This creates a lovely connection between the house and the outdoor space and makes the room ideal for relaxed family meals and entertaining.
The principal bedroom is another highlight, with built-in wardrobes, views across the garden, patio doors and an en-suite bathroom. Two further double bedrooms and a family shower room complete the bedroom accommodation.
A bright sunroom provides a welcoming entrance and a further useful reception space, with French doors opening onto the front patio.
Outside, the property really comes into its own. The large, enclosed and exceptionally private rear garden is mature and beautifully established, with lawns, established shrubs, trees, palms and roses, together with patio areas providing plenty of space for outdoor dining and relaxation.
And then there is the remarkable 12.6m x 3.66m garage — large enough for up to three cars and offering power, lighting, plumbing and additional storage space. With direct access from the kitchen, it also offers exciting potential for those looking for a workshop, studio, gym or possible future conversion, subject to the necessary permissions.
A substantial herringbone brick driveway provides parking for approximately 5–6 vehicles, with the further parking within the garage.
With new carpets and flooring throughout, a new boiler, double glazing and a newly renewed kitchen roof and new consumer unit to be installed, this is a home that combines character, space, privacy and practicality in one of Llanbedr's most desirable settings and is being sold with the benefit of NO ONWARD CHAIN.
A feel for the area
Connected for everyday life
100%of homes in the postcode can access 100+ Mbps broadband.
Available speed bands
- 30+ Mbps
- 100%
- 100+ Mbps
- 100%
- 300+ Mbps
- 100%
- 1,000+ Mbps
- 100%
Getting about
0.6 milesto Llanbedr Rail Station
Approximate straight-line distance · DfT NaPTAN · 13 Sept 2026Background air quality
- Fine particles · PM₂.₅
- 4.0 µg/m³ · Meets the WHO guideline
- Nitrogen dioxide · NO₂
- 1.5 µg/m³ · Meets the WHO guideline
Annual background levels. For scale: the WHO 2021 guideline is 5 µg/m³ for PM₂.₅ and 10 for NO₂; the UK legal limit is 20 and 40. Lower is better; this is a 1 km model, not a reading at the door.
Defra · 2024 annual model · 1 km areaLocal information is approximate. Distances are straight-line estimates from the available location. Broadband describes postcode coverage, not the speed or service available at this home; check the address with a provider. Air quality is a modelled annual background estimate.
Checking nearby places…
Picture your everyday
Start with the agent's details and explore the area guide to get a feel for daily life here.
Other homes nearby
Homes in LL45 postcode area →About these property details
The information provided in this listing is for general information purposes only and does not constitute property particulars. We make no warranties or guarantees, express or implied, regarding the accuracy, completeness, or availability of the information.
Property details are provided by the listing agent, developer, or other third parties, and we have no control over the content provided. Prospective buyers or tenants should make their own enquiries and verify all information directly with the agent or relevant party.
Information relating to Energy Performance Certificates, Home Reports, or other statutory documents should be obtained directly from the selling agent or developer where applicable.