

Torrington, Devon · EX38
Ebberley, Torrington
Ebberley, Torrington, Devon, EX38
Asking price
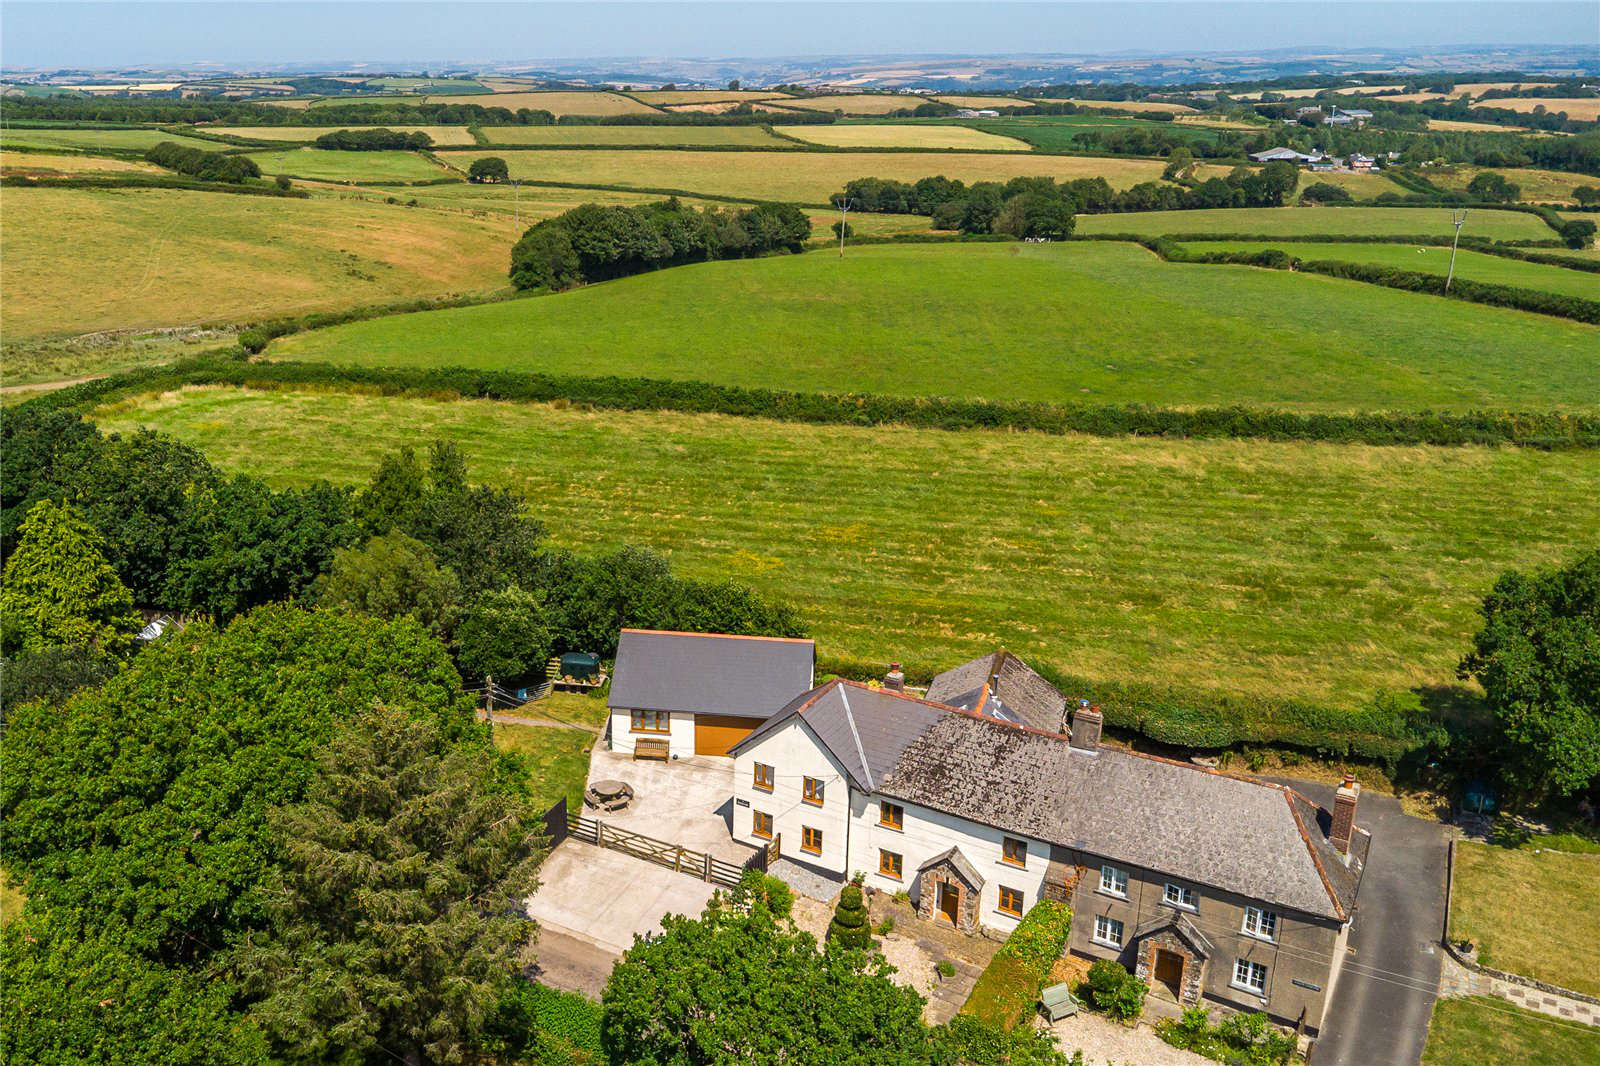
Welcome to 1 Sunnyside, Ebberley, a truly delightful period semi-detached cottage situated on the outskirts of the charming village of Roborough and surrounded by stunning Devon countryside, with far-reaching views towards Dartmoor & Exmoor.
Set within approximately 0.55 acres and spread across two separate plots, this wonderful home offers character, space and versatility in abundance. Directly opposite the property, a gate leads to an attractive strip of land currently used by the vendors as a garden and orchard. This area would be ideal for vegetable plots, keeping chickens or simply enjoying as additional outdoor space. There is also a useful storage shed, and the private sewage treatment plant, installed in 2024, is located within this plot.
The property enjoys excellent kerb appeal, with a beautiful cottage-style front garden and double gates opening onto a generous driveway providing parking for numerous vehicles. A particular feature is the fantastic detached garage, new…
The home, in the agent’s words
Read the full agent description
Welcome to 1 Sunnyside, Ebberley, a truly delightful period semi-detached cottage situated on the outskirts of the charming village of Roborough and surrounded by stunning Devon countryside, with far-reaching views towards Dartmoor & Exmoor.
Set within approximately 0.55 acres and spread across two separate plots, this wonderful home offers character, space and versatility in abundance. Directly opposite the property, a gate leads to an attractive strip of land currently used by the vendors as a garden and orchard. This area would be ideal for vegetable plots, keeping chickens or simply enjoying as additional outdoor space. There is also a useful storage shed, and the private sewage treatment plant, installed in 2024, is located within this plot.
The property enjoys excellent kerb appeal, with a beautiful cottage-style front garden and double gates opening onto a generous driveway providing parking for numerous vehicles. A particular feature is the fantastic detached garage, newly constructed by the current owners to an exceptionally high standard. In addition to the garage space, there is a WC and a separate room fitted with a kitchen. Subject to the necessary planning permissions, this could lend itself perfectly to conversion into a self-contained annexe.
The gardens are immaculate and beautifully maintained, offering an ideal setting for families and those who enjoy outdoor living.
Stepping inside, the charm and character of the cottage are immediately apparent. The spacious kitchen/dining room enjoys lovely views over the gardens from every window and features a stunning Sandyford range, which provides both heating and hot water to the property.
Leading from the kitchen is the first reception room, a welcoming space with a beautiful unused fireplace and views over the attractive front cottage garden. From here, you enter the second reception room, an impressive area with vaulted ceiling and a charming log-burning stove, creating a wonderful focal point.
The third reception room offers a cosy and comfortable retreat, perfect as a winter lounge, complete with a further log-burning stove and more delightful views over the front garden.
To the first floor are three generous double bedrooms, all enjoying breathtaking views towards Dartmoor & Exmoor and the surrounding countryside.
The family bathroom is fitted with a bath, separate shower, WC and wash hand basin.
Properties of this nature, combining period charm, extensive gardens, versatile outbuildings and stunning rural views, rarely come to the market. 1 Sunnyside presents a unique opportunity to acquire a beautiful Devon cottage in a picturesque countryside setting.
The vendor advises that the property is believed to be of stone construction beneath a tiled roof. Your surveyor or conveyancer may be able to provide further clarification.
Heating: Oil-fired central heating, powered by a Sandy Stove. The garage conversion benefits from a separate oil-fired boiler and underfloor heating. The property also features two log-burning fireplaces.
Services:
Mains water
Mains electricity
Private drainage via a water treatment plant, newly installed in 2024
Landline telephone
Broadband: Prospective purchasers should refer to the Ofcom broadband checker for information on broadband availability and speeds.
Mobile Phone Coverage: Mobile coverage is available at the property. Prospective purchasers should refer to the Ofcom mobile coverage checker for further details.
A feel for the area
Connected for everyday life
88%of homes in the postcode can access 100+ Mbps broadband.
Available speed bands
- 30+ Mbps
- 88%
- 100+ Mbps
- 88%
- 300+ Mbps
- 88%
- 1,000+ Mbps
- 88%
Getting about
3.5 milesto Portsmouth Arms Rail Station
Approximate straight-line distance · DfT NaPTAN · 13 Sept 2026Background air quality
- Fine particles · PM₂.₅
- 4.6 µg/m³ · Meets the WHO guideline
- Nitrogen dioxide · NO₂
- 2.3 µg/m³ · Meets the WHO guideline
Annual background levels. For scale: the WHO 2021 guideline is 5 µg/m³ for PM₂.₅ and 10 for NO₂; the UK legal limit is 20 and 40. Lower is better; this is a 1 km model, not a reading at the door.
Defra · 2024 annual model · 1 km areaLocal information is approximate. Distances are straight-line estimates from the available location. Broadband describes postcode coverage, not the speed or service available at this home; check the address with a provider. Air quality is a modelled annual background estimate.
Picture your everyday
Start with the agent's details and explore the area guide to get a feel for daily life here.
Other homes nearby
Homes in EX38 postcode area →About these property details
The information provided in this listing is for general information purposes only and does not constitute property particulars. We make no warranties or guarantees, express or implied, regarding the accuracy, completeness, or availability of the information.
Property details are provided by the listing agent, developer, or other third parties, and we have no control over the content provided. Prospective buyers or tenants should make their own enquiries and verify all information directly with the agent or relevant party.
Information relating to Energy Performance Certificates, Home Reports, or other statutory documents should be obtained directly from the selling agent or developer where applicable.