

Stamford, Lincolnshire · PE9
Farriers Way, Carlby
Farriers Way Carlby, Stamford, Lincolnshire, PE9
Guide Price
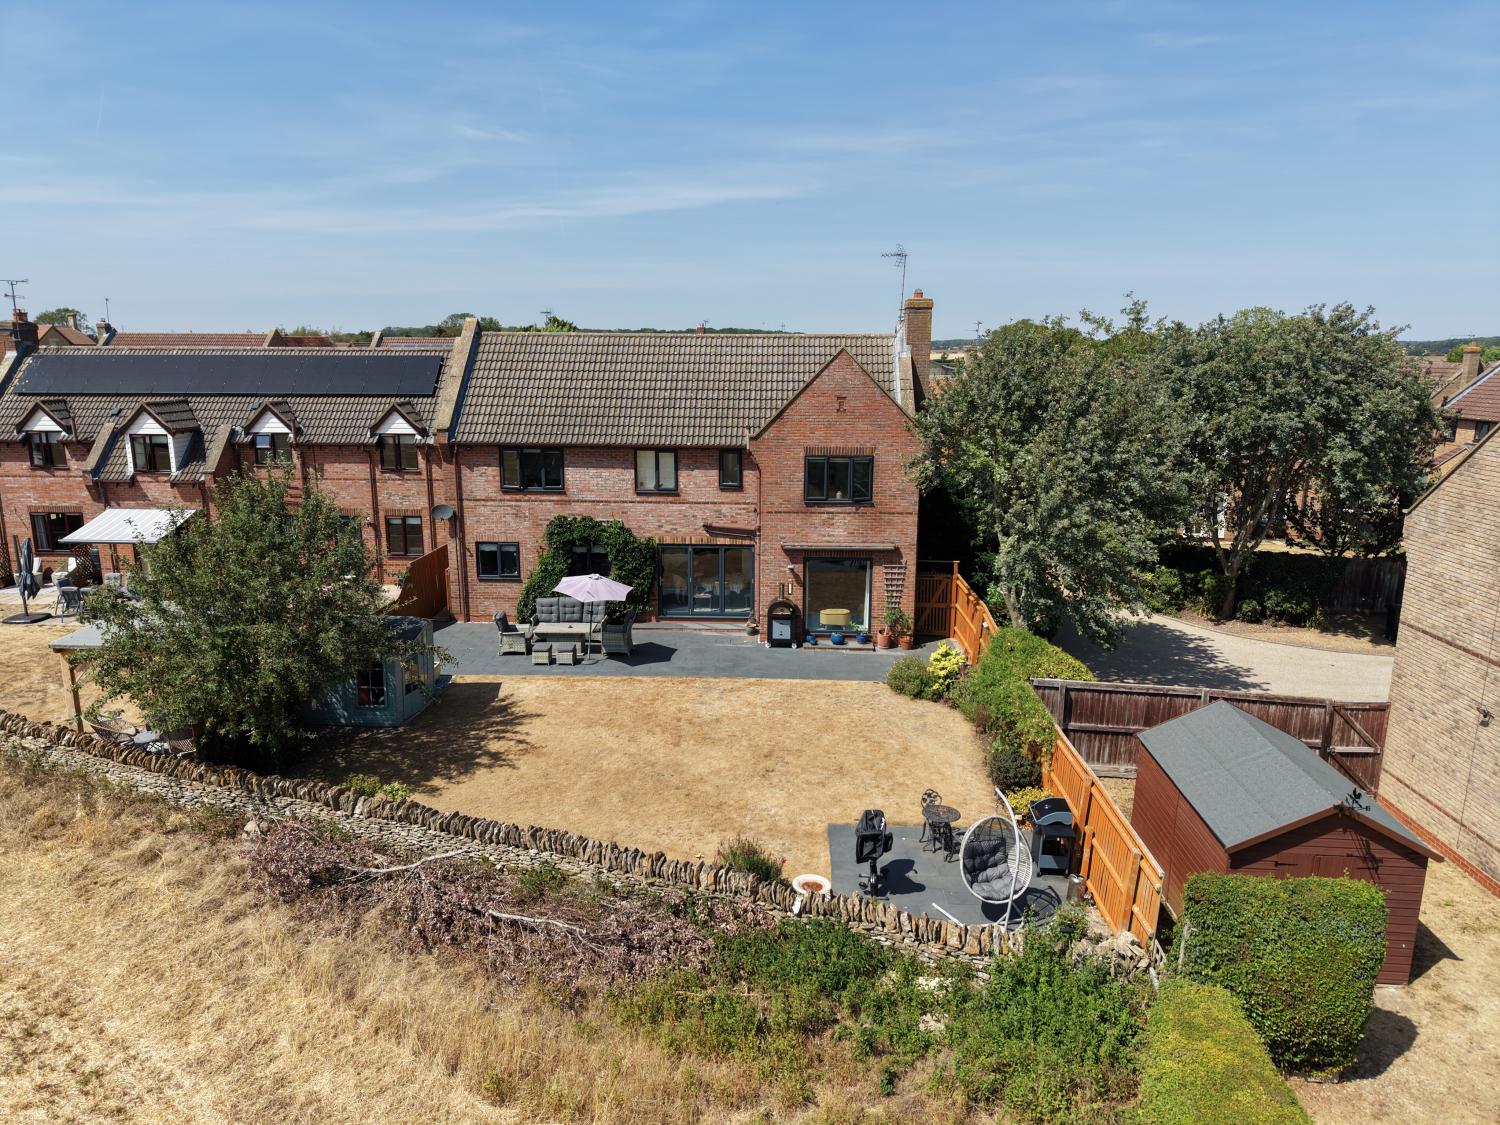
Dreaming of a home with endless field views? This exceptional 4-bedroom detached home offers the perfect blend of privacy and luxury, featuring a high-spec home cinema and a stunning garden overlooking the countryside. Nestled away with parking for four cars, it's a forever home designed for modern family living. With a stylish kitchen diner and a feature floor to ceiling window, it’s a property you have to see to believe. Call or book online 24/7 to view!
The home, in the agent’s words
- Incredible field views stretching across to Essendine
- Sleek modern kitchen/diner with separate utility
- Stunning garden with traditional stone wall & porcelain patio.
- Feature floor-to-ceiling window and fireplace in the living room
- Driveway with ample parking
- 4 Generous Bedrooms Including Ensuite to Main Bedroom
- Beautiful Village Location 5 Miles From Stamford
- Bus Route from Carlby to Bourne Grammar School
- Call Or Book Online 24/7 To View
Read the full agent description
*Guide Price £550,000 to £600,000*
Imagine pulling into your private drive, the world slowing down as you approach this hidden gem. Tucked away this isn't just a house; it’s your new sanctuary. From the premium Rockdoor entrance to the bifold doors that frame the rolling countryside, every inch screams quality. Ewe won't find another spot quite as peaceful as this.
Key Features:
* Incredible field views stretching across to Essendine.
* Professional home cinema conversion (with heating).
* Sleek modern kitchen/diner with separate utility.
* Stunning garden with traditional stone wall & porcelain patio.
* Shared access but with Private driveway location with parking for 4 cars.
* Feature floor-to-ceiling window and fireplace in the living room
Room Tour:
The Welcome: Step through the ultra-secure Rockdoor into a hallway that sets a high bar. It’s crisp, modern, and leads you straight into the heart of the home.
The Living Room: This is the "wow" moment. The floor-to-ceiling window floods the room with natural light and offers a teaser of those incredible views. It’s the perfect spot to curl up while watching the seasons change outside.
Kitchen & Dining: This modern hub is built for family life. It’s got a dedicated dining area for Sunday roasts and a handy utility room to keep the laundry out of sight. Open those bifold doors and let the outside in!
The Garden: This is where you’ll spend your summers. There’s a porcelain tiled patio spanning the entire width of the house, plus a second "sunset spot" by the traditional stone wall. Grab the egg chair, a glass of wine, and soak in those incredible views.
The Cinema Room: The double garage has been expertly converted into a high-spec, heated home cinema. Not a movie buff? It’s a ready-made home gym, playroom, or man cave. It could even be swapped back to a garage if you really want to hide the cars away.
Beds & Baths: Upstairs, you’ll find four generous bedrooms. The master suite is a true retreat with its own private ensuite, perfect for washing away the day in peace.
Ready to see those views in person? We’re open 24/7, so you can book a viewing whenever suits you.
Nestled in picturesque countryside just 5 miles north of historic Stamford, Carlby offers a delightful blend of rural peace and a vibrant, friendly community. It is perfectly positioned for easy commuting with quick access to major road networks and direct rail links from nearby Stamford or Peterborough. Families are exceptionally well catered for with an outstanding choice of local education: primary options include Ryhall Church of England Academy, while secondary education includes Casterton College Rutland, Stamford Welland Academy, and the highly regarded Bourne Grammar School and Bourne Academy. Prestigious independent choices such as Witham Hall School, Copthill School, and the renowned Stamford Schools are also within easy reach.
The village itself is packed with charm and convenient local amenities. Families will love the village playing field featuring a park and new equipment, alongside active parish life with welcoming family church services at St Stephen's. The thriving village hall serves as a central hub, hosting regular community events like popular pub nights, which are supplemented by weekly visits from both a post office van and a local fish and chip van. For a classic pub lunch or evening drinks within walking distance, The Six Bells is nearby—giving you the very best of country living.
Agent note: all mains connected with LPG gas.
A feel for the area
Connected for everyday life
100%of homes in the postcode can access 100+ Mbps broadband.
Available speed bands
- 30+ Mbps
- 100%
- 100+ Mbps
- 100%
- 300+ Mbps
- 100%
- 1,000+ Mbps
- 100%
Getting about
4.7 milesto Stamford Rail Station
Approximate straight-line distance · DfT NaPTAN · 13 Sept 2026Background air quality
- Fine particles · PM₂.₅
- 6.5 µg/m³ · Above the WHO guideline · well within the UK legal limit
- Nitrogen dioxide · NO₂
- 4.9 µg/m³ · Meets the WHO guideline
Annual background levels. For scale: the WHO 2021 guideline is 5 µg/m³ for PM₂.₅ and 10 for NO₂; the UK legal limit is 20 and 40. Lower is better; this is a 1 km model, not a reading at the door.
Defra · 2024 annual model · 1 km areaLocal information is approximate. Distances are straight-line estimates from the available location. Broadband describes postcode coverage, not the speed or service available at this home; check the address with a provider. Air quality is a modelled annual background estimate.
Checking nearby places…
Picture your everyday
Start with the agent's details and explore the area guide to get a feel for daily life here.
Other homes nearby
Homes in Stamford →About these property details
The information provided in this listing is for general information purposes only and does not constitute property particulars. We make no warranties or guarantees, express or implied, regarding the accuracy, completeness, or availability of the information.
Property details are provided by the listing agent, developer, or other third parties, and we have no control over the content provided. Prospective buyers or tenants should make their own enquiries and verify all information directly with the agent or relevant party.
Information relating to Energy Performance Certificates, Home Reports, or other statutory documents should be obtained directly from the selling agent or developer where applicable.