

Stratton, Bude · EX23
Diddies Lane, Stratton
Diddies Lane, Stratton, Bude, EX23
Guide price
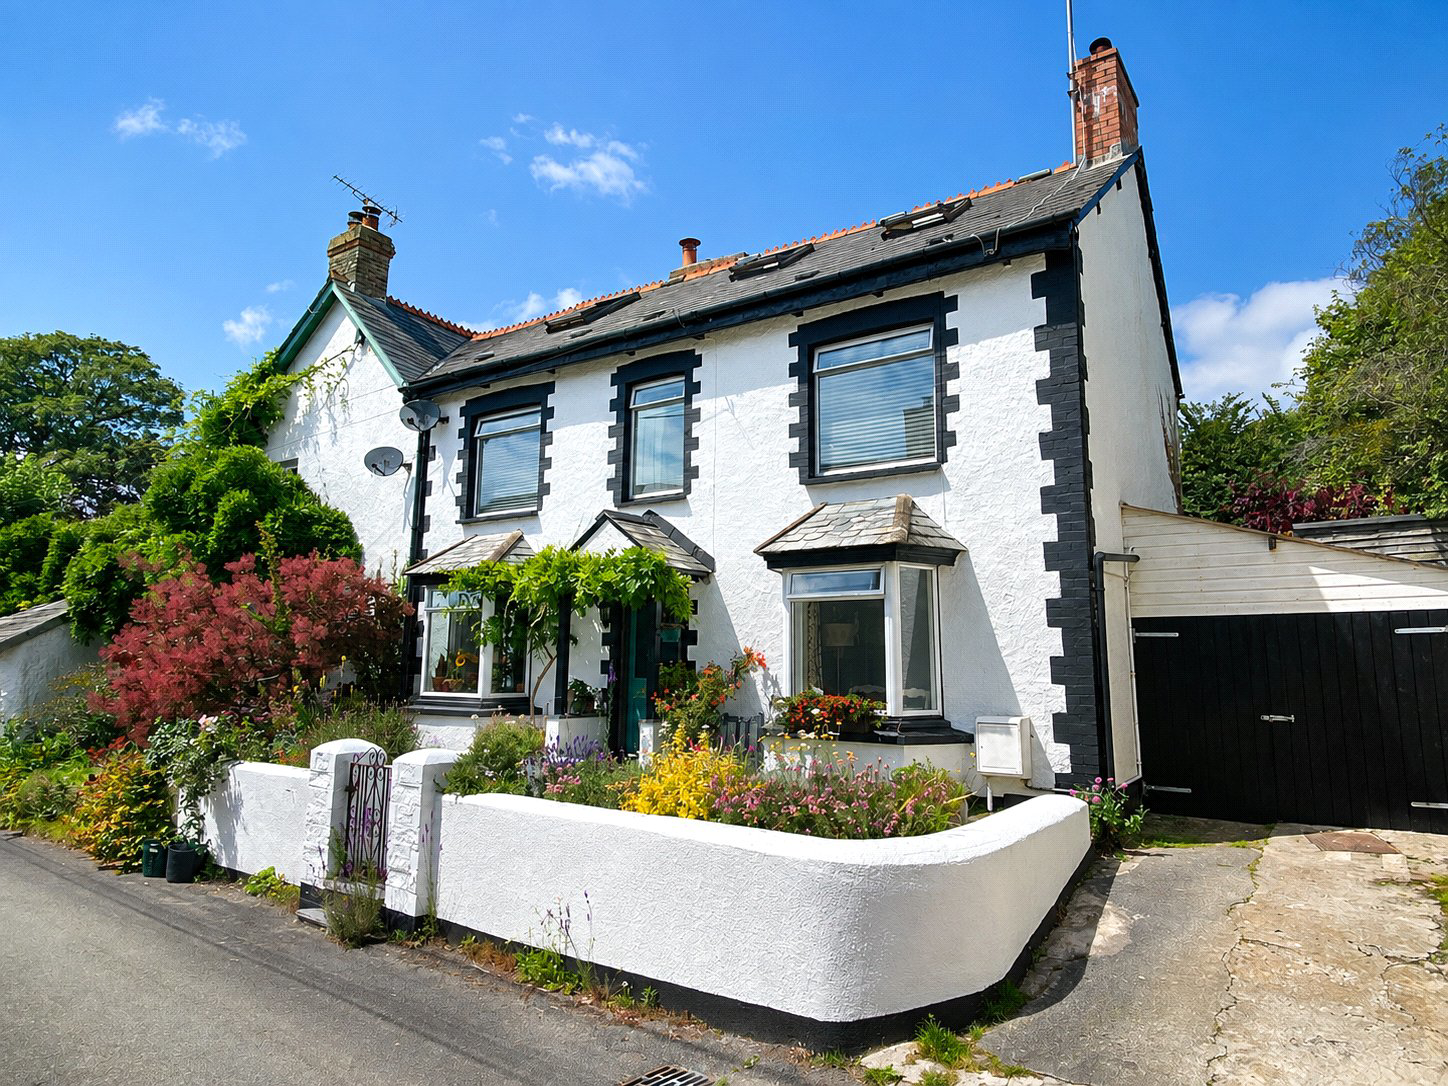
Period character, generous gardens and a peaceful edge of Stratton setting give this distinctive cottage lasting appeal. Four flexible bedrooms, characterful living spaces, driveway parking and a garage combine with a thoughtfully planted garden designed for relaxation, growing and wildlife.
Tenure - Freehold
EPC - D
Local Authority - Cornwall Council
Council Tax Band - B
The home, in the agent’s words
Read the full agent description
Set within a small and peaceful group of cottages on the edge of Stratton, this semi-detached period home offers an appealing blend of character, flexible accommodation and generous outside space.
The ground floor immediately establishes the individual feel of the property. The welcoming lounge features a wood burning stove and a bay window that brings additional light into the room. The kitchen and dining room has a similarly distinctive atmosphere, with matching units, integrated appliances including a range, a useful larder cupboard and a further bay window overlooking the front.
On the first floor are two well-proportioned double bedrooms, both enhanced by exposed wooden floorboards, while one also features an attractive fireplace. The spacious family bathroom is fitted with a roll top bath and separate shower enclosure, with a separate WC adding everyday practicality.
Two further rooms occupy the second floor, each receiving natural light through skylight windows. Their flexibility makes them well suited as additional bedrooms, home working areas or creative spaces, with some restricted head height.
Outside, the gardens are a particular highlight. The front has been planted with wildflowers to encourage biodiversity and seasonal interest. To the rear, a varied garden includes established perennials, shrubs and mature trees alongside a central lawn, pond and patio. A productive growing area and small polytunnel add further appeal.
Driveway parking is available for one car, together with a garage, while mains gas fired central heating completes the practical specification.
The adjoining cottage has some windows overlooking the garden, although most are obscured, and the neighbouring property is stated to hold decorative rights only in this regard.
Services: Mains Electricity, Gas and Water. Private shared drainage via Klargester (bio-disk)
A feel for the area
Connected for everyday life
100%of homes in the postcode can access 100+ Mbps broadband.
Available speed bands
- 30+ Mbps
- 100%
- 100+ Mbps
- 100%
- 300+ Mbps
- 100%
- 1,000+ Mbps
- 100%
Getting about
23.2 milesto Okehampton Rail Station
Approximate straight-line distance · DfT NaPTAN · 13 Sept 2026Background air quality
- Fine particles · PM₂.₅
- 4.6 µg/m³ · Meets the WHO guideline
- Nitrogen dioxide · NO₂
- 2.3 µg/m³ · Meets the WHO guideline
Annual background levels. For scale: the WHO 2021 guideline is 5 µg/m³ for PM₂.₅ and 10 for NO₂; the UK legal limit is 20 and 40. Lower is better; this is a 1 km model, not a reading at the door.
Defra · 2024 annual model · 1 km areaLocal information is approximate. Distances are straight-line estimates from the available location. Broadband describes postcode coverage, not the speed or service available at this home; check the address with a provider. Air quality is a modelled annual background estimate.
Picture your everyday
Start with the agent's details and explore the area guide to get a feel for daily life here.
Other homes nearby
Homes in EX23 postcode area →About these property details
The information provided in this listing is for general information purposes only and does not constitute property particulars. We make no warranties or guarantees, express or implied, regarding the accuracy, completeness, or availability of the information.
Property details are provided by the listing agent, developer, or other third parties, and we have no control over the content provided. Prospective buyers or tenants should make their own enquiries and verify all information directly with the agent or relevant party.
Information relating to Energy Performance Certificates, Home Reports, or other statutory documents should be obtained directly from the selling agent or developer where applicable.