
Droitwich, Worcestershire · WR9
Charlotte Bronte Drive, Droitwich
Charlotte Bronte Drive, Droitwich, Worcestershire, WR9
Offers over
- UNEXPECTEDLY BACK ON THE MARKET DUE TO BREAK IN CHAIN
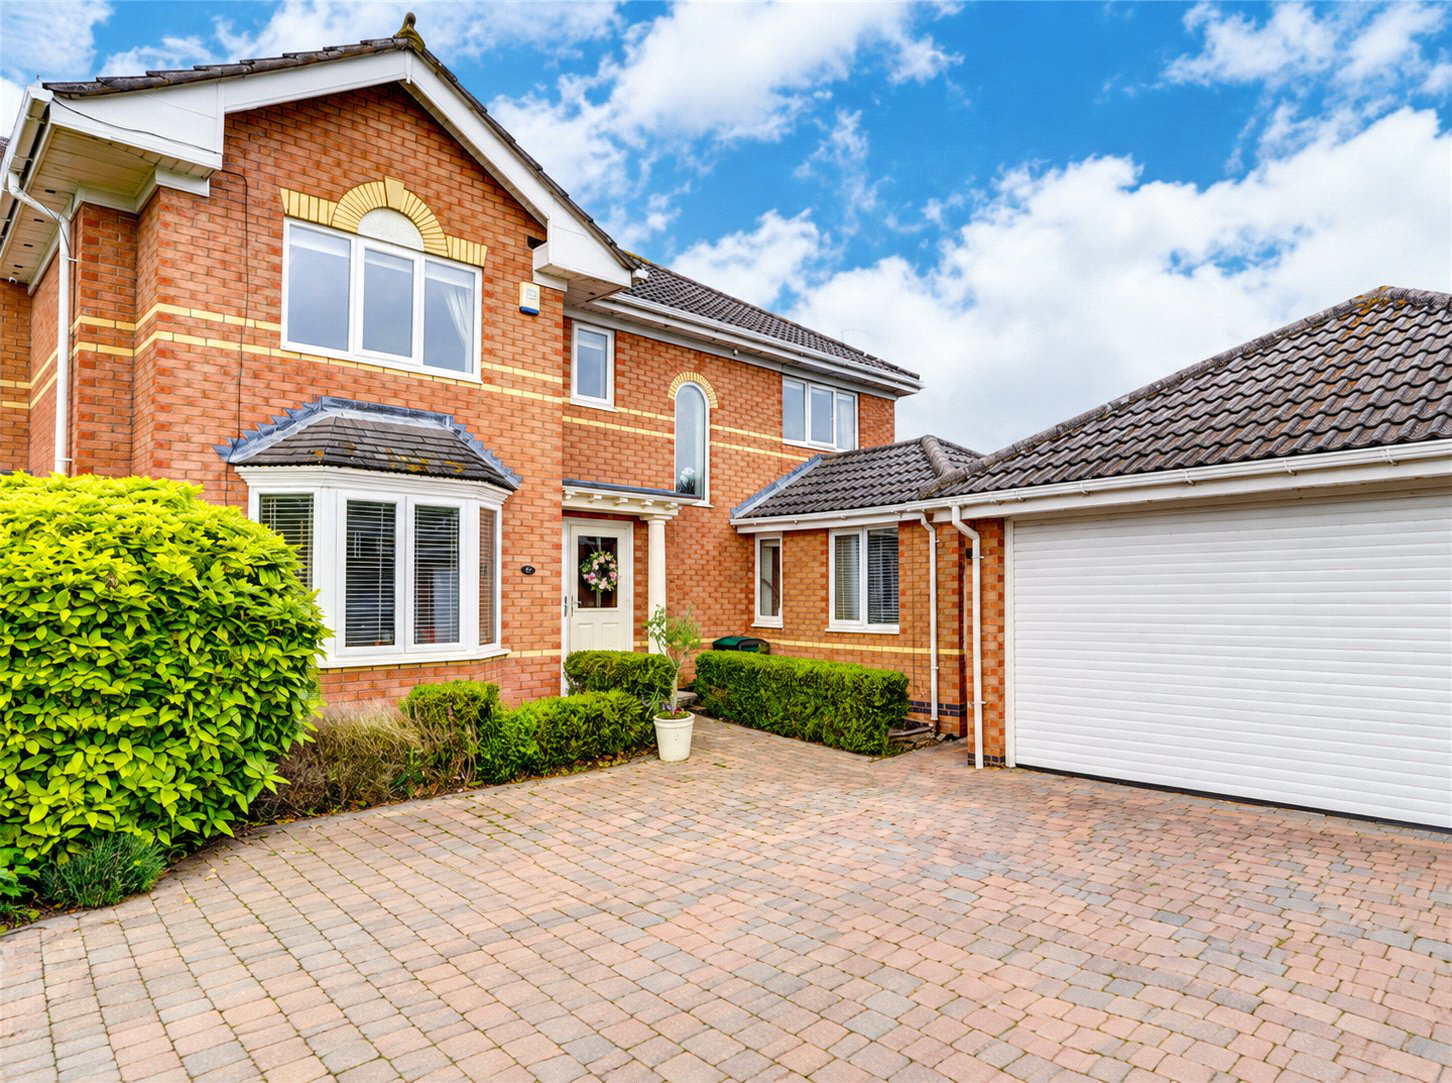
- Exceptional four bedroom detached contemporary residence situated within a desirable setting in Droitwich Spa
- Roof with Solar Panels
- Impressive open plan kitchen, dining and family room designed for modern luxury living
-Living room with bespoke media wall with integrated feature fire creating a striking focal point - Expansive patio doors opening seamlessly onto the private rear garden
- Elegant principal bedroom complete with fitted wardrobes and luxurious ensuite shower room
- Dedicated study ideal for home working or private reading room
- Contemporary utility room offering additional storage and practicality
- Private landscaped rear garden with generous paved patio area for outdoor entertaining
- Double garage complemented by extensive off road parking and a Tesla Power wall
Set within a desirable residential setting in the heart of Droitwich Spa, this exceptional four bedroom detached residence combines …
The home, in the agent’s words
Read the full agent description
- UNEXPECTEDLY BACK ON THE MARKET DUE TO BREAK IN CHAIN
- Exceptional four bedroom detached contemporary residence situated within a desirable setting in Droitwich Spa
- Roof with Solar Panels
- Impressive open plan kitchen, dining and family room designed for modern luxury living
-Living room with bespoke media wall with integrated feature fire creating a striking focal point - Expansive patio doors opening seamlessly onto the private rear garden
- Elegant principal bedroom complete with fitted wardrobes and luxurious ensuite shower room
- Dedicated study ideal for home working or private reading room
- Contemporary utility room offering additional storage and practicality
- Private landscaped rear garden with generous paved patio area for outdoor entertaining
- Double garage complemented by extensive off road parking and a Tesla Power wall
Set within a desirable residential setting in the heart of Droitwich Spa, this exceptional four bedroom detached residence combines striking contemporary design with versatile family living. Thoughtfully arranged over two spacious floors, the property offers elegant interiors, high specification finishes, and beautifully balanced accommodation tailored to modern lifestyles.
Beyond the impressive frontage, a large entrance hallway creates an immediate sense of space and sophistication, setting the tone for the accommodation that follows. The generous living room provides a refined yet welcoming retreat, ideal for both formal entertaining and relaxed evenings, while a separate study offers the perfect environment for home working or quiet reading.
At the heart of the home lies a stunning open-plan kitchen, dining and family space, a truly impressive hub designed for everyday living and social occasions alike. Featuring sleek contemporary cabinetry, ample preparation space and seamless connectivity throughout, the room flows effortlessly into the family area where a bespoke media wall with integrated feature fire creates a luxurious focal point. Expansive patio doors draw natural light into the space and open directly onto the rear garden, effortlessly blending indoor and outdoor living.
Complementing the kitchen is a separate utility room, providing additional practicality and discreet storage, alongside a conveniently positioned downstairs WC.
The first floor continues to impress with four well proportioned bedrooms. The principal suite
enjoys a sophisticated ambience complete with fitted wardrobes and a stylish ensuite shower room. The remaining bedrooms are served by a contemporary family bathroom finished to an excellent standard.
Externally, the property enjoys a private rear garden designed for both relaxation and entertaining, featuring a generous paved patio area ideal for al fresco dining during the warmer months. To the front, ample off road parking is provided alongside a double garage, further enhancing the practicality of this impressive family home.
Blending modern elegance with functional family living, this outstanding home presents a rare opportunity to acquire a beautifully appointed residence in one of Worcestershire’s most sought after locations.
Droitwich Spa town centre is just a short distance away, providing a wide range of shops, cafés, supermarkets, and leisure facilities, including the popular Lido Park and outdoor swimming pool. Families benefit from access to well regarded primary and secondary schools, all within comfortable walking or short driving distance.
Commuters are exceptionally well served: Droitwich Spa railway station offers direct services to Worcester, Birmingham, and beyond, while the nearby motorway network (M5 Junction 5) provides swift access to regional destinations.
Tax Band: G
Services: Mains gas, electric, water and drainage
Picture your everyday
Start with the agent's details and explore the area guide to get a feel for daily life here.
Other homes nearby
Homes in WR9 postcode area →About these property details
The information provided in this listing is for general information purposes only and does not constitute property particulars. We make no warranties or guarantees, express or implied, regarding the accuracy, completeness, or availability of the information.
Property details are provided by the listing agent, developer, or other third parties, and we have no control over the content provided. Prospective buyers or tenants should make their own enquiries and verify all information directly with the agent or relevant party.
Information relating to Energy Performance Certificates, Home Reports, or other statutory documents should be obtained directly from the selling agent or developer where applicable.