

Vicars Cross · CH3
Rosslyn Road, Vicars Cross
Rosslyn Road, Vicars Cross, CH3
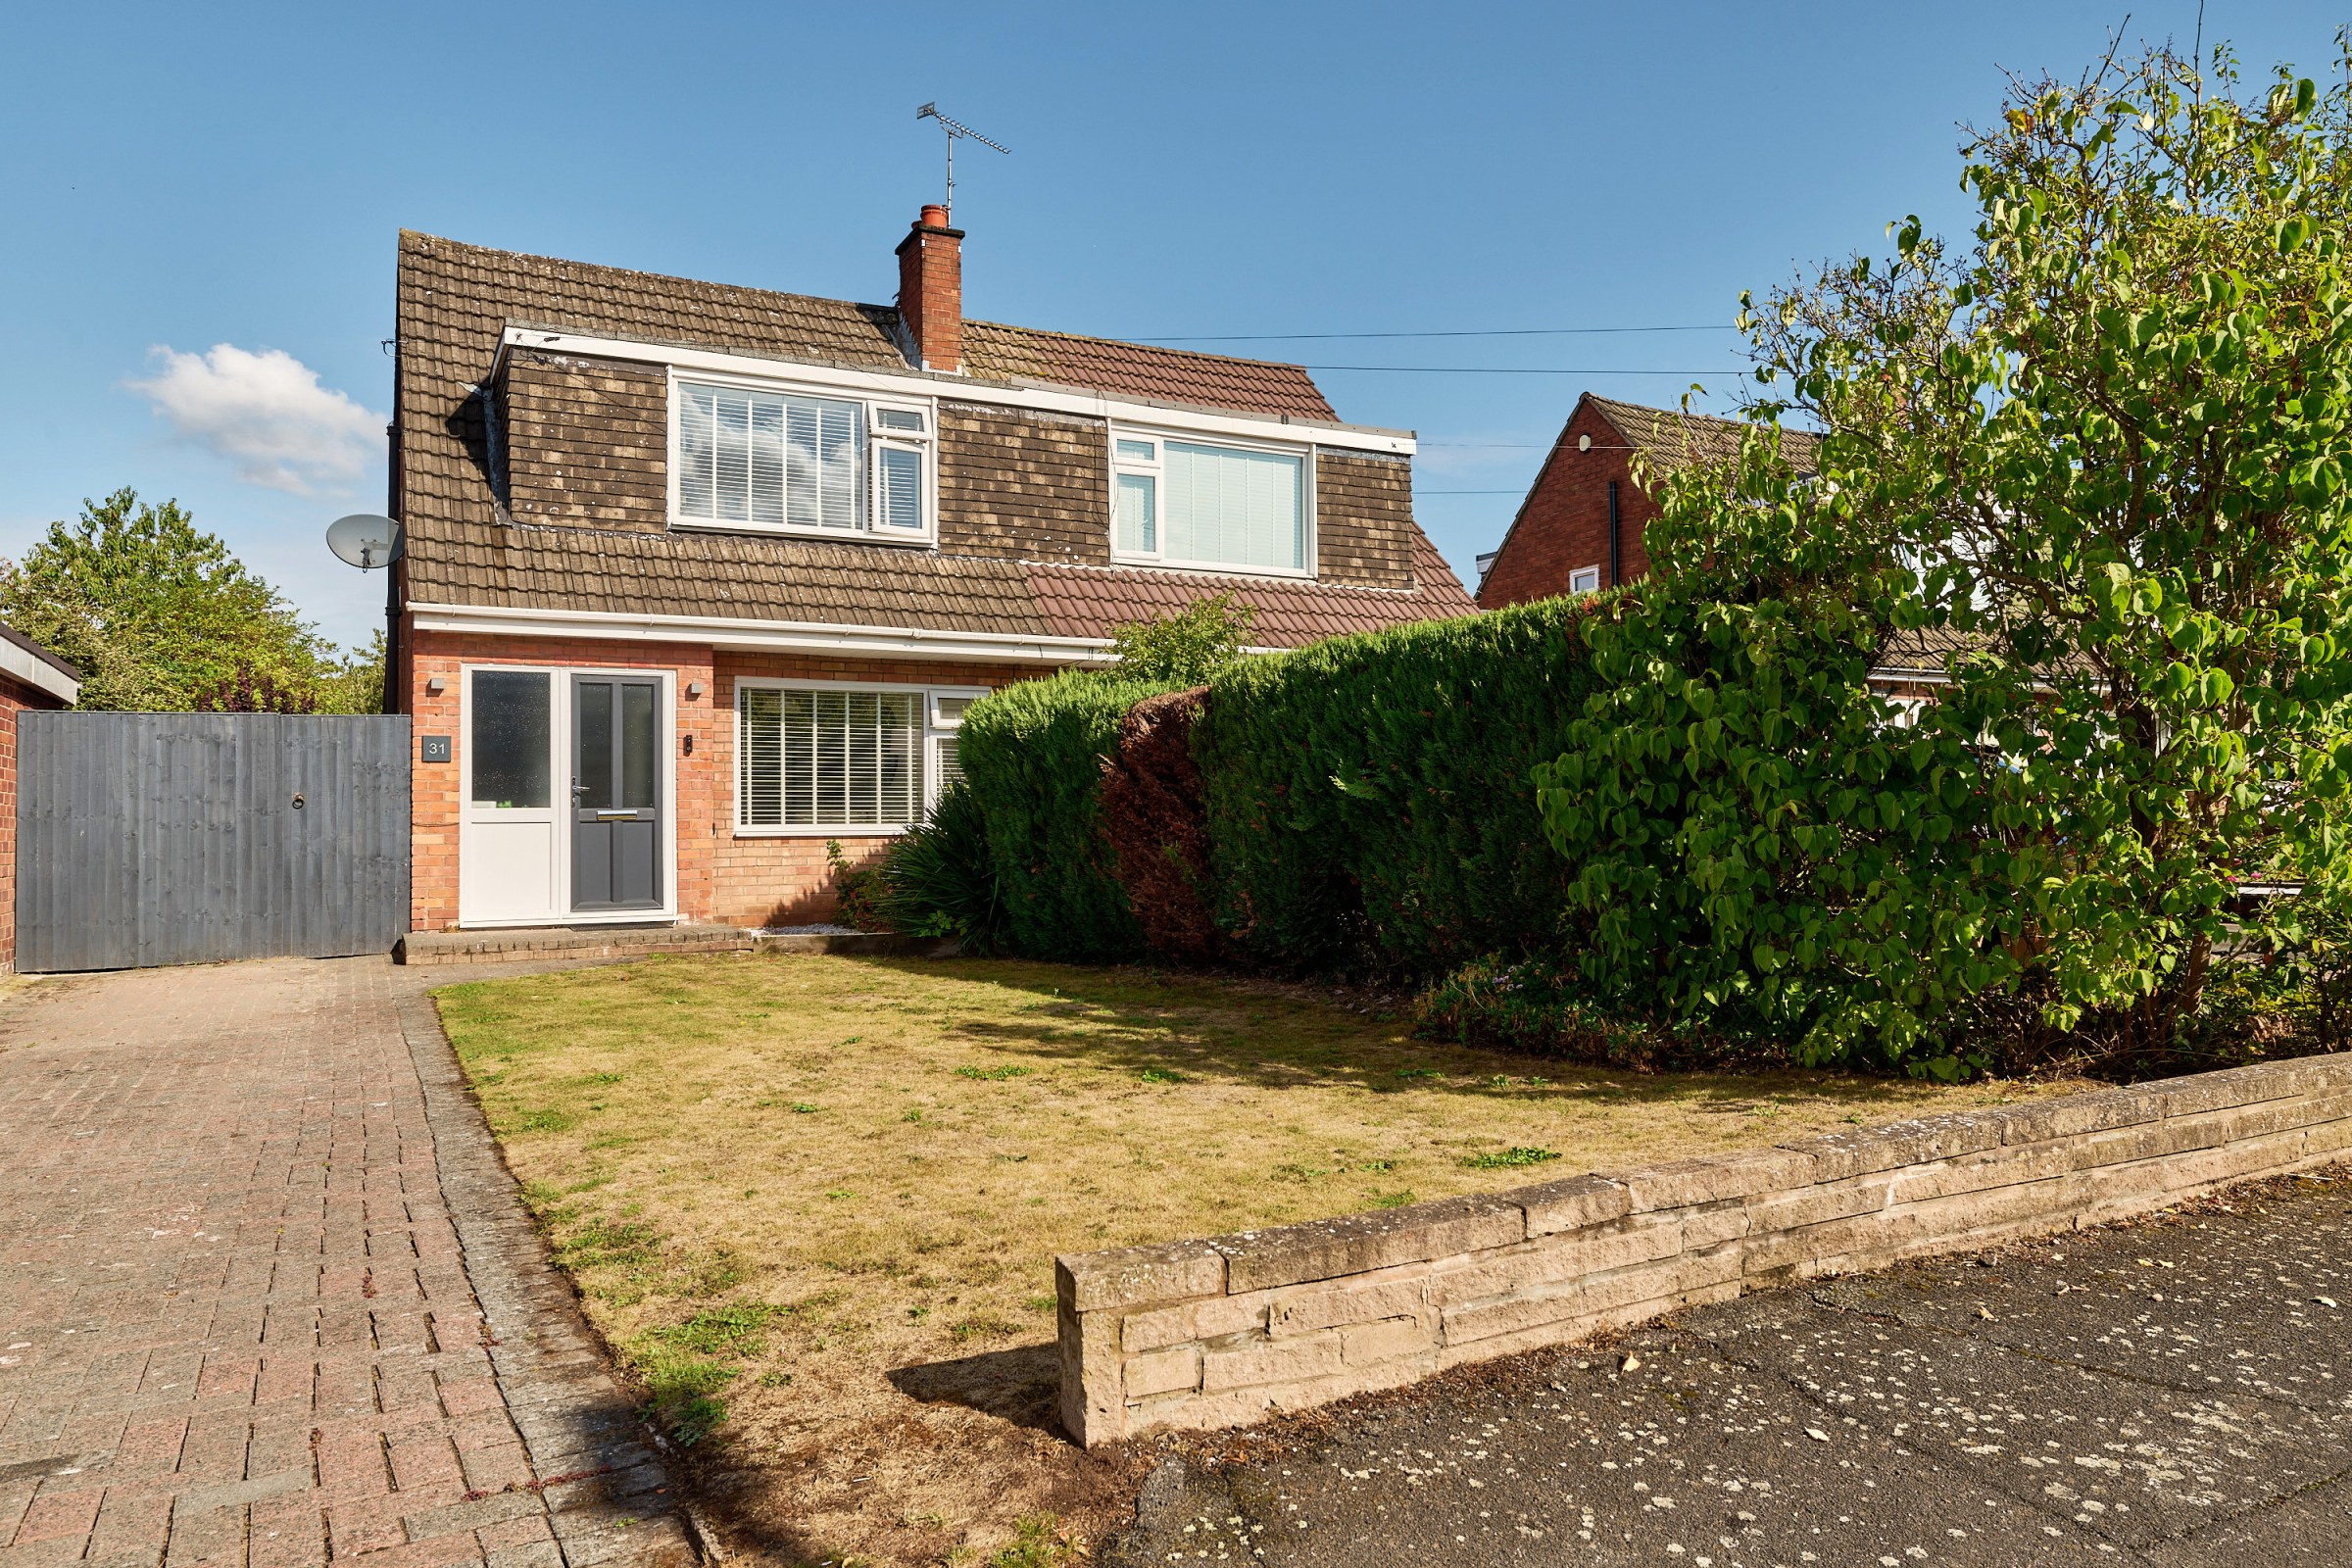
Set within a quiet residential position in the heart of Vicars Cross, this beautifully refurbished and extended three-bedroom semi-detached home offers bright, stylish accommodation, generous off-road parking and an impressively private rear garden. Finished in a fresh, neutral style throughout, the property is ready to move straight into and makes an excellent choice for first-time buyers, young families or those looking to downsize.
The home, in the agent’s words
- Well presented, fully refurbished semi detached home with a full width rear extension to provide a large semi open plan flow to the ground floor
- Large private rear garden which is not overlooked and designed for ease of maintenance with a useful area to the side
- Good sized off road parking and front garden with a slate coloured entrance door
- Ground floor bathroom with a pristine modern white suite with metro style white tiling
- Large open plan lounge, dining area with a large rear area with "Velux" windows and UPVC French doors to the rear garden with a stylish kitchen off with integrated appliances
- Three first floor bedrooms, fitted storage in bedroom one and two, ready to move into home with UPVC double glazed windows and a combination boiler
Read the full agent description
Set within a quiet residential position in the heart of Vicars Cross, this beautifully refurbished and extended three-bedroom semi-detached home offers bright, stylish accommodation, generous off-road parking and an impressively private rear garden. Finished in a fresh, neutral style throughout, the property is ready to move straight into and makes an excellent choice for first-time buyers, young families or those looking to downsize.
The house is set back from the road behind a generous block-paved driveway providing ample off-road parking, complemented by an attractive lawned front garden. A contemporary slate-grey composite entrance door opens into a welcoming hallway, where light grey flooring and crisp neutral décor continue the modern feel of the home.
The ground-floor bathroom has been smartly refurbished and features a modern white suite with a bath and shower over, metro-style tiling, vanity storage and a chrome heated towel rail.
A particular highlight is the extended living and dining accommodation. The living area provides plenty of room for comfortable seating and is centred around a feature fireplace, while the adjoining dining area forms part of a substantial rear extension. A pitched roof with two Velux windows introduces excellent natural light, with French doors opening directly onto the rear garden.
The dining area flows naturally into the contemporary fitted kitchen, creating a sociable layout well suited to everyday family life and entertaining. The kitchen features an extensive range of sleek white handleless units together with an integrated fridge freezer, electric oven, hob, extractor and washing machine.
Upstairs are three well-proportioned bedrooms. The principal bedroom is a bright and spacious room with useful built-in storage, while bedroom two is another comfortable double overlooking the rear garden. The third bedroom is currently arranged as a dressing room but would make an excellent single bedroom, nursery or home office. Loft access provides further useful storage.
Outside, the rear garden is an especially appealing feature. Designed with ease of maintenance in mind, it combines artificial lawn with paved seating areas, including a circular patio ideal for outdoor dining and entertaining. The garden enjoys a sunny afternoon aspect and, with no residential properties immediately behind, offers an excellent degree of privacy. A timber shed, outside tap and gated access complete the space.
Rosslyn Road is well placed for the shops, schools and everyday amenities of Vicars Cross, with regular bus services nearby. Hoole is also within easy reach with its popular independent shops, cafés and restaurants, while Chester city centre and the surrounding road network are readily accessible.
A feel for the area
Connected for everyday life
100%of homes in the postcode can access 100+ Mbps broadband.
Available speed bands
- 30+ Mbps
- 100%
- 100+ Mbps
- 100%
- 300+ Mbps
- 100%
- 1,000+ Mbps
- 100%
Getting about
1 milesto Chester Rail Station
Approximate straight-line distance · DfT NaPTAN · 13 Sept 2026Background air quality
- Fine particles · PM₂.₅
- 6.2 µg/m³ · Above the WHO guideline · well within the UK legal limit
- Nitrogen dioxide · NO₂
- 8.5 µg/m³ · Meets the WHO guideline
Annual background levels. For scale: the WHO 2021 guideline is 5 µg/m³ for PM₂.₅ and 10 for NO₂; the UK legal limit is 20 and 40. Lower is better; this is a 1 km model, not a reading at the door.
Defra · 2024 annual model · 1 km areaLocal information is approximate. Distances are straight-line estimates from the available location. Broadband describes postcode coverage, not the speed or service available at this home; check the address with a provider. Air quality is a modelled annual background estimate.
Checking nearby places…
Picture your everyday
Start with the agent's details and explore the area guide to get a feel for daily life here.
Other homes nearby
Homes in CH3 postcode area →About these property details
The information provided in this listing is for general information purposes only and does not constitute property particulars. We make no warranties or guarantees, express or implied, regarding the accuracy, completeness, or availability of the information.
Property details are provided by the listing agent, developer, or other third parties, and we have no control over the content provided. Prospective buyers or tenants should make their own enquiries and verify all information directly with the agent or relevant party.
Information relating to Energy Performance Certificates, Home Reports, or other statutory documents should be obtained directly from the selling agent or developer where applicable.