

Barnstaple, Devon · EX32
Fort Street, Barnstaple
Fort Street, Barnstaple, Devon, EX32
Guide Price
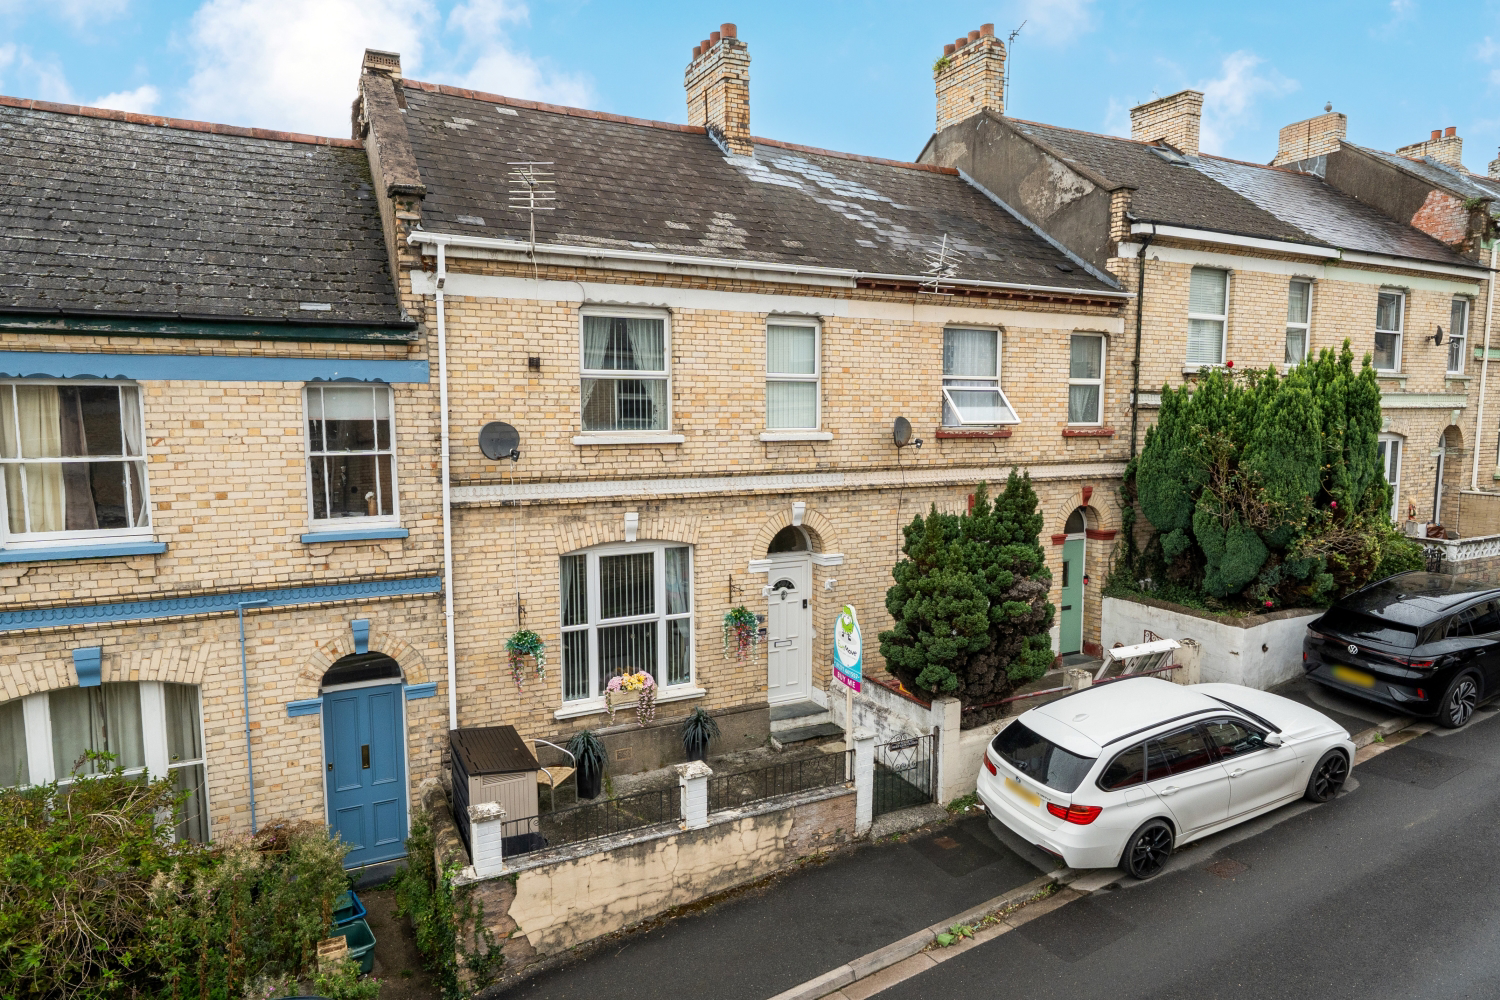
Town living with a little more character. Three double bedrooms, open-plan living/dining, a handy utility and an easy-to-manage garden, all just a short distance from Barnstaple town centre and offered with no upper chain.
The home, in the agent’s words
- No Upper Chain!
- Three Double Bedrooms
- Low-Maintenance Rear Garden
- Short Distance From Barnstaple Town Centre
- Three-Storey Terraced Home
- Generous Family Bathroom
- Close To Local Amenities
- Call Now To Arrange Your Viewing!
Read the full agent description
Set along Fort Street, this traditional three-storey home offers a layout that works well for everyday life, with character in the right places, three double bedrooms and the convenience of being only a short distance from Barnstaple town centre.
The living and dining rooms sit together at the front of the house, connected by a wide opening that allows the two spaces to work naturally alongside one another. The living room has a large window and fireplace, while the adjoining dining room easily accommodates a family dining table without feeling like an extension of the lounge. Period-style touches, including the high ceilings, cornicing and picture rails, add to the feel of these rooms.
Further into the house, the kitchen is fitted with a good range of units and has space for a small table and chairs. One of the particularly useful parts of the ground floor is the separate utility area beyond, keeping laundry and additional storage away from the main kitchen. From here there is access outside, while a downstairs WC is another welcome practical feature.
The first floor is home to two double bedrooms, each with very different proportions and character. One benefits from an extensive run of built-in storage, while the larger room provides plenty of flexibility for additional bedroom furniture.
Also on this level is the family bathroom, and this is certainly not an afterthought. A bath and separate shower enclosure sit alongside the rest of the suite, with an additional separate WC just off the landing.
The final staircase leads to perhaps the most distinctive room in the house. Occupying the second floor, the third double bedroom has exposed beams, timber-lined ceilings and roof windows, giving it a character all of its own. Tucked away from the rest of the bedrooms, it could work particularly well as a main bedroom, guest room or a more independent space for an older child.
At the rear, the garden has been designed to be easy to look after, with artificial lawn creating areas for outdoor seating and the original stone and brick walls bringing some character to the setting. A garden shed provides useful storage.
For anyone wanting to be close to the centre of Barnstaple, with three double bedrooms, separate utility space, and a garden, Fort Street is well worth seeing. It is also being sold with no upper chain.
Call now to arrange your viewing!
Local Shop - 0.2 miles // Local Pub - 0.2 miles // Local School - Ashleigh Church of England Primary School 0.2 miles // Parking - Residents Permit Parking // Tenure - Freehold //
A feel for the area
Connected for everyday life
72%of homes in the postcode can access 100+ Mbps broadband.
Available speed bands
- 30+ Mbps
- 100%
- 100+ Mbps
- 72%
- 300+ Mbps
- 72%
- 1,000+ Mbps
- 72%
Getting about
0.6 milesto Barnstaple Rail Station
Approximate straight-line distance · DfT NaPTAN · 13 Sept 2026Background air quality
- Fine particles · PM₂.₅
- 5.0 µg/m³ · Above the WHO guideline · well within the UK legal limit
- Nitrogen dioxide · NO₂
- 4.8 µg/m³ · Meets the WHO guideline
Annual background levels. For scale: the WHO 2021 guideline is 5 µg/m³ for PM₂.₅ and 10 for NO₂; the UK legal limit is 20 and 40. Lower is better; this is a 1 km model, not a reading at the door.
Defra · 2024 annual model · 1 km areaLocal information is approximate. Distances are straight-line estimates from the available location. Broadband describes postcode coverage, not the speed or service available at this home; check the address with a provider. Air quality is a modelled annual background estimate.
Picture your everyday
Start with the agent's details and explore the area guide to get a feel for daily life here.
Other homes nearby
Homes in EX32 postcode area →About these property details
The information provided in this listing is for general information purposes only and does not constitute property particulars. We make no warranties or guarantees, express or implied, regarding the accuracy, completeness, or availability of the information.
Property details are provided by the listing agent, developer, or other third parties, and we have no control over the content provided. Prospective buyers or tenants should make their own enquiries and verify all information directly with the agent or relevant party.
Information relating to Energy Performance Certificates, Home Reports, or other statutory documents should be obtained directly from the selling agent or developer where applicable.