

West Midlands, UK · WS9
Wallheath Crescent, Stonnall
Wallheath Crescent, Stonnall, Walsall, West Midlands, WS9 9HT, UK
Offers In Excess Of
This charming home on Wallheath Crescent in Stonnall offers around 1,045 sq ft of well-designed living space, blending character with modern comfort. The ground floor features a spacious open-plan living and dining area, a versatile additional room, a cosy home office, and a fully fitted kitchen designed for practicality, along with a salt water softener system throughout the property. Upstairs, the home provides a modern bathroom with a shower, a separate WC, and three well-proportioned bedrooms, making it ideal for families or flexible living, all set within a highly desirable village location.
The home, in the agent’s words
Read the full agent description
Discover this delightful home on Wallheath Crescent, nestled in the sought-after village of Stonnall. Combining charm with contemporary comfort, this beautifully presented property offers approximately 1,045 sq ft of well-designed living space across two floors—perfectly suited to modern lifestyles.
On entering, you’re welcomed by a generous open-plan living and dining area, complemented by a versatile additional room and a cosy home office. The fully fitted kitchen is thoughtfully arranged to keep everything within easy reach, creating a seamless and practical flow throughout the ground floor. The house has a fitted salt water softener throughout the property.
Upstairs, the home continues to impress with a sense of calm and privacy. You’ll find a sleek, modern bathroom with a relaxing shower, an additional separate WC for added convenience, and three well-proportioned bedrooms—ideal for a growing family or flexible living arrangements.
With its appealing layout and desirable location, this is a home that truly stands out.
Frontage
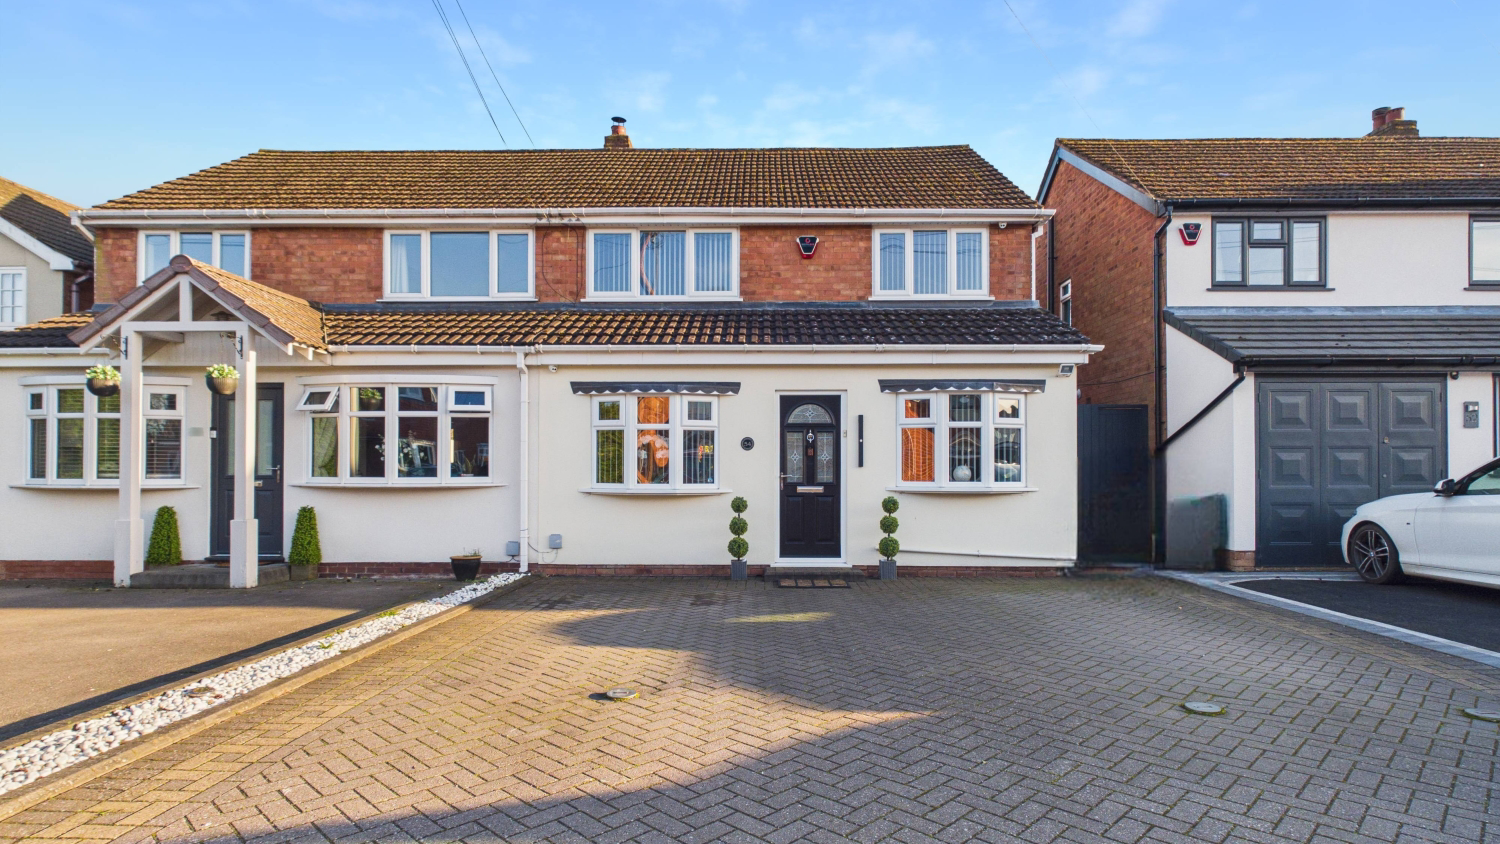
Set back from the roadside, the property benefits from a private brick paved driveway, offering parking for up to four vehicles. There a 3 heavy duty telescopic security posts, a convenient side gate leading directly into the garden, and a main front entrance opening into the hallway.
Entrance Hall
A small but welcoming entrance hall, with a feature window looking onto the stairs, accessed via a double-glazed front door. A second door leads to the open-plan living /dining area, with stairs rising to the first floor with under stairs cupboard. Additional features include a central heating radiator, alarm panel and double glazed window to front.
Lounge / Dining Area
A spacious and characterful open plan lounge leading to dining area with two double-glazed doors leading to the garden and allowing plenty of natural light. A lovely gas feature fireplace serves as a focal point, alongside a central heating radiator. A stylish and contemporary space ideal for modern living and entertaining. The dining area has a feature panelled wall and radiator.
Kitchen
The kitchen is fitted with a wide range of wall and base units, with ample work surfaces, storage and power points. Additional features include a sink with drainer, integrated oven, electric hob with extractor, standalone dishwasher, boiler, ample space for an American style fridge freezer, splashback tiling throughout, and ceiling moveable spotlights. The area is further enhanced with space and fitting for a washing machine and separate dryer, a side-facing window, and door opening into the garden and office.
Office
A versatile office space with matching floor to ceiling cupboards, shelves and an office desk. A window to the front, integrated spotlights and radiator.
First Floor Landing
Stairs rise from the hallway to a bright landing area, with access to all three bedrooms and the family bathroom, and separate additional WC.
Bedroom One
A generous double bedroom featuring a garden-facing window with roller blinds, a range of fitted floor-to-ceiling cupboards and wardrobes, bedside cabinet, and a central heating radiator.
Bedroom Two
A well-proportioned double bedroom with a front-facing window, vertical blinds & curtains, a range of fitted wardrobes, cupboards, bedside table, bed and central heating radiator.
Bedroom Three
A comfortable bedroom with a front-facing window, vertical blinds & curtains, fitted wardrobes, cupboard and central heating radiator.
Bathroom
A modern family bathroom fitted with a large shower tray, overhead shower with a curved glass screen, wash hand basin with floating unit, and WC set within a vanity unit. Finished with floor to ceiling tiles, additional storage, a heated radiator, towel rail, and a rear-facing window with roller blinds.
Rear Garden
A spacious garden featuring a combination of patio and lawn area, ideal for outdoor relaxation and entertaining. Additional benefits include a garden shed.
Get ready for speedier, smoother and more successful sales with Premium Conveyancing properties!
For further clarity or questions, please speak to a member of staff at EweMove Sutton Coldfield West.
The property is offered as FREEHOLD with no associated service or maintenance charges.
Please note, all dimensions are approximate/maximums and should not be relied upon for the purposes of floor coverings.
In accordance with the Consumer Protection from Unfair Trading Regulations 2008 we are required to ensure that all material information in relation to this property is disclosed accurately and transparently. Material Information refers to anything a potential buyer or tenant would need to know to make an informed decision about the property.
A feel for the area
Connected for everyday life
100%of homes in the postcode can access 100+ Mbps broadband.
Available speed bands
- 30+ Mbps
- 100%
- 100+ Mbps
- 100%
- 300+ Mbps
- 100%
- 1,000+ Mbps
- 100%
Getting about
2.1 milesto Shenstone Rail Station
Approximate straight-line distance · DfT NaPTAN · 13 Sept 2026Background air quality
- Fine particles · PM₂.₅
- 7.4 µg/m³ · Above the WHO guideline · well within the UK legal limit
- Nitrogen dioxide · NO₂
- 9.0 µg/m³ · Meets the WHO guideline
Annual background levels. For scale: the WHO 2021 guideline is 5 µg/m³ for PM₂.₅ and 10 for NO₂; the UK legal limit is 20 and 40. Lower is better; this is a 1 km model, not a reading at the door.
Defra · 2024 annual model · 1 km areaLocal information is approximate. Distances are straight-line estimates from the available location. Broadband describes postcode coverage, not the speed or service available at this home; check the address with a provider. Air quality is a modelled annual background estimate.
Checking nearby places…
Picture your everyday
Start with the agent's details and explore the area guide to get a feel for daily life here.
Other homes nearby
Homes in WS9 postcode area →About these property details
The information provided in this listing is for general information purposes only and does not constitute property particulars. We make no warranties or guarantees, express or implied, regarding the accuracy, completeness, or availability of the information.
Property details are provided by the listing agent, developer, or other third parties, and we have no control over the content provided. Prospective buyers or tenants should make their own enquiries and verify all information directly with the agent or relevant party.
Information relating to Energy Performance Certificates, Home Reports, or other statutory documents should be obtained directly from the selling agent or developer where applicable.