
Oakgrove · MK10
Atlas Way, Oakgrove
Atlas Way, Oakgrove, MK10
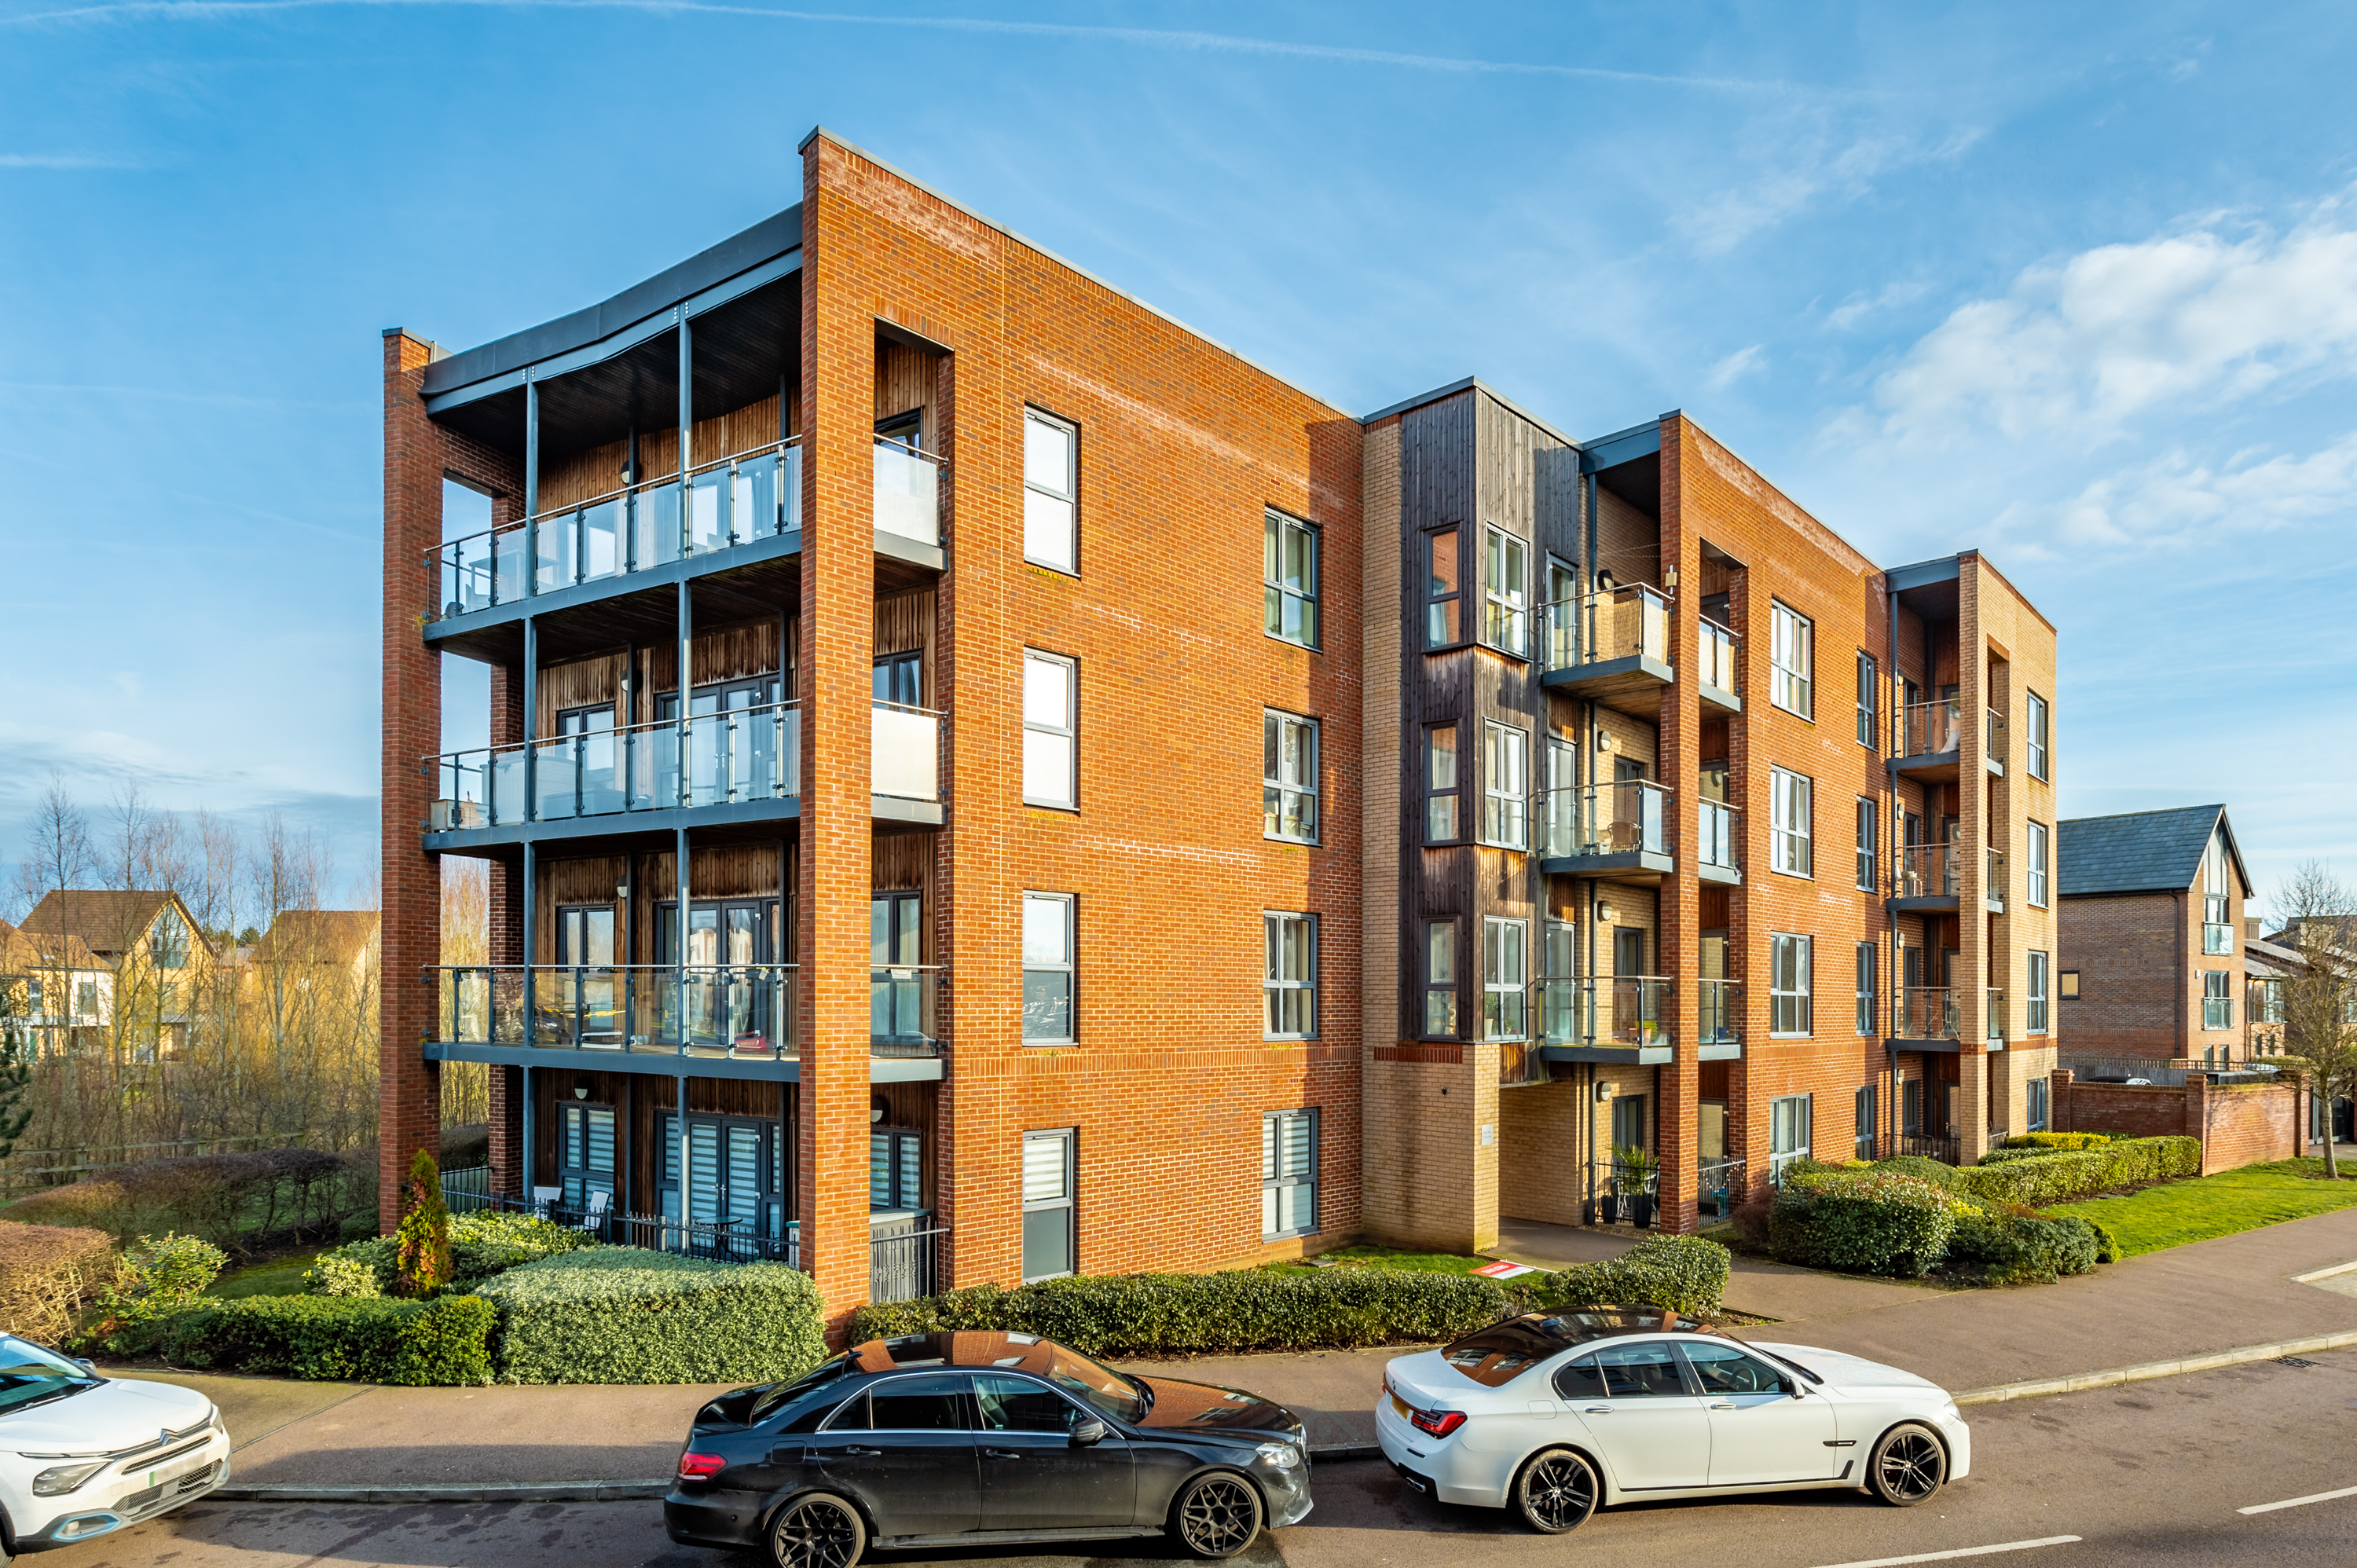
Modern 2-bed, 2-bath 2nd floor apartment in Oakgrove with large balcony, ensuite, secure parking, Oakgrove School catchment, and easy access to amenities and parks.
The home, in the agent’s words
- Ensuite & Fitted Wardrobes In Master
- balcony off the lounge Two double bedroom
- Two double bedroom
- Bigger then usual living space
- Over looking Green
- Secure gated parking
Read the full agent description
A TWO DOUBLE bedroom, two bathroom, executive styled 2nd floor apartment situated in the new & modern estate of OAKGROVE benefiting from a LARGE BALCONY & OAKGROVE SCHOOL CATCHMENT *
This high specification 2nd floor, two double bedroom apartment is positioned in a quiet community within the sought after development in Oakgrove Village. Oakgrove is located in the eastern region of Milton Keynes and offers many local amenities in the surrounding area including a short drive to Milton Keynes Central shopping centre, Kingston Centre, J14 of the M1 and the A5. The apartment is within a short distance to Willen Lake, Ouzel Valley Park and possesses a school catchment of Oakgrove primary school. There are nearby local amenities including Waitrose and Costa Coffee.
Brief internal accommodation comprises a communal entrance, entrance hallway with large storage cupboard, modern family bathroom, two double bedrooms, Ensuite to masters and a light and airy lounge/diner/kitchen with a private, full length balcony overlooking green landscape. Externally the property boasts secure allocated parking behind electric gates.
Picture your everyday
Start with the agent's details and explore the area guide to get a feel for daily life here.
Other homes nearby
Homes in MK10 postcode area →About these property details
The information provided in this listing is for general information purposes only and does not constitute property particulars. We make no warranties or guarantees, express or implied, regarding the accuracy, completeness, or availability of the information.
Property details are provided by the listing agent, developer, or other third parties, and we have no control over the content provided. Prospective buyers or tenants should make their own enquiries and verify all information directly with the agent or relevant party.
Information relating to Energy Performance Certificates, Home Reports, or other statutory documents should be obtained directly from the selling agent or developer where applicable.