
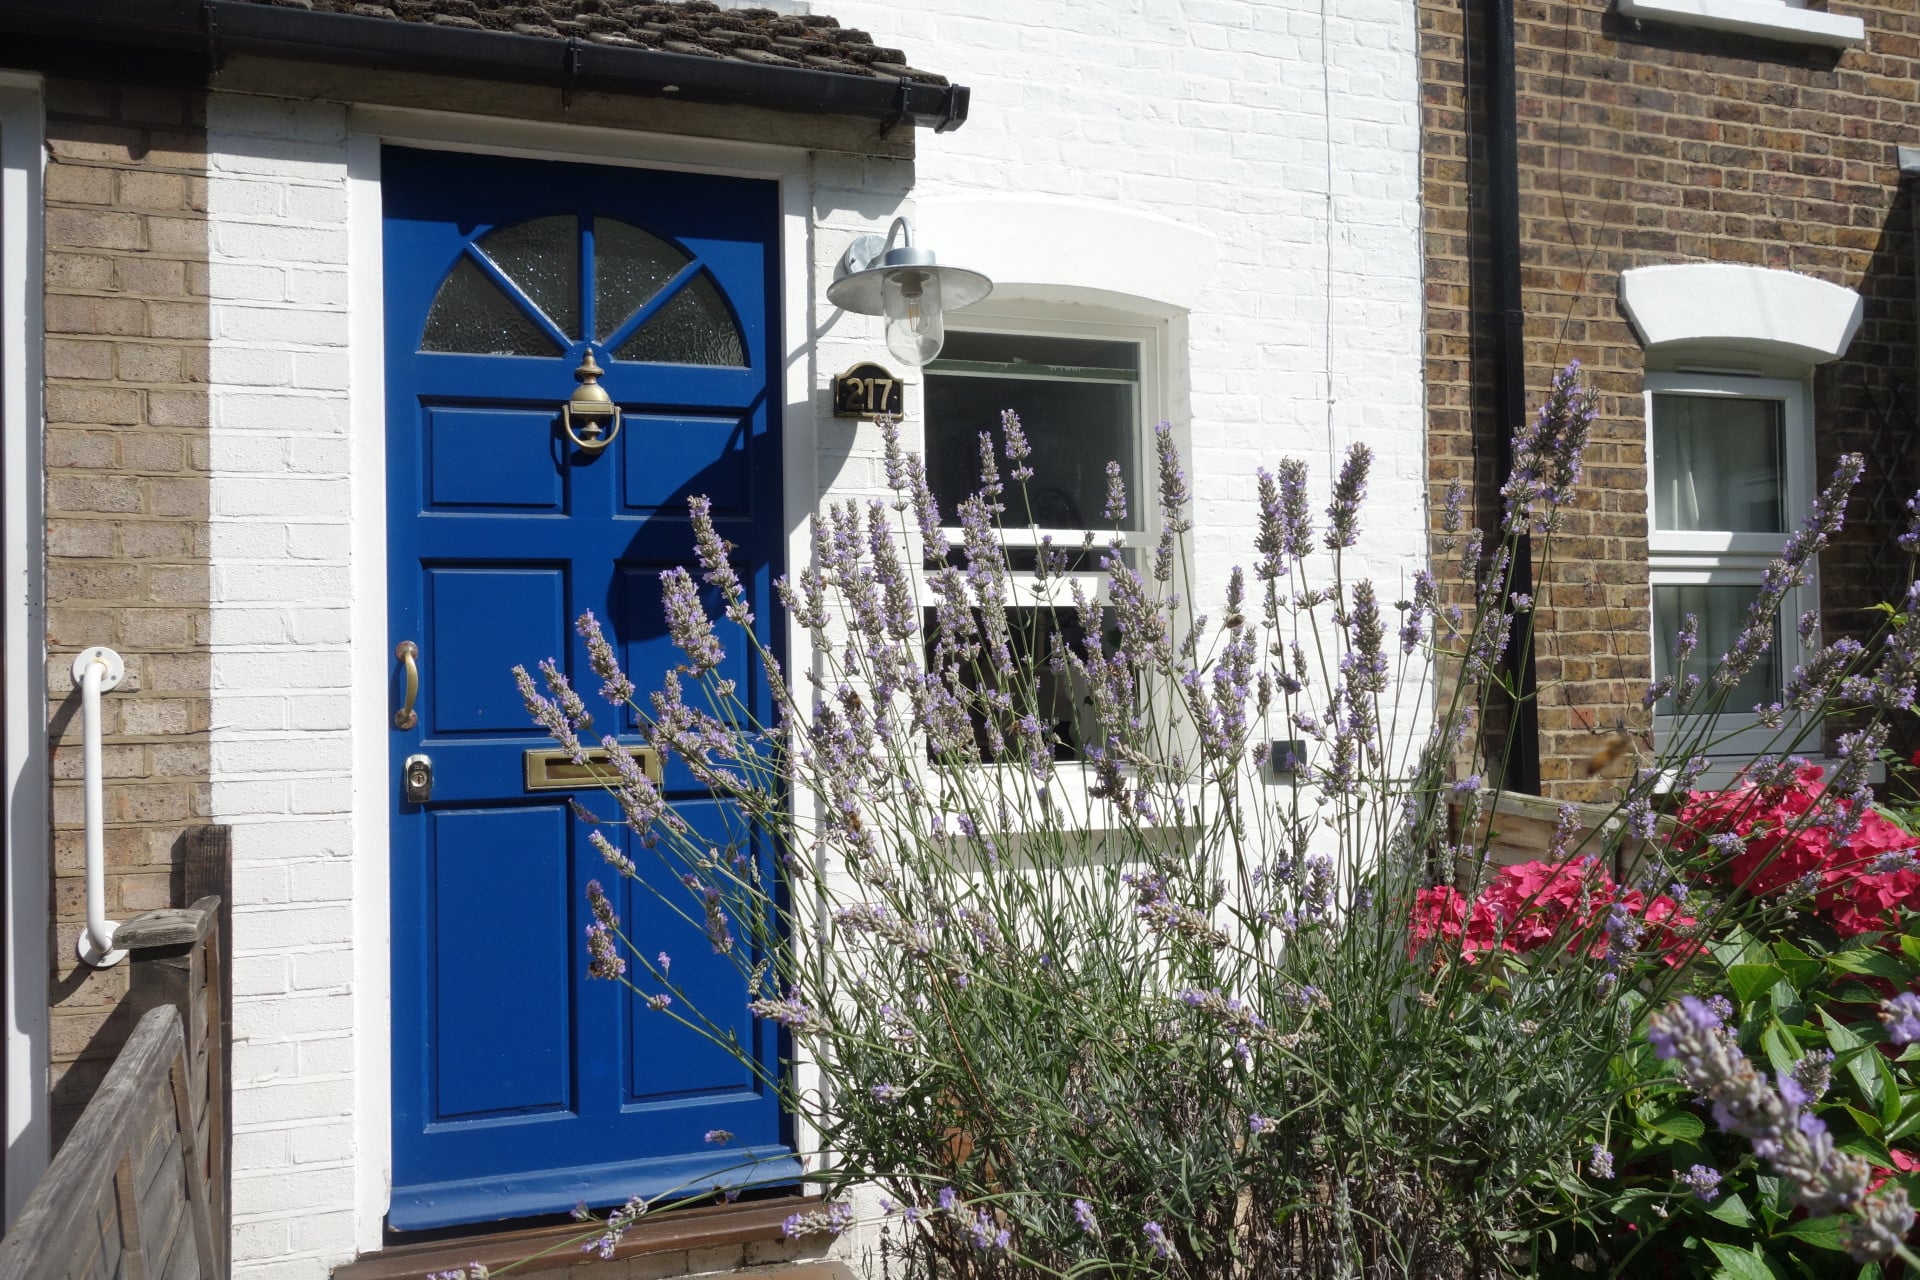

Lounge 3.40m x 3.20m
Property Reference: S6801Listing StatusFor SaleBedrooms2bathrooms1Property typeTerraced HouseEPC Rating Download EPC Floor PlanDownload FPVirtual TourVirtual TourKey Features Front garden Back garden Period features character Double glazed windows Close to local amenities Close to schoolsFull DescriptionExceptionally presented two-bedroom Victorian terraced home in the heart of St Mary Cray village. This stunning property benefits from period features including working cast iron fireplace, stripped wooden flooring, double-glazed sash windows, traditional style radiators, bespoke window shutters and quarry tiles.
The home, in the agent’s words
Read the full agent description
Property Reference: S6801Listing StatusFor SaleBedrooms2bathrooms1Property typeTerraced HouseEPC Rating Download EPC Floor PlanDownload FPVirtual TourVirtual TourKey Features Front garden Back garden Period features character Double glazed windows Close to local amenities Close to schoolsFull DescriptionExceptionally presented two-bedroom Victorian terraced home in the heart of St Mary Cray village. This stunning property benefits from period features including working cast iron fireplace, stripped wooden flooring, double-glazed sash windows, traditional style radiators, bespoke window shutters and quarry tiles. Updated with modern finishes and painted throughout in Farrow & Ball. Bespoke shelving in front room includes retractable desk for working from home and super fast fibre-optic broadband. Spacious kitchen with dining area leads on to a beautifully maintained 25ft rear garden with lawn, raised bed, potting shed and decking, ideal for summer dining or drinks. This is perfect for first-time buyers or leaseholders looking to upgrade to freehold ownership. Situated close to parks, schools and local amenities, including the Nugent Retail park. There is fast and regular transport into Central London from St Mary Cray station (0.8 miles away, zone 6 Oyster card). Fast trains into London (23mins to Victoria, 45mins to Blackfriars). Green belt countryside is just a short walk away and the Kent coast is within easy reach at an hours drive, making a welcome retreat from city living. Property is a 10-minute drive from M25 with easy access to Lakeside and Bluewater shopping centres as well as Gatwick Airport. The A20 is a 5-minute drive away, providing fast access to South, Central and East London. Nearby Orpington has recently undergone redevelopment with a new Odeon cinema complex, dozens of restaurants, shops and supermarkets as well as having fast trains to Charing Cross, Waterloo and London Bridge. Free parking. Approximate Internal area: 714 sq ft Lounge 3.40m x 3.20m Sash double glazed window with bespoke shutters. Stripped wooden floors, traditional double bar-style radiator and working cast iron fireplace with wood surround and slate hearth. Bespoke shelving with customised space for desktop computer with retractable keyboard shelf. Kitchen Diner 4.20m x 3.10m Teak roll top kitchen work surface with sink unit, mixer taps, base units and storage. Red quarry tiled floor with glass-paneled door to inner lobby. Gas cooker. Shaker-style wall-fitted cupboard. Velux double glazed glass window on high ceiling. Double radiator, space for dining table and chairs. Bathroom 2.40m x 1.70m Double glazed frosted window to rear garden. Wood-panelled enamel bath with Victorian-style rainwater shower. Recently modernised. Toilet, rectangular wash basin with cupboard beneath, tall wall-fitted cupboard and double chrome heated towel rail/radiator. Red quarry tiled floor. Bedrooms Room 1: 3.3m x 3.2m Room 2: 2.9m x 2.4m Stripped wooden flooring. Sash double-glazed windows with bespoke wooden shutters to the front. Traditional bar-style radiators. Cast iron original fireplaces. Bespoke shaker-style storage cupboards. Wooden Victorian doors with locks. Access to combi boiler. Loft 3.30m x 5.60m A large fully boarded loft provides ample storage and possibility for conversion. Gardens A welcoming front garden, easily converted to a drive. A 25ft rear garden has been renovated with decking, lawn, raised bed and a sand pit for children. A large potting shed provides additional storage. The garden enjoys plenty of sunlight and is the perfect place on a summers day.Parking On-streetOutside Space Front Garden Rear GardenHeating Double Glazing Gas Central Heating Open FireHigh Street, Orpington, BR5£325,000How much can I borrow?Find out moreSelect Time Arrange a viewing Ask the owner a questionMake an offer
A feel for the area
Connected for everyday life
100%of homes in a nearby postcode can access 100+ Mbps broadband.
Available speed bands
- 30+ Mbps
- 100%
- 100+ Mbps
- 100%
- 300+ Mbps
- 100%
- 1,000+ Mbps
- 100%
Getting about
0.6 milesto St Mary Cray Rail Station
Approximate straight-line distance · DfT NaPTAN · 13 Sept 2026Background air quality
- Fine particles · PM₂.₅
- 7.8 µg/m³ · Above the WHO guideline · well within the UK legal limit
- Nitrogen dioxide · NO₂
- 11.6 µg/m³ · Above the WHO guideline · well within the UK legal limit
Annual background levels. For scale: the WHO 2021 guideline is 5 µg/m³ for PM₂.₅ and 10 for NO₂; the UK legal limit is 20 and 40. Lower is better; this is a 1 km model, not a reading at the door.
Defra · 2024 annual model · 1 km areaLocal information is approximate. Distances are straight-line estimates from the available location. Broadband describes postcode coverage, not the speed or service available at this home; check the address with a provider. Air quality is a modelled annual background estimate.
Picture your everyday
Start with the agent's details and explore the area guide to get a feel for daily life here.
Other homes nearby
About these property details
The information provided in this listing is for general information purposes only and does not constitute property particulars. We make no warranties or guarantees, express or implied, regarding the accuracy, completeness, or availability of the information.
Property details are provided by the listing agent, developer, or other third parties, and we have no control over the content provided. Prospective buyers or tenants should make their own enquiries and verify all information directly with the agent or relevant party.
Information relating to Energy Performance Certificates, Home Reports, or other statutory documents should be obtained directly from the selling agent or developer where applicable.