

Folkestone · CT19
Dolphins Road, Folkestone
Dolphins Road, Folkestone, CT19
Guide Price
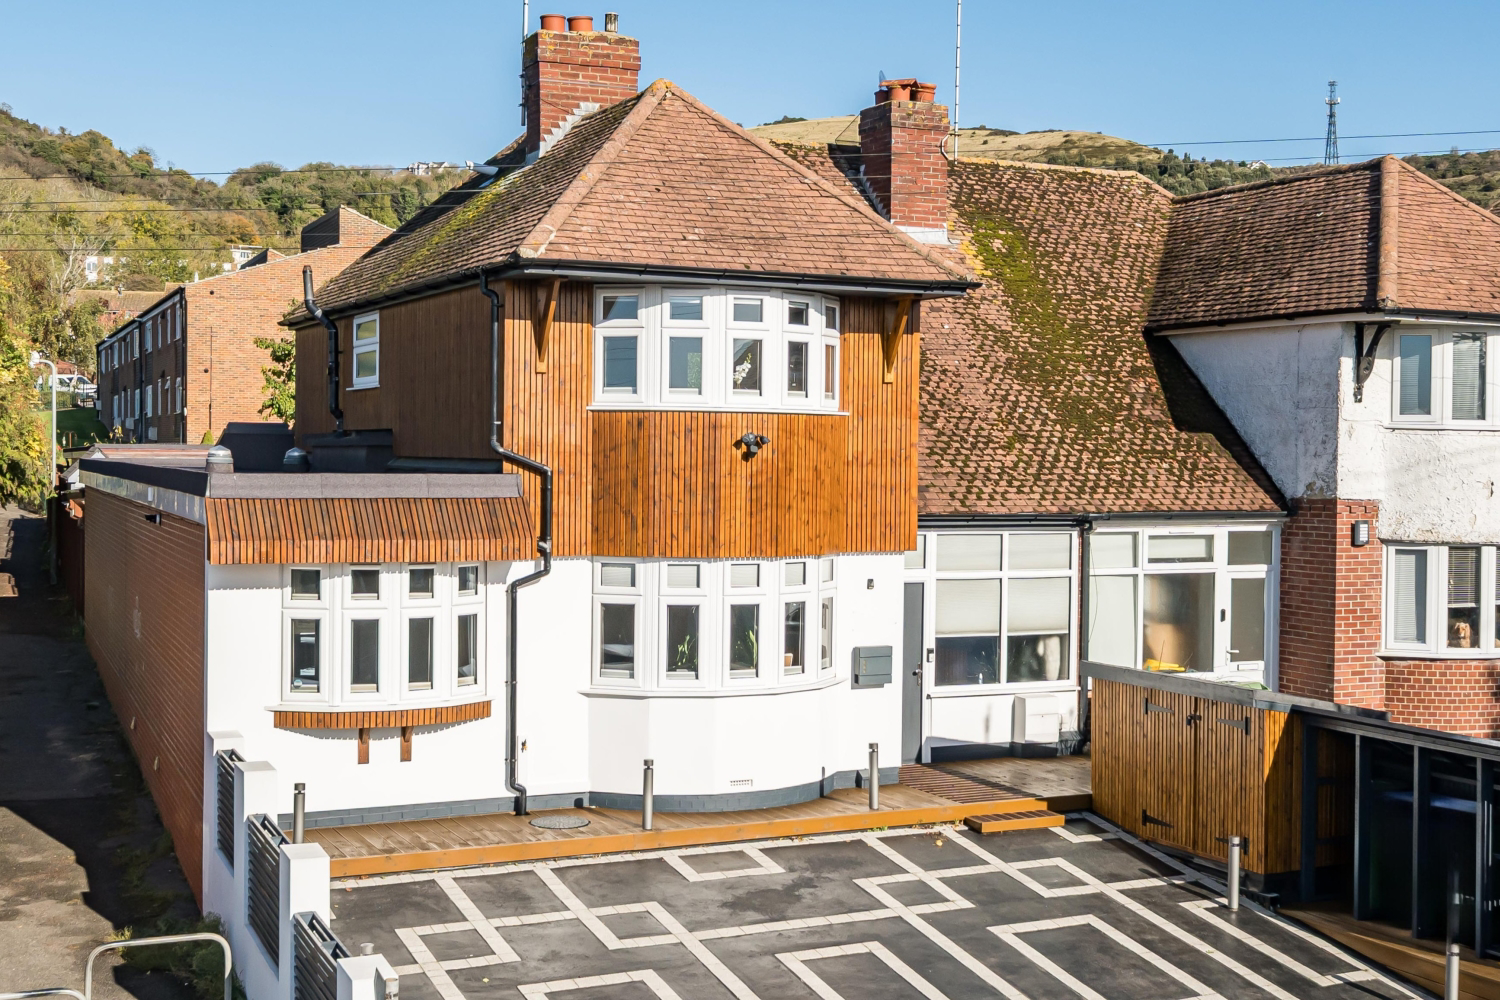
CHAIN FREE!! with ONE BEDROOM ANNEXE!! Set on the highly sought-after Dolphins Road in Folkestone, this stunning, extended and beautifully updated semi-detached home offers exceptional living space finished to an immaculate standard throughout.
The home, in the agent’s words
- One Bedroom Annexe With Own Title
- CHAIN FREE!!
- Stunning Throughout
- Ground Floor Extension
- Spacious Open Plan Kitchen Diner
- Landscaped Garden
- Gorgeous Redwood Cladding & Matching Garden Building
- Garden Building includes a Workshop, WC, Utility Room and Home Office!
- Bespoke Driveway For Multiple Vehicles
- Highly Sought After Location
Read the full agent description
CHAIN FREE!! with ONE BEDROOM ANNEXE!! Set on the highly sought-after Dolphins Road in Folkestone, this stunning, extended and beautifully updated semi-detached home offers exceptional living space finished to an immaculate standard throughout. Every room has been thoughtfully designed to create a luxurious yet comfortable home with flexible accommodation, including a self-contained one-bedroom annexe with its own title, and an incredible landscaped garden featuring a versatile, fully equipped garden building.
As you step inside, you’re immediately greeted by the warm and inviting atmosphere that flows through the home. To the front, the lounge offers a cosy retreat with a large bay window and comfortable seating, making it the perfect space for relaxing in the evenings. Moving through to the rear, the property opens up into a bright and spacious open plan kitchen and dining area — the true heart of the home.
The modern kitchen has been beautifully fitted with contemporary units, sleek worktops and a large breakfast bar featuring an integrated induction hob with a downdraft extractor fan that rises elegantly from the surface when in use. There is a built-in double oven, dishwasher and washing machine, along with an ingenious illuminated corner pantry providing exceptional storage. The large dining space provides plenty of room for entertaining family and friends, with an open, airy feel that connects perfectly to the additional rear reception room. This lovely space enjoys views out to the garden and has French doors leading directly onto the covered decking, seamlessly blending indoor and outdoor living. A downstairs W/C is conveniently located on the ground floor.
Upstairs, the home continues to impress with two large double bedrooms and a further single bedroom, all tastefully presented and flooded with natural light. The family bathroom has been finished to a high specification with a modern glass sink, built-in cupboards, a bath with a shower over and tiled wall behind the bath. Each room reflects the same attention to detail and care that defines the rest of this beautiful property.
The one-bedroom annexe, built as an extension to the main house, has been designed to the same exacting standards. It enjoys its own title and offers complete independence — ideal for relatives, guests, or as an Airbnb opportunity. The annexe features an open plan kitchen, lounge and dining area with a breakfast bar, induction hob, double oven, dishwasher, and its own central heating system with a combi boiler. A utility room houses a washing machine and water softener that serves both the annexe and the main home.
Sky lights and light tunnels provide natural light throughout, creating a warm, inviting space filled with natural light. The stylish bathroom includes a bath with rain shower over, and the double bedroom to the front benefits from a bay window that fills the space with light. French doors open from the lounge onto a private section of the garden, with a covered patio area, raised beds, shed and a gate connecting to the main garden. There is also permission to create a separate entrance from the side if desired, and the annex is registered under its own title with a Council Tax Band A.
Outside, the rear garden has been landscaped to create a stunning retreat, designed for both relaxation and entertaining. Immediately outside the French doors is a covered decking area fitted with heaters, built-in seating with cushions, and umbrellas that can be mounted directly into the seating. Raised planters add greenery and structure, while tiered sections of patio, astro turf and decking provide multiple spaces to enjoy. At the far end of the garden sits a remarkable garden building clad in matching redwood to the house. Extending back over six metres, this versatile space includes a kitchen area with sink, fridge freezer and built-in cupboards, a separate W/C, workshop, office and an additional storage room. Perfect for use as a home office, gym, studio or entertainment space, it’s both stylish and practical — even featuring a utility area ideal for washing off dogs after a long countryside walk.
To the front of the property, a bespoke driveway provides off-street parking for multiple vehicles. Finished with an attractive brick-pattern anti-slip surface and lighting, it creates an impressive first impression while being highly functional. There is also a purpose-built bike store with a concreted-in D-loop and alarm, a bin store, and external water and power points for added convenience.
With views across the Downs to the rear and Folkestone town to the front, this property occupies one of the most desirable locations in the area. Offered to the market chain free, it presents a rare opportunity to acquire a home that combines exceptional presentation, flexible accommodation and outstanding outdoor space. The current owners are relocating and are happy to include some or all of the existing furniture by negotiation, making this a truly turnkey home ready to enjoy from the moment you move in.
Every detail of this property has been carefully considered to create a home that is as practical as it is beautiful. From the high-quality finishes and thoughtful layout to the stunning garden and independent annex, this unique Folkestone home delivers style, space and versatility in equal measure.
A feel for the area
Connected for everyday life
100%of homes in the postcode can access 100+ Mbps broadband.
Available speed bands
- 30+ Mbps
- 100%
- 100+ Mbps
- 100%
- 300+ Mbps
- 100%
- 1,000+ Mbps
- 100%
Getting about
0.8 milesto Folkestone Central Rail Station
Approximate straight-line distance · DfT NaPTAN · 13 Sept 2026Background air quality
- Fine particles · PM₂.₅
- 6.7 µg/m³ · Above the WHO guideline · well within the UK legal limit
- Nitrogen dioxide · NO₂
- 7.9 µg/m³ · Meets the WHO guideline
Annual background levels. For scale: the WHO 2021 guideline is 5 µg/m³ for PM₂.₅ and 10 for NO₂; the UK legal limit is 20 and 40. Lower is better; this is a 1 km model, not a reading at the door.
Defra · 2024 annual model · 1 km areaLocal information is approximate. Distances are straight-line estimates from the available location. Broadband describes postcode coverage, not the speed or service available at this home; check the address with a provider. Air quality is a modelled annual background estimate.
Checking nearby places…
Picture your everyday
Start with the agent's details and explore the area guide to get a feel for daily life here.
Other homes nearby
Homes in Folkestone →About these property details
The information provided in this listing is for general information purposes only and does not constitute property particulars. We make no warranties or guarantees, express or implied, regarding the accuracy, completeness, or availability of the information.
Property details are provided by the listing agent, developer, or other third parties, and we have no control over the content provided. Prospective buyers or tenants should make their own enquiries and verify all information directly with the agent or relevant party.
Information relating to Energy Performance Certificates, Home Reports, or other statutory documents should be obtained directly from the selling agent or developer where applicable.