

Holsworthy, Devon · EX22
Derriton Road, Pyworthy
Derriton Road, Pyworthy, Holsworthy, Devon, EX22
Asking price
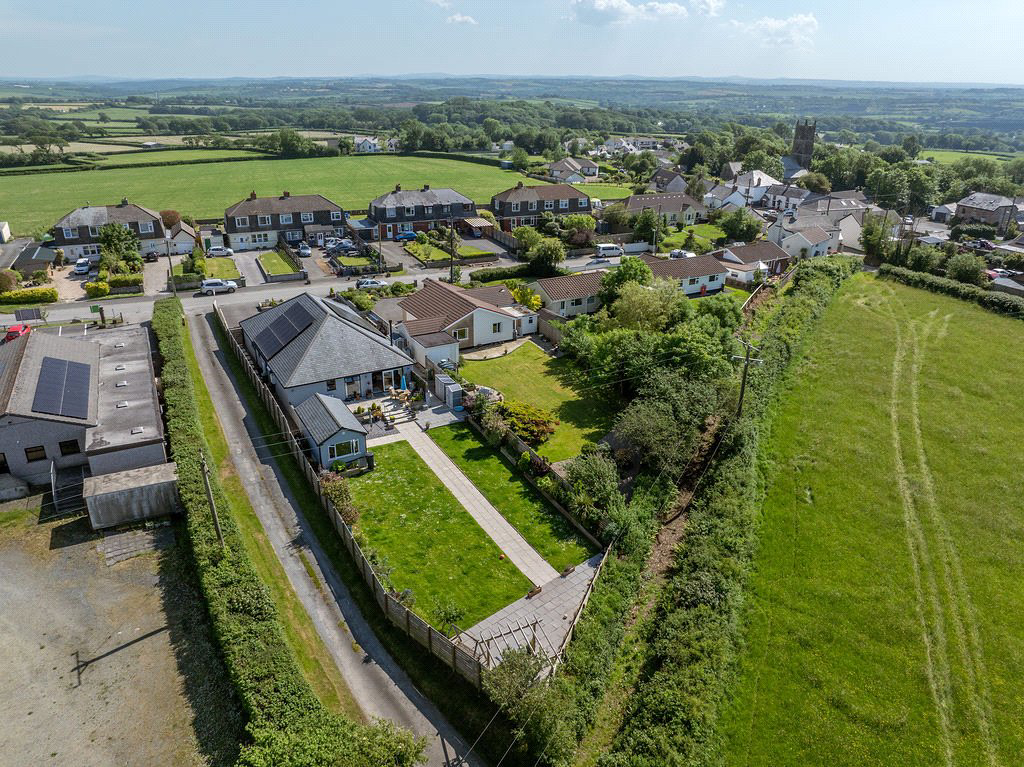
Constructed in 2023, Rowan is a substantial, energy-efficient detached bungalow, thoughtfully designed and finished to an exceptional standard throughout. The property occupies an enviable position within the highly sought-after village of Pyworthy, just a short distance from the thriving market town of Holsworthy, which offers a comprehensive range of amenities including primary and secondary schooling, a Waitrose supermarket, an Marks & Spencer Foodhall, and a well-regarded local golf club.
On arrival, a spacious entrance porch provides practical space for coats and boots, with double doors opening into a welcoming entrance hall that enjoys an impressive outlook through the property towards the rear gardens. The bungalow offers generous proportions throughout, featuring four double bedrooms, including a superb principal suite with a high-quality en-suite.
To the rear, the home opens into a stunning open-plan living space designed for modern living and entertaining. The high-sp…
The home, in the agent’s words
- A SUBSTANTIAL DETACHED BUNGALOW
- BUILT IN 2023
- 189sq METERS OF LIVING SPACE
- 4 BEDROOMS
- 1 ENSUITE
- STUNNING OPEN PLAN LIVING
- HIGH QUALITY KITCHEN
- WOODBURNING STOVE
- SOUGHT AFTER VILLAGE LOCATION
- 100 FT GARDEN
Read the full agent description
Constructed in 2023, Rowan is a substantial, energy-efficient detached bungalow, thoughtfully designed and finished to an exceptional standard throughout. The property occupies an enviable position within the highly sought-after village of Pyworthy, just a short distance from the thriving market town of Holsworthy, which offers a comprehensive range of amenities including primary and secondary schooling, a Waitrose supermarket, an Marks & Spencer Foodhall, and a well-regarded local golf club.
On arrival, a spacious entrance porch provides practical space for coats and boots, with double doors opening into a welcoming entrance hall that enjoys an impressive outlook through the property towards the rear gardens. The bungalow offers generous proportions throughout, featuring four double bedrooms, including a superb principal suite with a high-quality en-suite.
To the rear, the home opens into a stunning open-plan living space designed for modern living and entertaining. The high-specification kitchen is centred around an island with breakfast bar seating and offers ample space for a large dining table and chairs. The living area benefits from bi-fold doors that open directly onto the gardens, along with a wood-burning stove that creates a warm and inviting focal point. A separate utility room provides additional storage and keeps laundry appliances discreetly tucked away from the main living area. A beautifully presented family bathroom completes the accommodation.
The residence occupies approximately a quarter of an acre, with formal rear gardens extending to around 100ft and a versatile store/workshop currently housing a hot tub, all enjoying delightful views across the surrounding rural Devon countryside. To the front, a driveway provides extensive off-road parking.
This impressive home must be viewed internally to be fully appreciated.
A feel for the area
Connected for everyday life
0%of homes in the postcode can access 100+ Mbps broadband.
Available speed bands
- 30+ Mbps
- 100%
- 100+ Mbps
- 0%
- 300+ Mbps
- 0%
- 1,000+ Mbps
- 0%
Getting about
18 milesto Okehampton Rail Station
Approximate straight-line distance · DfT NaPTAN · 13 Sept 2026Background air quality
- Fine particles · PM₂.₅
- 4.6 µg/m³ · Meets the WHO guideline
- Nitrogen dioxide · NO₂
- 2.0 µg/m³ · Meets the WHO guideline
Annual background levels. For scale: the WHO 2021 guideline is 5 µg/m³ for PM₂.₅ and 10 for NO₂; the UK legal limit is 20 and 40. Lower is better; this is a 1 km model, not a reading at the door.
Defra · 2024 annual model · 1 km areaLocal information is approximate. Distances are straight-line estimates from the available location. Broadband describes postcode coverage, not the speed or service available at this home; check the address with a provider. Air quality is a modelled annual background estimate.
Checking nearby places…
Picture your everyday
Start with the agent's details and explore the area guide to get a feel for daily life here.
Other homes nearby
Homes in EX22 postcode area →About these property details
The information provided in this listing is for general information purposes only and does not constitute property particulars. We make no warranties or guarantees, express or implied, regarding the accuracy, completeness, or availability of the information.
Property details are provided by the listing agent, developer, or other third parties, and we have no control over the content provided. Prospective buyers or tenants should make their own enquiries and verify all information directly with the agent or relevant party.
Information relating to Energy Performance Certificates, Home Reports, or other statutory documents should be obtained directly from the selling agent or developer where applicable.