

Blackshaw Head · HX7
Copse Cottages
Offers In Excess Of · Originally listed at £450,000
An exceptional hilltop home with sweeping views and a field-sized garden
Tucked away in the picturesque hamlet of Blackshaw Head, Copse cottage is a beautifully refurbished stone built property that perfectly captures the essence of modern rural living. It is elegant, inviting, and deeply connected to its surroundings. Forming the first in a row of three attractive cottages, this four-bedroom home enjoys far-reaching views towards Stoodley Pike, generous outdoor spaces, and a stylish open-plan interior, all just a short drive from the vibrant market town of Hebden Bridge.
The home, in the agent’s words
- Exceptional fully refurbished four-bedroom stone cottage in sought-after Blackshaw Head
- Stylish open-plan living
- South-facing patios, lawned gardens, and a 1/4 acre additional field ideal for play or cultivation
- Peaceful rural location with stunning views
- Close to popular to Hebden Bridge and easy access to motorway links
- Call now to book your viewing. Lines open 24/7
Read the full agent description
Take a look at this exceptional hilltop home with sweeping views, patio and garden, off road parking and a 30m x 20m Field.
Tucked away in the picturesque hamlet of Blackshaw Head, the property is a beautifully refurbished stone cottage that perfectly captures the essence of modern rural living. It is elegant, inviting, and deeply connected to its surroundings. This four-bedroom home enjoys far-reaching views towards Stoodley Pike, generous outdoor spaces, and a stylish open-plan interior, all just a short drive from the vibrant market town of Hebden Bridge.
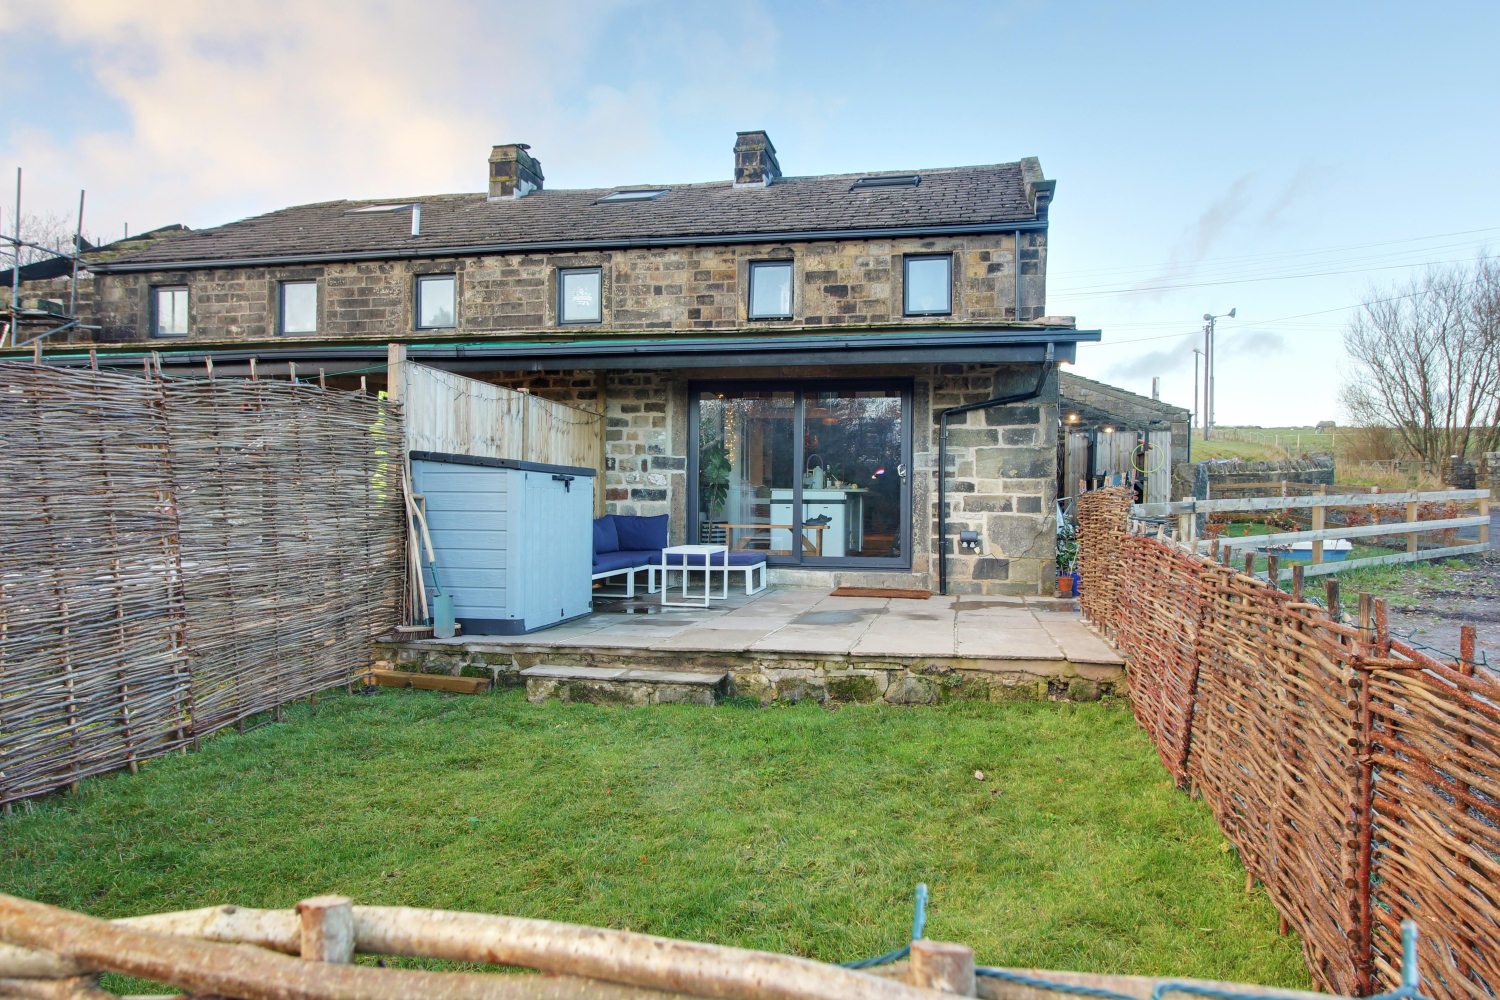
Step inside and you’re greeted by a wonderfully light, open-plan ground floor where craftsmanship and comfort go hand in hand. The heart of the home is a beautifully appointed kitchen with crisp white units, open shelving and luxurious marble worktops are complemented by a stunning stone floor and oak-beamed ceiling. High-end integrated appliances include twin ovens, induction hob, fridge-freezer, dishwasher, washing machine, coffee machine and microwave. A central island with recessed sink and bar seating makes for relaxed dining and entertaining, while sliding doors open directly onto a south-facing patio - the perfect spot to enjoy a morning coffee or a glass of wine while taking in the panoramic countryside views. Sold with the reassurance of a 10 year PC Certificate.
The open layout flows seamlessly into a warm and inviting dining area with herringbone parquet flooring and a cosy lounge space beyond; ideal for family gatherings or quiet evenings relaxing. An inner hallway leads to a second entrance with a composite door. Here you will find a charming snug, ideal spot for a comfy sofa where you can take in a movie it have a quiet read. Also off the hallway there is a ground floor cloakroom, complete with playful elephant tap. and a charming snug.
Upstairs, the large landing with oak doors leads to three bedrooms. The main bedroom features fitted wardrobes and tranquil views; two further bedrooms are ideal for children or guests, while the stylish family bathroom offers a vanity sink, Bluetooth mirror and bath with shower over. The top floor presents the fourth bedroom, illuminated by Velux windows, great as a bedroom but also makes an ideal home office or creative studio. There is useful storage built into the eaves.
Outside, this south-facing home continues to impress. Externally, the side garden offers a private stone-flagged terrace and neatly enclosed lawn bordered by laurel and beech hedging. To the rear, a larger patio and lawn are sheltered by the overhanging roofline and willow fencing, creating a peaceful, private space for summer barbecues or evening sunsets.
A true highlight is the additional field-sized garden, a wonderful expanse of lawn accessed via a short pathway, with dimensions of 30m x 20m it is ideal for children’s play, dog walking, or cultivating your own vegetables and flowers. With two private parking spaces and use of a shared septic tank, the home combines practicality with rural serenity.
Set in the sought-after hilltop village of Blackshaw Head, this welcoming property offers the best of both worlds, a peaceful countryside setting with breathtaking scenery and strong community spirit, yet within easy reach of Hebden Bridge’s independent shops, cafés, and train links to Manchester and Leeds.
This is an outstanding home that celebrates contemporary country living, stylish, spacious and ready to move straight into.
Call now to book your viewing, our team are ready to take your call.
MATERIAL INFORMATION
Tenure Type: Freehold
Council Tax Band:
Construction Type: Stone Standard construction
Sources of Heating: Combi Boiler Oil
Sources of Electricity supply: Mains
Sources of Water Supply: Mains
Primary Arrangement for Sewerage: Shared Septic Tank
Broadband Connection: Currently being fitted with Fibre
Mobile Signal/Coverage: Yes
Parking: Two allocated parking spaces
Listed Property: No
Restrictions: Unknown
Private Rights of Way: Unknown
Public Rights of Way: Unknown
Flooded in Last 5 Years: No
Flood Defences: None
Planning Permission/Development Proposals: Unknown
Entrance Location: Front and Rear
Accessibility Measures: None
Located on a Coalfield: No
Other Mining Related Activities: No
A feel for the area
Connected for everyday life
95%of homes in the postcode can access 100+ Mbps broadband.
Available speed bands
- 30+ Mbps
- 95%
- 100+ Mbps
- 95%
- 300+ Mbps
- 95%
- 1,000+ Mbps
- 95%
Getting about
2.2 milesto Todmorden Rail Station
Approximate straight-line distance · DfT NaPTAN · 13 Sept 2026Background air quality
- Fine particles · PM₂.₅
- 5.5 µg/m³ · Above the WHO guideline · well within the UK legal limit
- Nitrogen dioxide · NO₂
- 4.1 µg/m³ · Meets the WHO guideline
Annual background levels. For scale: the WHO 2021 guideline is 5 µg/m³ for PM₂.₅ and 10 for NO₂; the UK legal limit is 20 and 40. Lower is better; this is a 1 km model, not a reading at the door.
Defra · 2024 annual model · 1 km areaLocal information is approximate. Distances are straight-line estimates from the available location. Broadband describes postcode coverage, not the speed or service available at this home; check the address with a provider. Air quality is a modelled annual background estimate.
Checking nearby places…
Picture your everyday
Start with the agent's details and explore the area guide to get a feel for daily life here.
Other homes nearby
Homes in HX7 postcode area →About these property details
The information provided in this listing is for general information purposes only and does not constitute property particulars. We make no warranties or guarantees, express or implied, regarding the accuracy, completeness, or availability of the information.
Property details are provided by the listing agent, developer, or other third parties, and we have no control over the content provided. Prospective buyers or tenants should make their own enquiries and verify all information directly with the agent or relevant party.
Information relating to Energy Performance Certificates, Home Reports, or other statutory documents should be obtained directly from the selling agent or developer where applicable.