

Neath · SA11
Westbourne Road, Neath
OIRO
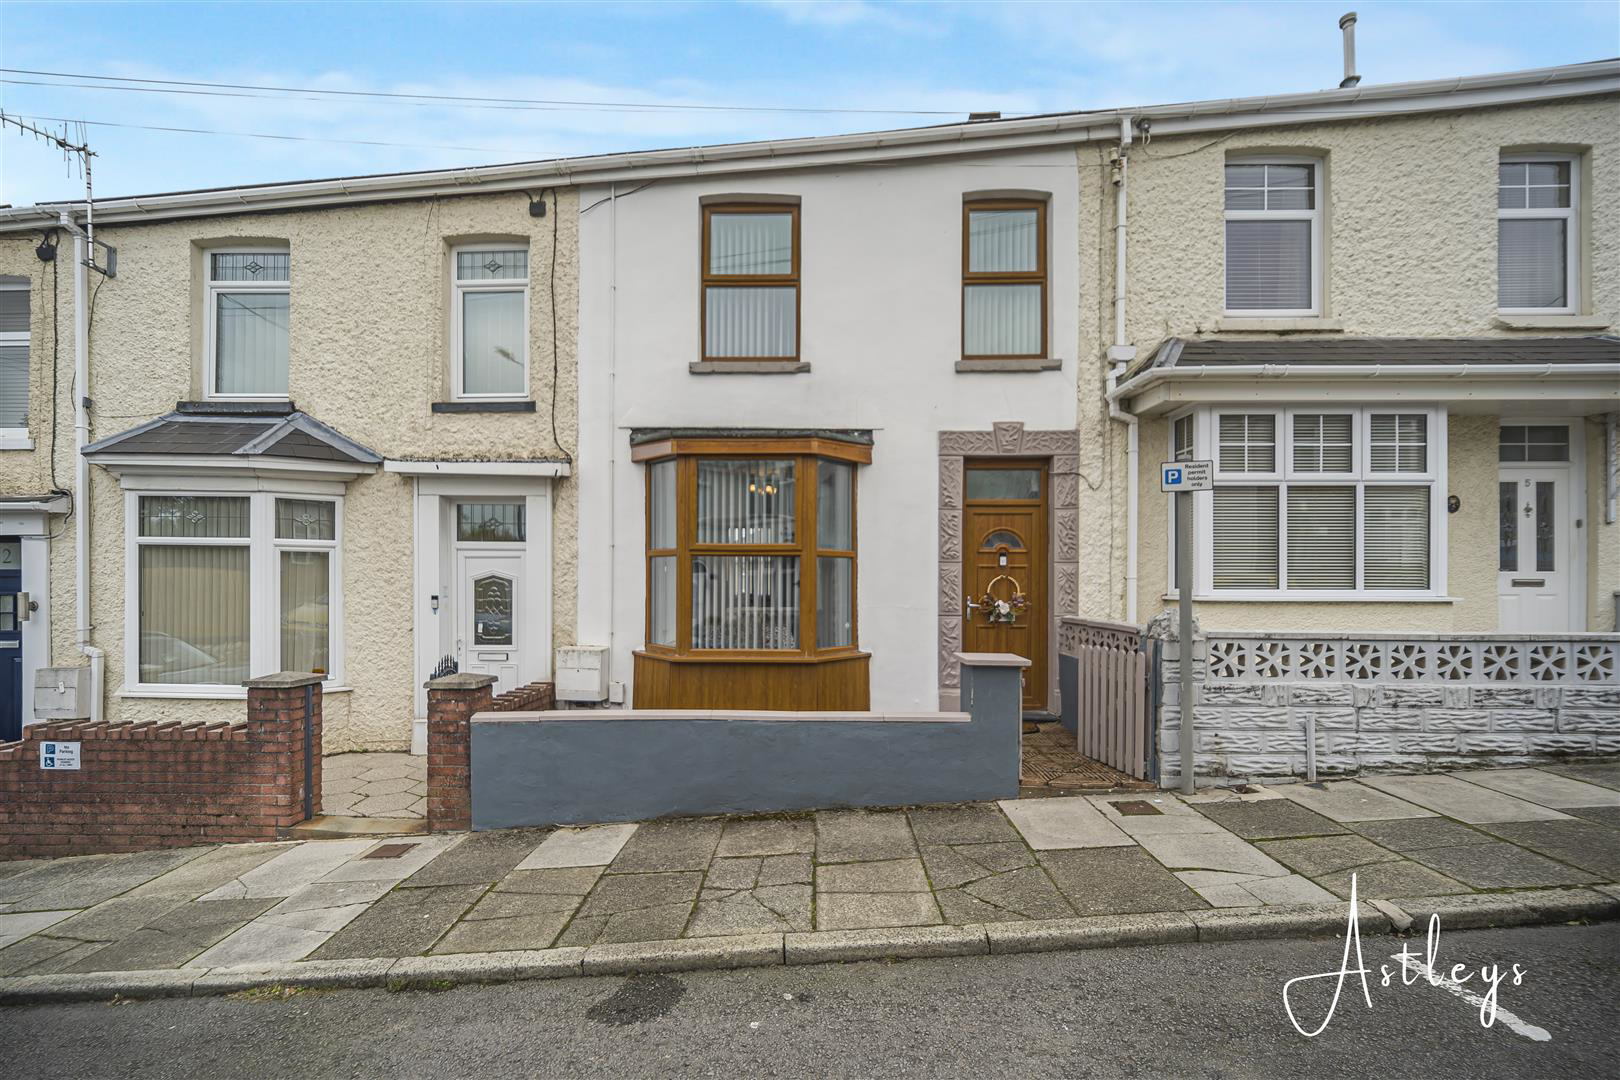
A well balanced home with generous living space, two bath or shower rooms and three good sized bedrooms, offering a practical layout with plenty of flexibility for modern family life. The open plan living and dining area provides a welcoming heart to the property, with natural flow between the different spaces and a comfortable setting for both everyday living and entertaining.
A front porch opens into the hallway, leading through to the lounge and dining area. The kitchen is positioned to the back, with a door providing convenient access outside. A bathroom completes the ground floor accommodation. Upstairs, three well proportioned bedrooms are served by a separate shower room, creating useful flexibility for busy households and visiting guests.
Outside, the garden combines a paved area with space to enjoy some fresh air and make the most of the warmer months. A particularly useful feature is the substantial storage area beneath the house, providing valuable additional space fo…
The home, in the agent’s words
- OPEN PLAN LIVING AND DINING SPACE
- TWO BATHROOM AND SHOWER ROOM FACILITIES
- THREE GOOD SIZED BEDROOMS
- FRONT PORCH LEADING TO HALLWAY
- WELL PROPORTIONED KITCHEN WITH SIDE ACCESS
- PRIVATE GARDEN WITH PAVED AREA
- LARGE STORAGE AREA BENEATH THE HOUSE
- CLOSE TO LOCAL SCHOOLS, SHOPS AND AMENITIES
- CONVENIENT ACCESS TO NEATH TOWN CENTRE AND TRANSPORT LINKS
- EPC - D
Read the full agent description
A well balanced home with generous living space, two bath or shower rooms and three good sized bedrooms, offering a practical layout with plenty of flexibility for modern family life. The open plan living and dining area provides a welcoming heart to the property, with natural flow between the different spaces and a comfortable setting for both everyday living and entertaining.
A front porch opens into the hallway, leading through to the lounge and dining area. The kitchen is positioned to the back, with a door providing convenient access outside. A bathroom completes the ground floor accommodation. Upstairs, three well proportioned bedrooms are served by a separate shower room, creating useful flexibility for busy households and visiting guests.
Outside, the garden combines a paved area with space to enjoy some fresh air and make the most of the warmer months. A particularly useful feature is the substantial storage area beneath the house, providing valuable additional space for bicycles, tools, seasonal belongings or household equipment.
With its adaptable accommodation, useful outdoor space and convenient access to local amenities, this is a home with broad appeal for first time buyers, families, downsizers, professionals and those looking for a more connected lifestyle.
The setting adds to the appeal. The property is positioned within easy reach of local everyday amenities, with schools including Melin Primary and Ysgol Carreg Hir in the surrounding area. Neath town centre is also close by, offering independent shops, the Victorian indoor market, cafés, restaurants, public houses and leisure facilities.
Main Dwelling - UPVC front door into:
Hallway - Tiled flooring, radiator and double doors into the kitchen
Lounge/Diner - 3.69 (widening to 4 x 7.81 (into bay) (12'1" (wide - Electric fire in dining area and fireplace in lounge area, Bay window to the front and window to the back, two radiators
Inner Hall -
Kitchen - 4.07 x 2.94 (13'4" x 9'7") - A range of light grey base and wall units with coordinating work tops, stainless steel sink and drainer, gas hob and electric oven and grill, partially tiled walls, space for fridge and washing machine, tiled floor and door to the side
Bathroom - 2.74 x 2.84 (8'11" x 9'3") - A white suite with low level w/c, pedestal sink and bath, radiator and tiled floor with a window to the back
Landing - Access to bathroom and three bedrooms
Bedroom 1 - 5 x 3.48 (16'4" x 11'5") - Fireplace, window to the front, laminate flooring and built in wardrobe with a radiator
Bedroom 2 - 4 x 3.27 (13'1" x 10'8") - Fireplace, window to the back, radiator and laminate flooring
Bedroom 3 - 2.89 x 2.89 (into alcove) (9'5" x 9'5" (into alcov - Window to the back, radiator and alcove for storage
Shower Room - 1.67 x 1.96 (5'5" x 6'5") - Corner shower, low level w/c, and feature sink, tiled floor, window to the side
Garden - Enclosed rear garden with paved areas, storage area under the house
Agents Notes - Conservation Area :
No
Flood Risk:
River : Very low
Seas : Low
Floor Area:
1,097 ft 2 / 102 m 2
Plot size:
0.03 acres
Mobile coverage:
EE
Vodafone
Three
O2
Broadband:
Basic
3 Mbps
Superfast
80 Mbps
Ultrafast
10000 Mbps
Satellite / Fibre TV Availability:
BT
Sky
Virgin
Agents Notes - Local Authority Neath Port Talbot
Council Tax Band: B
Annual Price:
£1,977
A feel for the area
Connected for everyday life
100%of homes in the postcode can access 100+ Mbps broadband.
Available speed bands
- 30+ Mbps
- 100%
- 100+ Mbps
- 100%
- 300+ Mbps
- 100%
- 1,000+ Mbps
- 100%
Getting about
0.7 milesto Briton Ferry Rail Station
Approximate straight-line distance · DfT NaPTAN · 13 Sept 2026Background air quality
- Fine particles · PM₂.₅
- 4.9 µg/m³ · Meets the WHO guideline
- Nitrogen dioxide · NO₂
- 6.7 µg/m³ · Meets the WHO guideline
Annual background levels. For scale: the WHO 2021 guideline is 5 µg/m³ for PM₂.₅ and 10 for NO₂; the UK legal limit is 20 and 40. Lower is better; this is a 1 km model, not a reading at the door.
Defra · 2024 annual model · 1 km areaLocal information is approximate. Distances are straight-line estimates from the available location. Broadband describes postcode coverage, not the speed or service available at this home; check the address with a provider. Air quality is a modelled annual background estimate.
Picture your everyday
Start with the agent's details and explore the area guide to get a feel for daily life here.
Other homes nearby
Homes in SA11 postcode area →About these property details
The information provided in this listing is for general information purposes only and does not constitute property particulars. We make no warranties or guarantees, express or implied, regarding the accuracy, completeness, or availability of the information.
Property details are provided by the listing agent, developer, or other third parties, and we have no control over the content provided. Prospective buyers or tenants should make their own enquiries and verify all information directly with the agent or relevant party.
Information relating to Energy Performance Certificates, Home Reports, or other statutory documents should be obtained directly from the selling agent or developer where applicable.