

Darlington · DL3
Wilson Street, Darlington
Wilson Street, Darlington, DL3
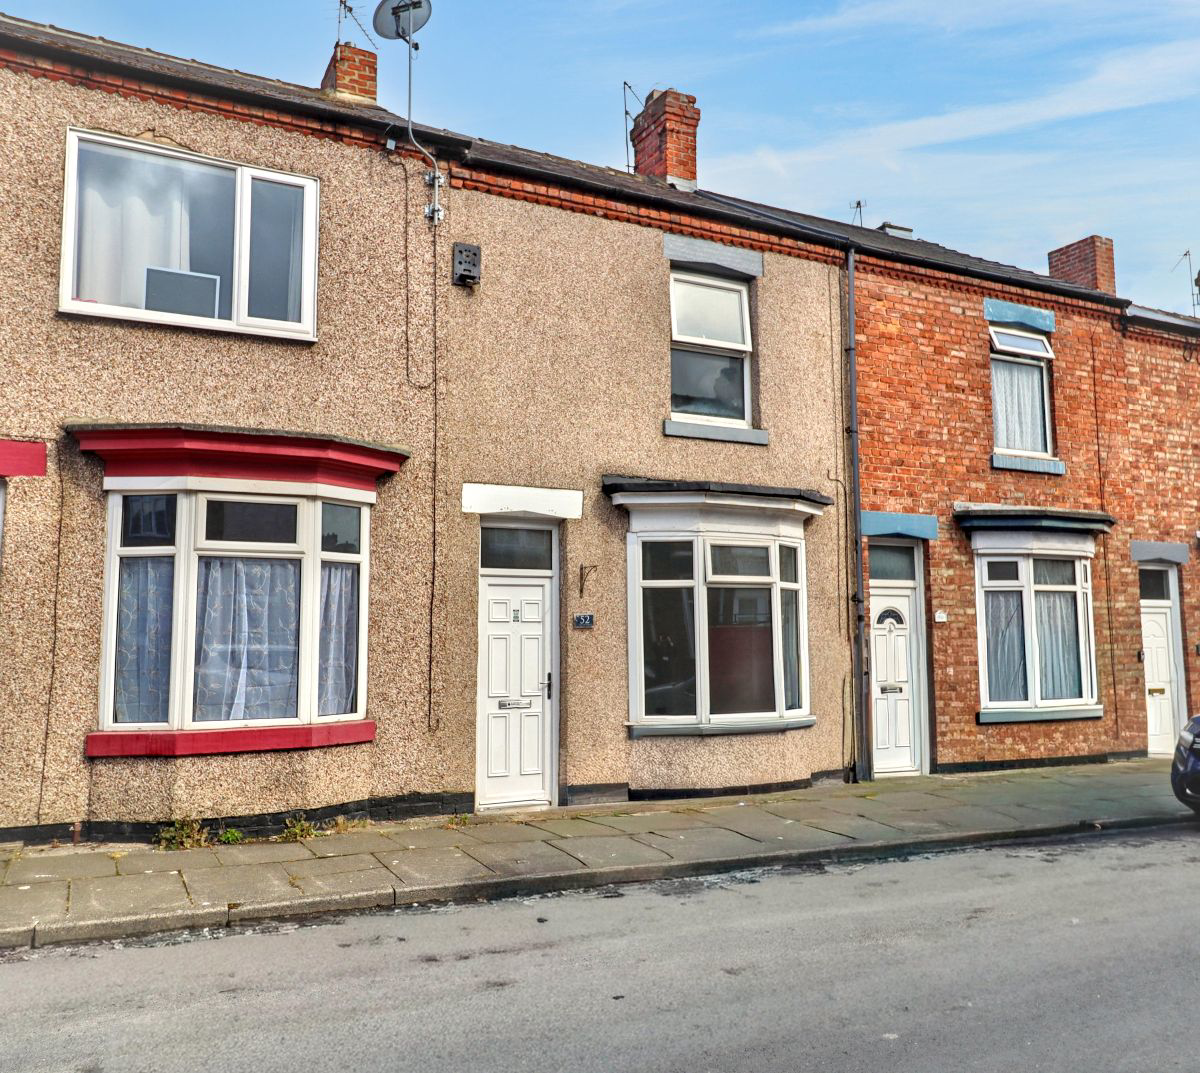
Well-presented terraced home available to let. Featuring a bay-fronted living room, separate dining room, fitted kitchen, ground floor bathroom and enclosed rear courtyard. Conveniently positioned close to local amenities, transport links and everyday essentials.
The home, in the agent’s words
- Available immediately on a long-term let
- Close to amenities
- Popular location
Read the full agent description
A well-presented and deceptively spacious two-bedroom terraced home, ideally positioned within easy reach of local amenities and transport links. The accommodation briefly comprises a welcoming entrance porch, bright bay-fronted living room, separate dining room, fitted kitchen with integrated cooking appliances and ground floor bathroom. To the first floor are two well-proportioned bedrooms. Externally, the property benefits from an enclosed rear courtyard providing a low-maintenance outdoor space. Available to let on an unfurnished basis.
Wilson Street enjoys a convenient residential position within easy reach of a range of everyday amenities. Local shops, supermarkets, caf?s and independent businesses are all close by, while nearby schooling and leisure facilities add to the area's practicality for a variety of tenants.
The property is well placed for access to transport links, with regular bus routes and straightforward road connections providing easy travel to surrounding towns and centres. Nearby green spaces and recreational facilities also offer opportunities for walking, exercise and outdoor enjoyment, creating a well-balanced setting for day-to-day living.
Council Tax Band: A (Darlington Borough Council)
Deposit: £650
Holding Deposit: £115.38
Parking options: On Street
Garden details: Enclosed Garden, Private Garden, Rear Garden
Electricity supply: Mains
Heating: Gas Mains
Water supply: Mains
Sewerage: Mains
GROUND FLOOR
Entrance Porch
Door to front,
Double glazed window to front,
Carpet flooring,
Living room
Double glazed bay window to front,
TV point,
Heating thermostat,
Carpet flooring,
Radiator,
Dining Room
Double glazed window to rear,
Telephone point,
Radiator,
Kitchen
Fitted kitchen,
Wall and base units,
Double glazed window to side,
Door to courtyard,
1 1/2 bowl stainless steel sink/drainer,
Laminate work surfaces,
Partially tiled,
Electric oven,
Induction hob,
Cooker hood,
Combination boiler,
Plumbing for washing machine,
Laminate flooring,
Bathroom
Double glazed window to side,
Bath with mixer taps,
Partially tiled,
Vanity unit,
Extractor fan,
WC,
Radiator,
Laminate flooring,
FIRST FLOOR:
Bedroom 1
Double glazed window to front,
Radiator,
TV point,
Carpet flooring,
Bedroom 2
Double glazed window to rear,
Cupboard,
Carpet flooring,
OUTSIDE
Courtyard
Patio,
Picture your everyday
Start with the agent's details and explore the area guide to get a feel for daily life here.
Other homes nearby
Homes in DL3 postcode area →About these property details
The information provided in this listing is for general information purposes only and does not constitute property particulars. We make no warranties or guarantees, express or implied, regarding the accuracy, completeness, or availability of the information.
Property details are provided by the listing agent, developer, or other third parties, and we have no control over the content provided. Prospective buyers or tenants should make their own enquiries and verify all information directly with the agent or relevant party.
Information relating to Energy Performance Certificates, Home Reports, or other statutory documents should be obtained directly from the selling agent or developer where applicable.