

Stogursey, Bridgwater · TA5
Tower Hill, Stogursey
Tower Hill, Stogursey, Bridgwater, TA5
Asking price
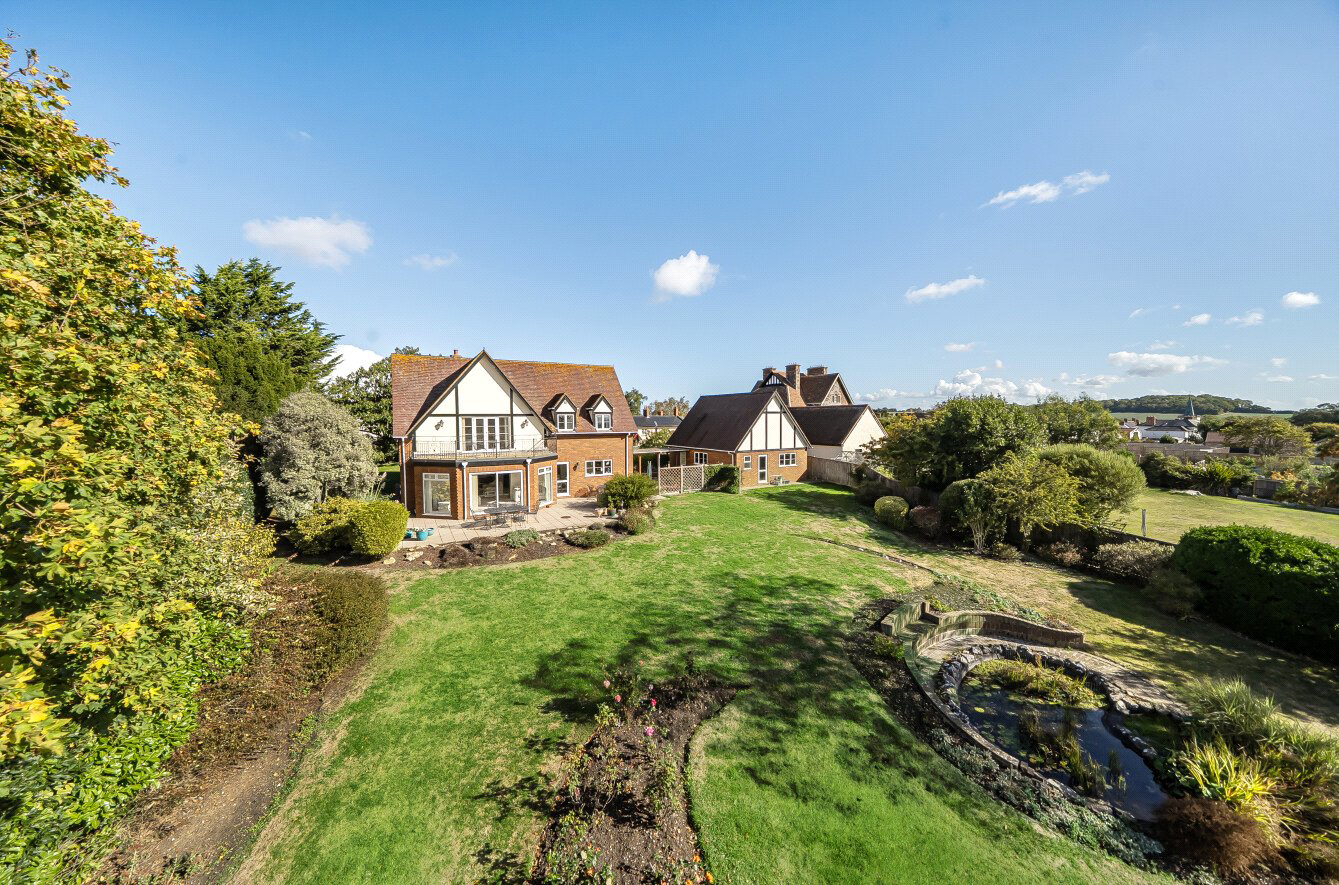
Strathkinnes Lodge is a beautifully positioned detached home where space, privacy and outlook come together particularly well. Set within just over half an acre in the heart of Stogursey, the property enjoys a surprisingly secluded setting together with far-reaching views towards the Quantock Hills.
The house has been thoughtfully designed to make the most of its position, with generous living spaces opening directly onto the rear gardens.
With four double bedrooms, three bathrooms, substantial ground-floor accommodation and a detached double garage with workshop, Strathkinnes Lodge offers the flexibility to suit both family life and those simply looking for space to entertain, work from home or accommodate visiting family and friends.
The home, in the agent’s words
- Fine & Country
Read the full agent description
SELLERS IN SIGHT
We loved Strathkinness Lodge from the moment we first saw it. Its spacious rooms, beautiful garden and wonderful views across the Quantock Hills and surrounding countryside made it a very special home. Over the years, it has been a place where family and friends have come together for so many happy occasions, parties, summer BBQs, celebrations and, most memorably, a family wedding reception in a marquee in the garden, with the beautiful countryside all around us.
We have also loved the pleasures of village life, walking to the local shops, enjoying time at the pub and being part of a friendly village community. The beautiful 12th-century church has been another much-loved part of village life. Strathkinness Lodge has given us so many wonderful memories, laughter and special times with family and friends, and will always hold a very special place in our hearts.
STEP INSIDE
Positioned to the rear and making the most of the outlook is the spacious kitchen/dining room, fitted with an extensive range of integrated appliances beneath granite worktops. There is ample space for a dining table, while doors and windows open the room towards the gardens and views beyond. A connecting utility room is perfectly placed for day-to-day practicality, with direct access outside and a covered walkway leading to the detached double garage.
The sitting room is equally impressive; a wonderfully proportioned and light-filled space centred around an open fireplace. From here, the accommodation flows directly into the garden room, which takes full advantage of the setting with views across the gardens, adjoining farmland and towards the Quantock Hills.
A further generous reception room is currently used as a dining room but offers considerable flexibility, equally suited as a snug, family room, home office or additional ground-floor bedroom. This versatility is enhanced by the presence of a ground-floor shower room and separate WC, making the layout particularly adaptable for guests or multi-generational living.
An equally spacious landing continues the sense of light and space found throughout the house and leads to four generous double bedrooms.
Undoubtedly one of the standout rooms of this beautiful home is the principal bedroom suite. Exceptionally well proportioned, the bedroom opens through glazed doors onto a large private balcony, creating a wonderful place to sit, watch the sun set or simply enjoy the far-reaching views towards the Quantock Hills. The suite is completed by large fitted wardrobes with lighting and a well-appointed en-suite bathroom with both a bath and separate shower enclosure.
Three further double bedrooms provide excellent accommodation for family or guests and are served by the family bathroom, completing a first floor that offers both space and flexibility in equal measure.
STEP OUTSIDE
VThe approach to Strathkinnes Lodge immediately sets the tone. A five-bar wooden gate opens onto a generous, gravelled driveway, with ample parking and turning space, while mature trees, established planting and lawns create an attractive sense of arrival.
The detached double garage is substantial, with twin automatic doors, power, light and a large loft storage area. Adjoining this is a useful workshop/garden store, also with power and light, offering excellent potential as a studio, hobby room or home office, subject to any necessary consents. A gardener’s WC and covered walkway linking the garage directly to the utility room add further practicality.
It is to the rear, however, where the setting really comes into its own. A broad paved terrace runs across the back of the house and garden room, creating a natural space for summer dining, entertaining or simply sitting and taking in the surroundings. Curved, beautifully stocked borders lead gently into expansive lawns, with an ornamental pond providing an attractive focal point within the garden.
The gardens have been carefully established to provide both colour and interest throughout the seasons, with mature shrubs and trees framing the space without detracting from the outlook. Beyond the rear boundary, open countryside stretches away towards the Quantock Hills, creating a wonderfully peaceful backdrop.
With its southerly aspect, sense of privacy and far-reaching views, the garden feels very much like an extension of the house, a place to entertain, relax and enjoy the changing light across the countryside throughout the day.
Utilities and Services
Mains electricity, drainage and water are connected. Oil fired central heating.
We encourage you to check before viewing a property the potential broadband speeds and mobile signal coverage. You can do so by visiting https://checker.ofcom.org.uk
Notes
The title contains historic covenants which restrict the use of the property primarily to residential purposes. One covenant limits development on part of the title to a single private dwelling with a private garage.
The covenants also restrict general trade or business use from the property, although certain professional uses, such as those of a doctor, dentist or similar vocation, may be permitted subject to the terms of the covenant.
Directions
Using what3words –
///tend.lush.connector
A feel for the area
Connected for everyday life
94%of homes in the postcode can access 100+ Mbps broadband.
Available speed bands
- 30+ Mbps
- 94%
- 100+ Mbps
- 94%
- 300+ Mbps
- 77%
- 1,000+ Mbps
- 0%
Getting about
7.7 milesto Bridgwater Rail Station
Approximate straight-line distance · DfT NaPTAN · 13 Sept 2026Background air quality
- Fine particles · PM₂.₅
- 4.9 µg/m³ · Meets the WHO guideline
- Nitrogen dioxide · NO₂
- 3.3 µg/m³ · Meets the WHO guideline
Annual background levels. For scale: the WHO 2021 guideline is 5 µg/m³ for PM₂.₅ and 10 for NO₂; the UK legal limit is 20 and 40. Lower is better; this is a 1 km model, not a reading at the door.
Defra · 2024 annual model · 1 km areaLocal information is approximate. Distances are straight-line estimates from the available location. Broadband describes postcode coverage, not the speed or service available at this home; check the address with a provider. Air quality is a modelled annual background estimate.
Picture your everyday
Start with the agent's details and explore the area guide to get a feel for daily life here.
Other homes nearby
Homes in TA5 postcode area →About these property details
The information provided in this listing is for general information purposes only and does not constitute property particulars. We make no warranties or guarantees, express or implied, regarding the accuracy, completeness, or availability of the information.
Property details are provided by the listing agent, developer, or other third parties, and we have no control over the content provided. Prospective buyers or tenants should make their own enquiries and verify all information directly with the agent or relevant party.
Information relating to Energy Performance Certificates, Home Reports, or other statutory documents should be obtained directly from the selling agent or developer where applicable.