

Cheadle · ST10
Kempton Grove, Cheadle
Kempton Grove, Cheadle, ST10
In Excess of
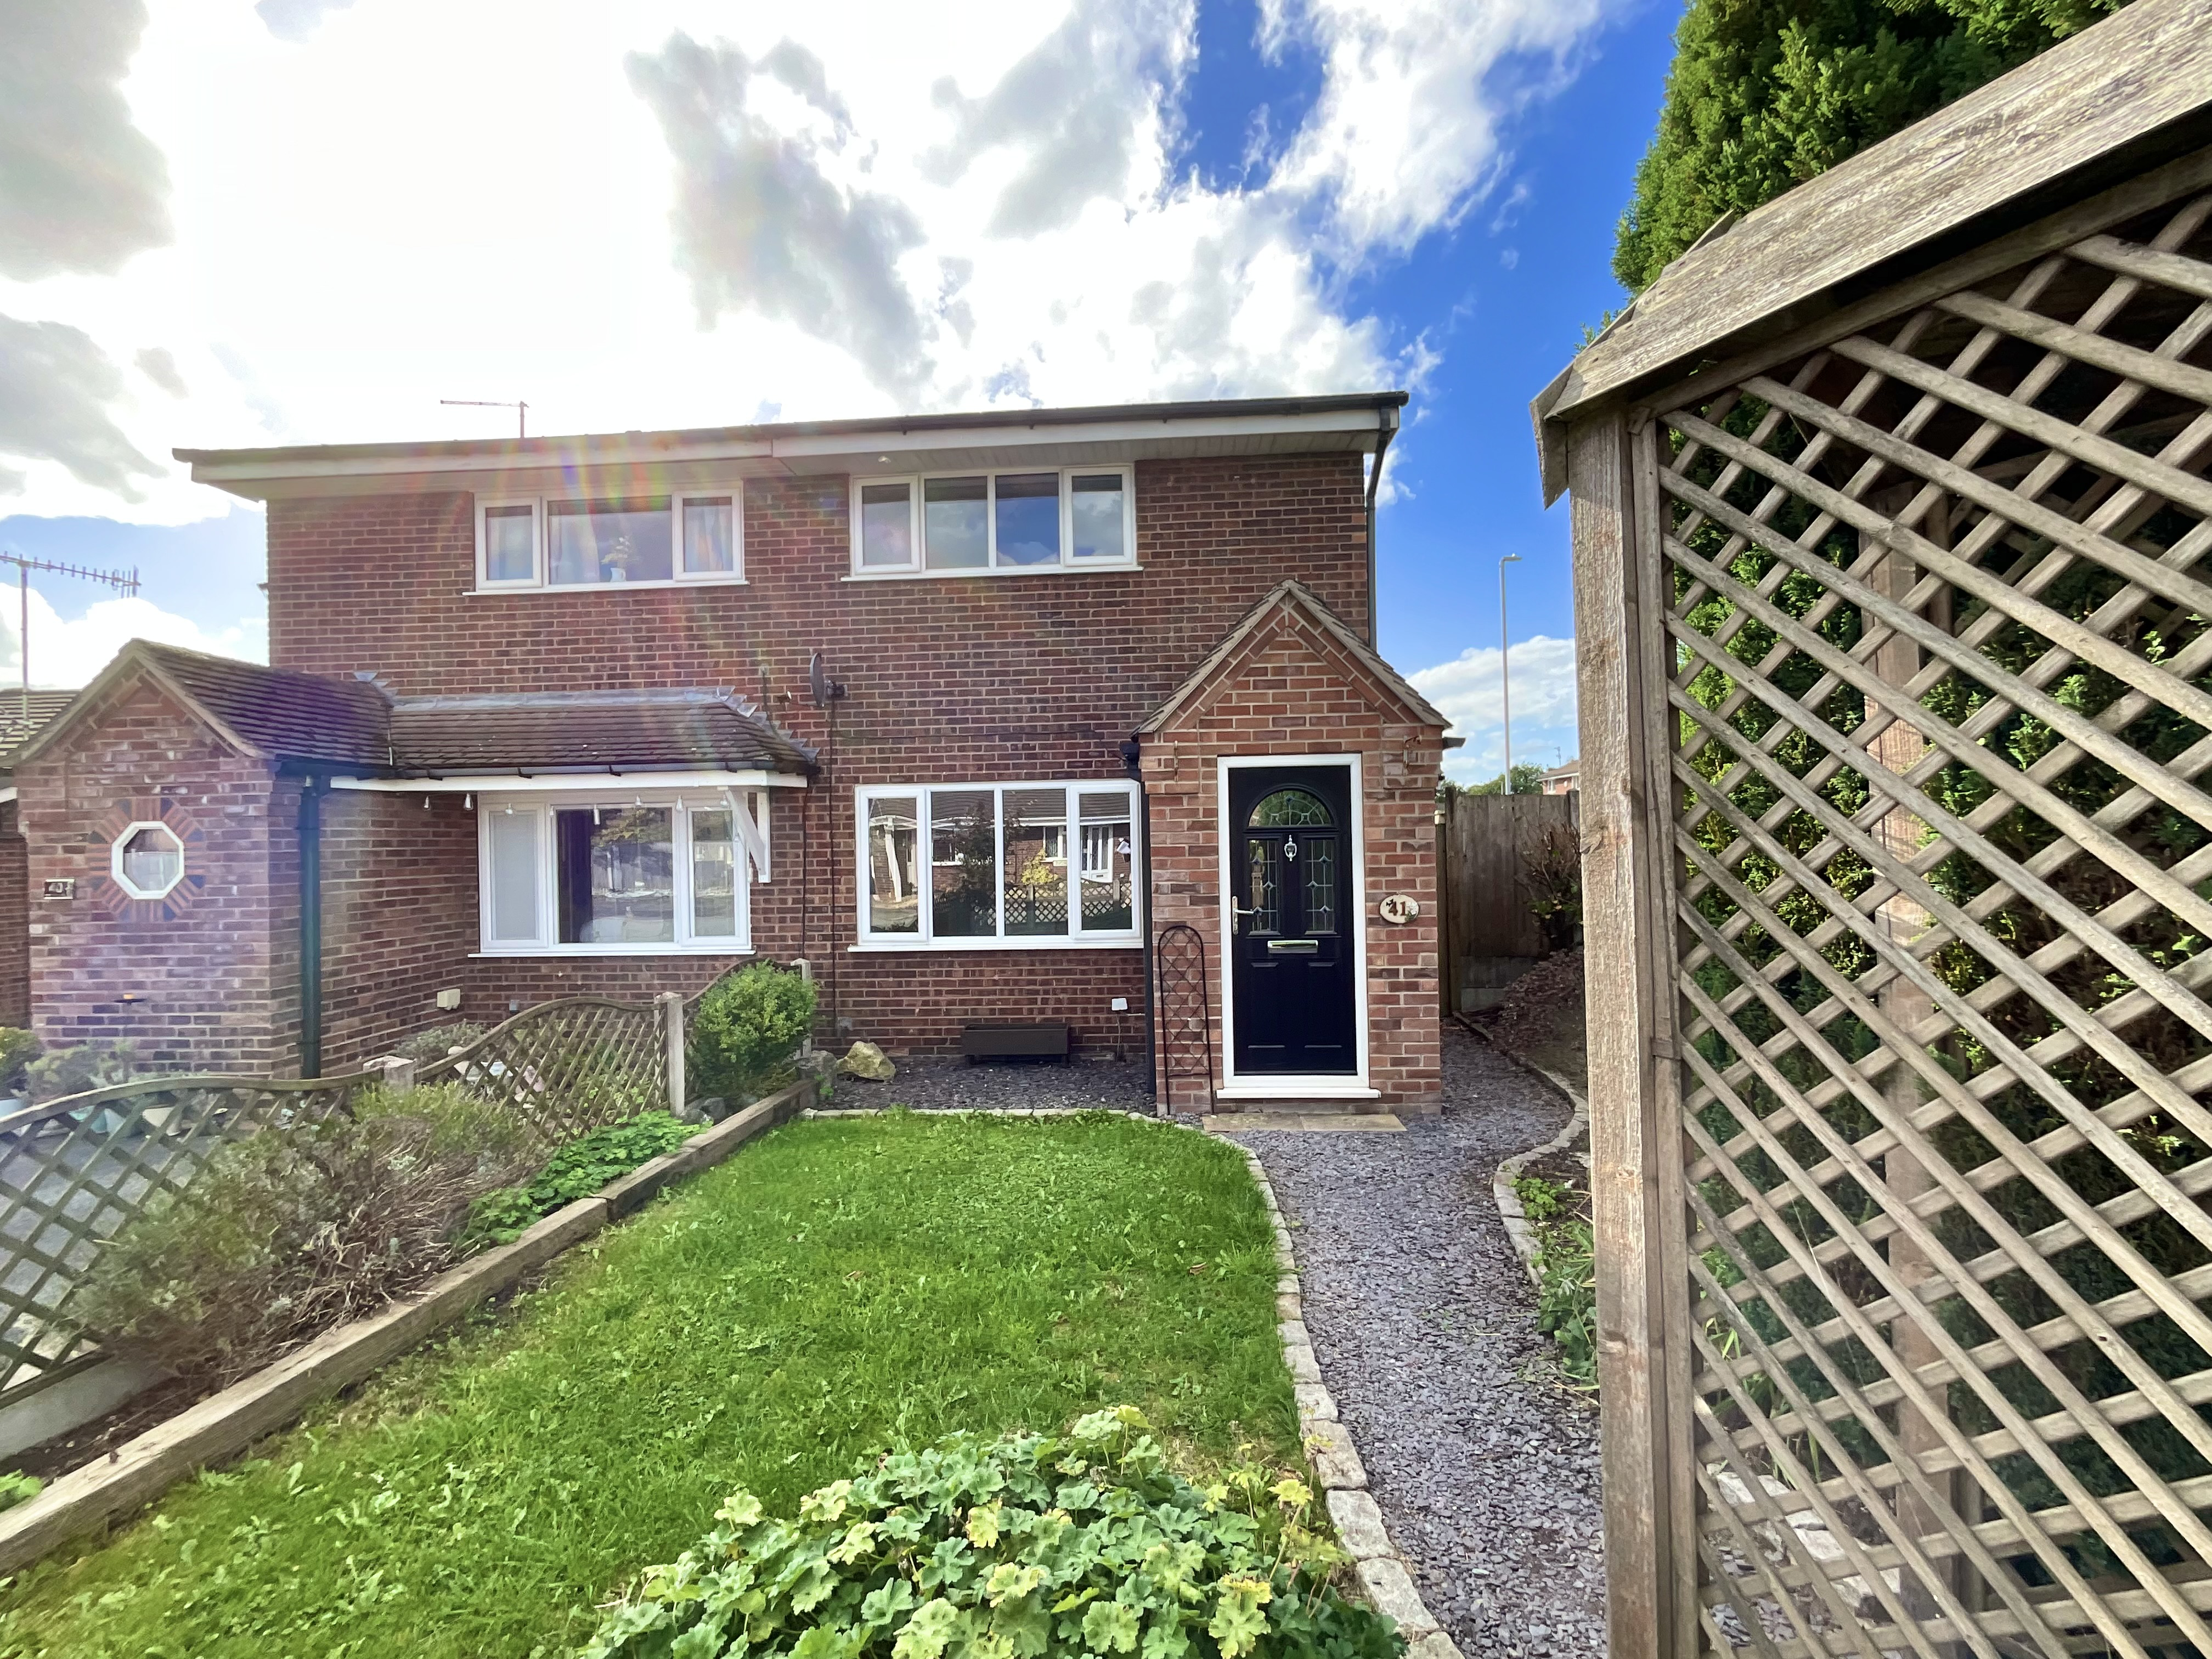
A corker straight out the gate… and one worth backing! Fancy a home that's already ahead of the pack? Set on the corner of Kempton Grove, this extended two-bedroom semi-detached home
The home, in the agent’s words
- Extended two-bedroom semi-detached home occupying a generous corner plot.
- Bright extended kitchen breakfast room with skylights, breakfast bar and integrated appliances.
- Spacious living room with gas fireplace and hard flooring throughout the ground floor.
- Landscaped rear garden with lawn, borders and sunny seating areas.
- Gated rear parking, utility room and downstairs WC, all offered with no onward chain.
Read the full agent description
A corker straight out the gate… and one worth backing!
Fancy a home that's already ahead of the pack? Set on the corner of Kempton Grove, this extended two-bedroom semi-detached home comes with a generous plot, gated parking and a whole lot to get excited about. With no onward chain, there's no need to hang about at the starting line! First up, the approach… Set behind private gates, the property benefits from parking to the rear, accessed via Ness Grove. To the front, a lawn and gravelled pathway lead you up to the entrance porch, setting the scene for what's inside.
And they're off! Step into the hallway and you'll find a bright living room, with hard flooring running throughout the ground floor and a gas fireplace providing a cosy focal point. It's just the spot to settle in after a busy day, whether you're putting your feet up or catching up with family. At the heart of the home… The extended kitchen breakfast room is a real highlight, with skylights drawing in plenty of natural light and ample cabinetry providing plenty of storage. There's a new oven, alongside an induction hob, fridge freezer, with space to install a dishwasher if that's on your wish list. A breakfast bar completes the space, offering the perfect spot for your morning coffee before heading off for the day. Just off the kitchen, you'll find a useful utility room with space for a washing machine and dryer, plus access out to the garden. There's also a handy downstairs WC tucked away here, keeping things practical as well as stylish. Into the home straight… Upstairs, there are two generous double bedrooms. The larger bedroom benefits from excellent storage, including a cupboard and fitted wardrobes with hanging space, while the second bedroom enjoys lovely views over the garden. Completing the first floor is a neutral family bathroom, fitted with a bath and shower over, ready for whatever your morning routine throws at you. The finishing furlong… Outside, the garden has already been landscaped, creating a lovely balance of lawn and established borders, with plenty of space to find your favourite sunny spot. And with gated vehicle access to the rear, there's the added bonus of secure off-road parking.
Sitting on the outskirts of Cheadle, you're within easy reach of the town's supermarkets, independent shops, cafés and eateries. Well-regarded local schools add to the appeal, making this a location with plenty to offer.
No chain, no waiting at the post… With its extended layout, generous plot, gated parking and handy location, Kempton Grove is ready to leave the starting stalls. Could this be the one you're backing?
A feel for the area
Connected for everyday life
100%of homes in the postcode can access 100+ Mbps broadband.
Available speed bands
- 30+ Mbps
- 100%
- 100+ Mbps
- 100%
- 300+ Mbps
- 100%
- 1,000+ Mbps
- 100%
Getting about
4 milesto Blythe Bridge Rail Station
Approximate straight-line distance · DfT NaPTAN · 13 Sept 2026Background air quality
- Fine particles · PM₂.₅
- 6.2 µg/m³ · Above the WHO guideline · well within the UK legal limit
- Nitrogen dioxide · NO₂
- 5.2 µg/m³ · Meets the WHO guideline
Annual background levels. For scale: the WHO 2021 guideline is 5 µg/m³ for PM₂.₅ and 10 for NO₂; the UK legal limit is 20 and 40. Lower is better; this is a 1 km model, not a reading at the door.
Defra · 2024 annual model · 1 km areaLocal information is approximate. Distances are straight-line estimates from the available location. Broadband describes postcode coverage, not the speed or service available at this home; check the address with a provider. Air quality is a modelled annual background estimate.
Checking nearby places…
Picture your everyday
Start with the agent's details and explore the area guide to get a feel for daily life here.
Other homes nearby
Homes in ST10 postcode area →About these property details
The information provided in this listing is for general information purposes only and does not constitute property particulars. We make no warranties or guarantees, express or implied, regarding the accuracy, completeness, or availability of the information.
Property details are provided by the listing agent, developer, or other third parties, and we have no control over the content provided. Prospective buyers or tenants should make their own enquiries and verify all information directly with the agent or relevant party.
Information relating to Energy Performance Certificates, Home Reports, or other statutory documents should be obtained directly from the selling agent or developer where applicable.