

Alresford, Hampshire · SO24
Bowers Grove Lane, Ropley
Bowers Grove Lane, Ropley, Alresford, Hampshire, SO24
Asking price
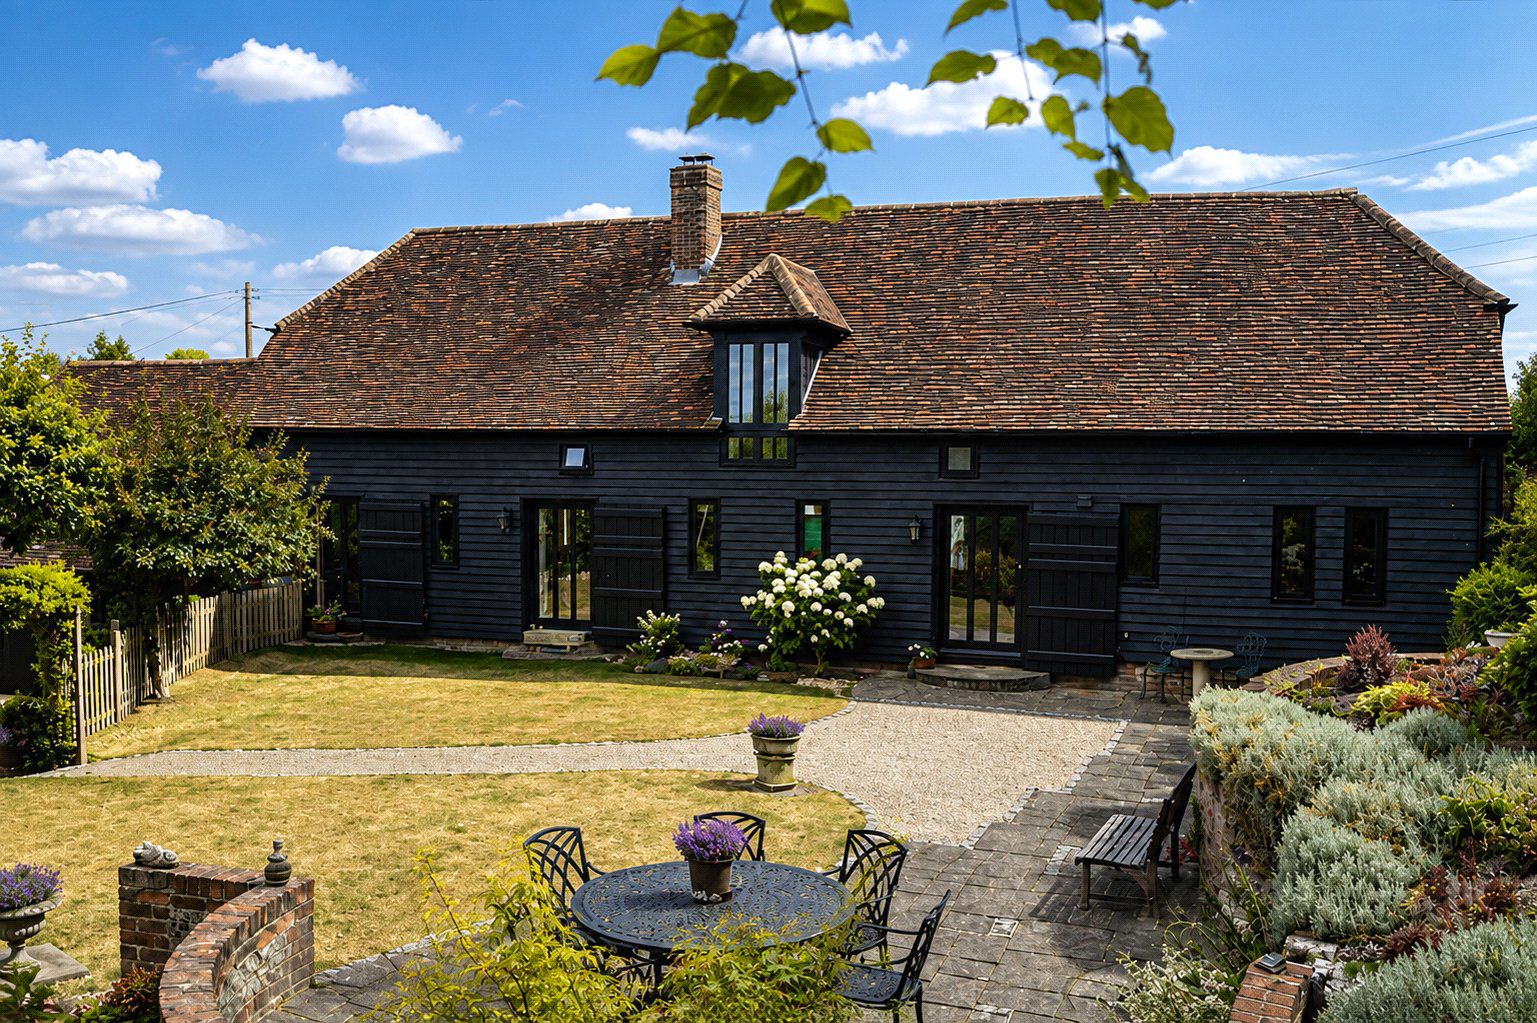
North Barn is a beautifully converted Grade II listed barn, converted in 1996 and listed in 1986, offering over 2,750 sq ft of characterful accommodation on the edge of Ropley.
The home, in the agent’s words
Read the full agent description
Originally part of the North Farm Estate, North Barn is a beautifully converted Grade II listed barn offering over 2,750 sq ft of characterful and versatile accommodation. Converted and listed in 1986, the property occupies a private position on the edge of the sought-after village of Ropley, surrounded by gardens and open countryside.
At the heart of the barn is the superb 42ft sitting, dining and family room, an impressive open-plan space with exposed timbers and a central fireplace creating a natural divide between the living areas. There is plenty of room for both everyday family life and entertaining, with doors opening directly onto the garden.
Leading off the main living room is a versatile split-level room which could be used as an additional bedroom, home office, hobby room.
At the opposite end of the barn is a well-proportioned kitchen, with a separate utility room and cloakroom providing useful additional space.
A turning staircase leads to the first floor, where the principal bedroom has its own en-suite. There are three further bedrooms and a family bathroom with a roll-top bath, along with useful built-in storage.
Outside, the gardens are a particularly attractive feature of North Barn. Colourful herbaceous borders filled with flowering perennials and established shrubs sit alongside mature trees and areas of lawn, creating interest throughout the seasons. Stone urns and thoughtfully positioned seating areas add to the garden’s charm, providing plenty of places for a morning coffee, entertaining friends, additionally a shepherd’s hut provides an additional and useful space within the grounds, ideal as a home office, studio or quiet retreat with views of the established garden.
Mature hedging and trees provide privacy, with views towards the neighbouring countryside. A generous gravel driveway offers ample parking and leads to a substantial double garage.
Altogether, North Barn is a warm and inviting country home with considerable character and personality. Combining the architectural appeal of a Grade II listed barn with generous, flexible accommodation and delightful gardens, it is equally well suited to family life, entertaining or anyone looking for greater space and tranquillity in the Hampshire countryside.
Key facts
- Council tax band: G.
- EPC rating: D (score 56; potential rating C).
- Parking: garage.
- Outside: garden.
A feel for the area
Connected for everyday life
0%of homes in the postcode can access 100+ Mbps broadband.
Available speed bands
- 30+ Mbps
- 0%
- 100+ Mbps
- 0%
- 300+ Mbps
- 0%
- 1,000+ Mbps
- 0%
Getting about
6.3 milesto Alton Rail Station
Approximate straight-line distance · DfT NaPTAN · 13 Sept 2026Background air quality
- Fine particles · PM₂.₅
- 5.9 µg/m³ · Above the WHO guideline · well within the UK legal limit
- Nitrogen dioxide · NO₂
- 5.0 µg/m³ · Meets the WHO guideline
Annual background levels. For scale: the WHO 2021 guideline is 5 µg/m³ for PM₂.₅ and 10 for NO₂; the UK legal limit is 20 and 40. Lower is better; this is a 1 km model, not a reading at the door.
Defra · 2024 annual model · 1 km areaLocal information is approximate. Distances are straight-line estimates from the available location. Broadband describes postcode coverage, not the speed or service available at this home; check the address with a provider. Air quality is a modelled annual background estimate.
Checking nearby places…
Picture your everyday
Start with the agent's details and explore the area guide to get a feel for daily life here.
Other homes nearby
Homes in SO24 postcode area →About these property details
The information provided in this listing is for general information purposes only and does not constitute property particulars. We make no warranties or guarantees, express or implied, regarding the accuracy, completeness, or availability of the information.
Property details are provided by the listing agent, developer, or other third parties, and we have no control over the content provided. Prospective buyers or tenants should make their own enquiries and verify all information directly with the agent or relevant party.
Information relating to Energy Performance Certificates, Home Reports, or other statutory documents should be obtained directly from the selling agent or developer where applicable.