

Technology House · MK9
Silbury Boulevard
Silbury Boulevard, Technology House, MK9
**SEE OUR INCENTIVE OPTIONS AVAILABLE ON THIS APARTMENT****CORNER PLOT WITH DRESSING AREA TO MASTER BEDROOM***CLOSE TO TRAIN STATION, BARS, RESTAURANTS & GYM***
The home, in the agent’s words
- CHOOSE FROM A RANGE OF INCENTIVES
- UNIQUE DRESSING AREA TO MASTER BEDROOM
- DUAL ASPECT IN THIS STUNNING CORNER APARTMENT
- CLOSE TO CENTRAL MITLON KEYNES TRAIN STATION
- TRAVEL TO EUSTON LONDON IN 30 MINUTES BY TRAIN
- MODERN CLEAN DESIGN THROUGHOUT
- URBAN LIVING IN A QUIET AREA
- FULLY TILED BATHROOMS WITH ILLUMINATED MIRROR
- FURNITURE PACKAGE AVAILABLE
- BRIGHT OPEN PLAN DESIGN
Read the full agent description
Buyer incentives available – Choose from
• Assisted Move – (T&Cs apply)
• Furniture Pack – (T&Cs apply).
• Media Pack – (T&Cs apply).
• Window Dressings – (T&Cs apply).
• Deposit Contribution – (T&Cs apply).
• Legal Fee Contribution – (T&Cs apply).
Welcome to Technology House and this stylish first-floor corner two-bedroom apartment, Plot 10, offering spacious modern living with a dual-aspect open-plan living area in the heart of Central Milton Keynes. Available to view today, this well-designed home is ideal for owner-occupiers and investors alike.
The apartment enjoys a bright and airy feel throughout, enhanced by dual-aspect windows in the living area that allow natural light to flood the space from multiple directions. The thoughtfully arranged layout features a generous open-plan kitchen, living, and dining area, creating a particularly sociable and comfortable space for modern living.
The kitchen is finished to a high specification, featuring dusk grey lucent high-gloss handleless cabinets, premium quartz worktops, fully integrated appliances, and scratch-resistant engineered wood flooring, delivering a sleek and contemporary finish.
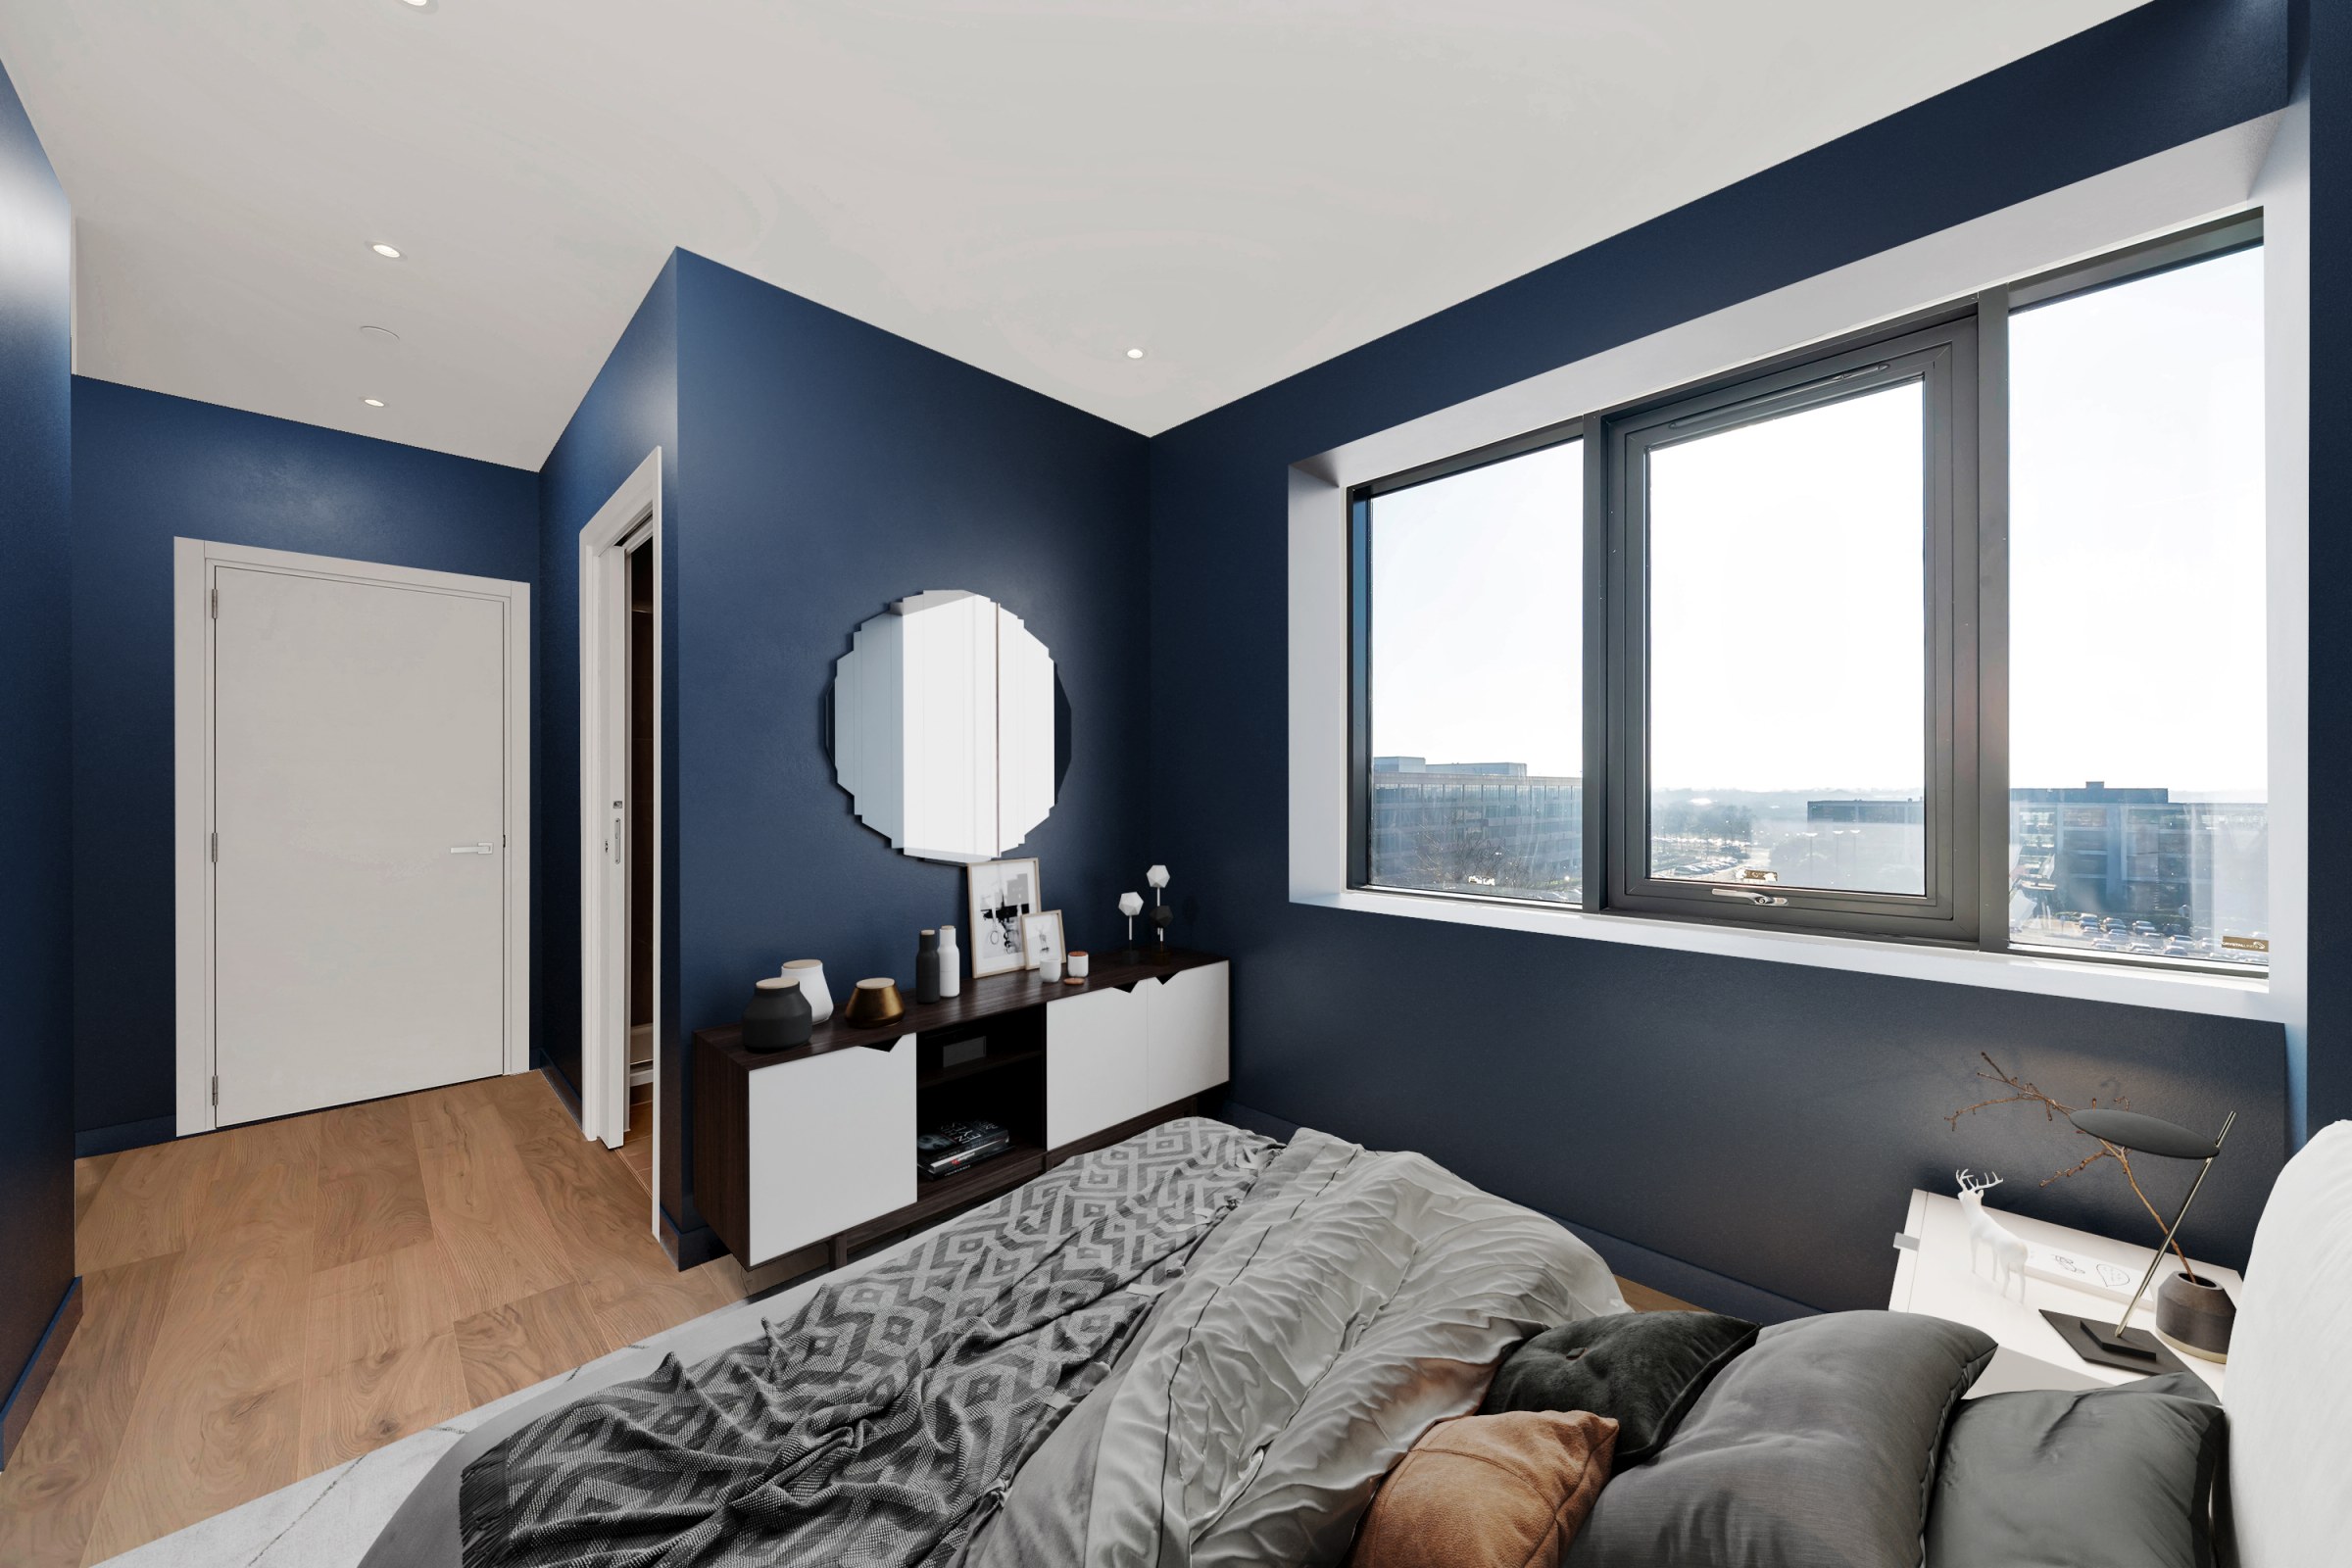
There are two well-proportioned bedrooms, with the principal bedroom benefiting from a unique dressing area and a stylish en-suite bathroom, an uncommon and highly desirable feature. A separate modern bathroom serves the remainder of the apartment, providing flexibility for guests and everyday living.
Both the en-suite and main bathroom are fully tiled from floor to ceiling and finished to a high standard, each featuring a large illuminated wall mirror and a heated towel rail, adding a touch of luxury to everyday living.
Located just a five-minute walk from Central Milton Keynes Station, the apartment benefits from excellent transport connections, with London Euston reachable in 30 minutes and Luton Airport in just 30 minutes. Shops, cafés, restaurants, entertainment venues, and the CMK Shopping Centre are all within easy walking distance, offering a vibrant and convenient city lifestyle.
Technology House offers a 10-year new-build warranty, providing peace of mind for homeowners and investors alike. With its corner position, dual-aspect living space, en-suite principal bedroom, and unique dressing area, Plot 10 represents an excellent opportunity in one of Milton Keynes’ most desirable developments.
*** Disclaimer - all photos shown are from similar apartment types and are for illustrative purposes only. All measurements are for guidance only and are subject to change during construction, they should not be used for carpet sizes, appliance spaces or items of furniture **
A feel for the area
Connected for everyday life
50%of premises in a nearby postcode can access 100+ Mbps broadband.
Available speed bands
- 30+ Mbps
- 100%
- 100+ Mbps
- 50%
- 300+ Mbps
- 50%
- 1,000+ Mbps
- 50%
Getting about
1.1 milesto Milton Keynes Central Rail Station
Approximate straight-line distance · DfT NaPTAN · 13 Sept 2026Background air quality
- Fine particles · PM₂.₅
- 7.4 µg/m³ · Above the WHO guideline · well within the UK legal limit
- Nitrogen dioxide · NO₂
- 10.3 µg/m³ · Above the WHO guideline · well within the UK legal limit
Annual background levels. For scale: the WHO 2021 guideline is 5 µg/m³ for PM₂.₅ and 10 for NO₂; the UK legal limit is 20 and 40. Lower is better; this is a 1 km model, not a reading at the door.
Defra · 2024 annual model · 1 km areaLocal information is approximate. Distances are straight-line estimates from the available location. Broadband describes postcode coverage, not the speed or service available at this home; check the address with a provider. Air quality is a modelled annual background estimate.
Checking nearby places…
Picture your everyday
Start with the agent's details and explore the area guide to get a feel for daily life here.
Other homes nearby
Homes in MK9 postcode area →About these property details
The information provided in this listing is for general information purposes only and does not constitute property particulars. We make no warranties or guarantees, express or implied, regarding the accuracy, completeness, or availability of the information.
Property details are provided by the listing agent, developer, or other third parties, and we have no control over the content provided. Prospective buyers or tenants should make their own enquiries and verify all information directly with the agent or relevant party.
Information relating to Energy Performance Certificates, Home Reports, or other statutory documents should be obtained directly from the selling agent or developer where applicable.