

Holsworthy, Devon · EX22
Bridgerule, Holsworthy
Bridgerule, Holsworthy, Devon, EX22
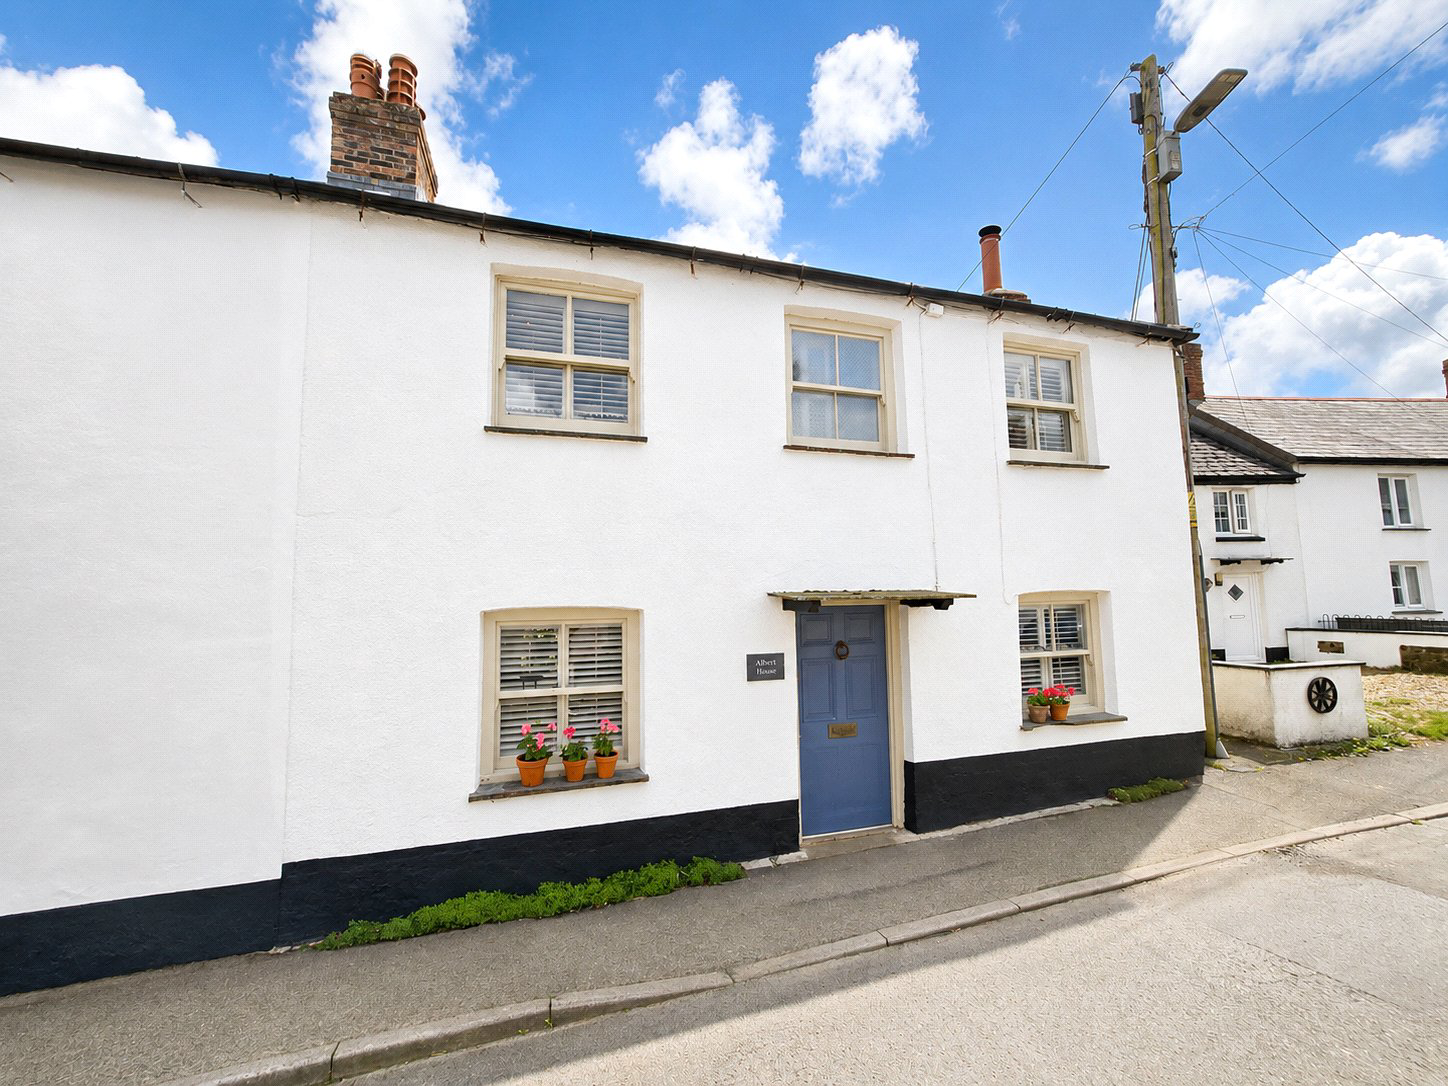
Albert House is an appealing end terrace cottage with a strong sense of character and a finish that feels both considered and comfortable. Set in a central village position, the house offers attractive period features alongside practical updates for modern daily life.
The home, in the agent’s words
Read the full agent description
Albert House is an appealing end terrace cottage with a strong sense of character and a finish that feels both considered and comfortable. Set in a central village position, the house offers attractive period features alongside practical updates for modern daily life. The entrance hall gives a welcoming first impression and leads through the ground floor, where flagstone flooring runs throughout and adds texture and authenticity to the interior. The lounge is a particularly inviting room, centred around a woodburning stove that gives it real focal point and atmosphere. To the front, sash windows with fitted shutters enhance the cottage character, while the timber framed windows add to the overall sense of individuality. The kitchen diner is a wonderfully characterful space, combining timeless cottage charm with practical everyday living. Shaker-style cabinetry is complemented by warm wooden work surfaces, while the Aga-style range cooker creates an attractive focal point and enhances the room's inviting atmosphere. Open shelving, traditional detailing and an excellent range of storage solutions add to the kitchen's appeal, including a large larder cupboard, integrated fridge and built-in dishwasher. The result is a space that is both welcoming and highly functional. To the rear, a lobby provides access to the courtyard garden and incorporates a useful utility cupboard with space for a washing machine, helping to keep the main kitchen area organised and uncluttered. On the first floor, the character continues with exposed elm floorboards running throughout and exposed beams in the bedrooms. Both bedrooms are good size dual aspect doubles, giving them a bright and airy feel as well as flexibility for a range of buyers, whether for full time occupation, visiting guests or home working. The family bathroom has been fitted with a contemporary suite that sits well against the older features of the house, including a shower, freestanding roll top bath, handbasin and wc, creating a room that feels both practical and distinctive. Outside, the rear courtyard garden faces south and has been arranged for low maintenance enjoyment. Finished with stone chippings and a raised bed, it offers an attractive outdoor space without demanding extensive upkeep. Pedestrian access to the side elevation adds further convenience. Sevices: Mains Electricity, Water and Drainage. A combination of both Electric and LPG heating.
A feel for the area
Connected for everyday life
0%of homes in the postcode can access 100+ Mbps broadband.
Available speed bands
- 30+ Mbps
- 100%
- 100+ Mbps
- 0%
- 300+ Mbps
- 0%
- 1,000+ Mbps
- 0%
Getting about
20.4 milesto Okehampton Rail Station
Approximate straight-line distance · DfT NaPTAN · 13 Sept 2026Background air quality
- Fine particles · PM₂.₅
- 4.6 µg/m³ · Meets the WHO guideline
- Nitrogen dioxide · NO₂
- 2.1 µg/m³ · Meets the WHO guideline
Annual background levels. For scale: the WHO 2021 guideline is 5 µg/m³ for PM₂.₅ and 10 for NO₂; the UK legal limit is 20 and 40. Lower is better; this is a 1 km model, not a reading at the door.
Defra · 2024 annual model · 1 km areaLocal information is approximate. Distances are straight-line estimates from the available location. Broadband describes postcode coverage, not the speed or service available at this home; check the address with a provider. Air quality is a modelled annual background estimate.
Checking nearby places…
Picture your everyday
Start with the agent's details and explore the area guide to get a feel for daily life here.
Other homes nearby
Homes in EX22 postcode area →About these property details
The information provided in this listing is for general information purposes only and does not constitute property particulars. We make no warranties or guarantees, express or implied, regarding the accuracy, completeness, or availability of the information.
Property details are provided by the listing agent, developer, or other third parties, and we have no control over the content provided. Prospective buyers or tenants should make their own enquiries and verify all information directly with the agent or relevant party.
Information relating to Energy Performance Certificates, Home Reports, or other statutory documents should be obtained directly from the selling agent or developer where applicable.