

Larkhall · ML9
Margaret's Place, Larkhall
Margaret's Place, Larkhall, ML9
Offers Over
iAD and Agent Ref JB01: are delighted to bring to the market this immaculate three bedroom semi-detached home, situated within a popular residential area of Larkhall.
The home, in the agent’s words
- Modern Kitchen
- Utility Room
- Three Spacious Bedrooms
- Walk-in-Wardrobe
- Ensuite Bathroom
- Large Private Garden
- Extensive Parking
- Sun-Deck
- Excellent Transport Links
Read the full agent description
iAD and Agent Ref JB01: are delighted to bring to the market this immaculate three bedroom semi-detached home, situated within a popular residential area of Larkhall.
Beautifully presented and maintained throughout, this lovely home offers spacious and versatile accommodation over two levels, with stylish neutral décor, excellent storage and a generous garden to the rear.
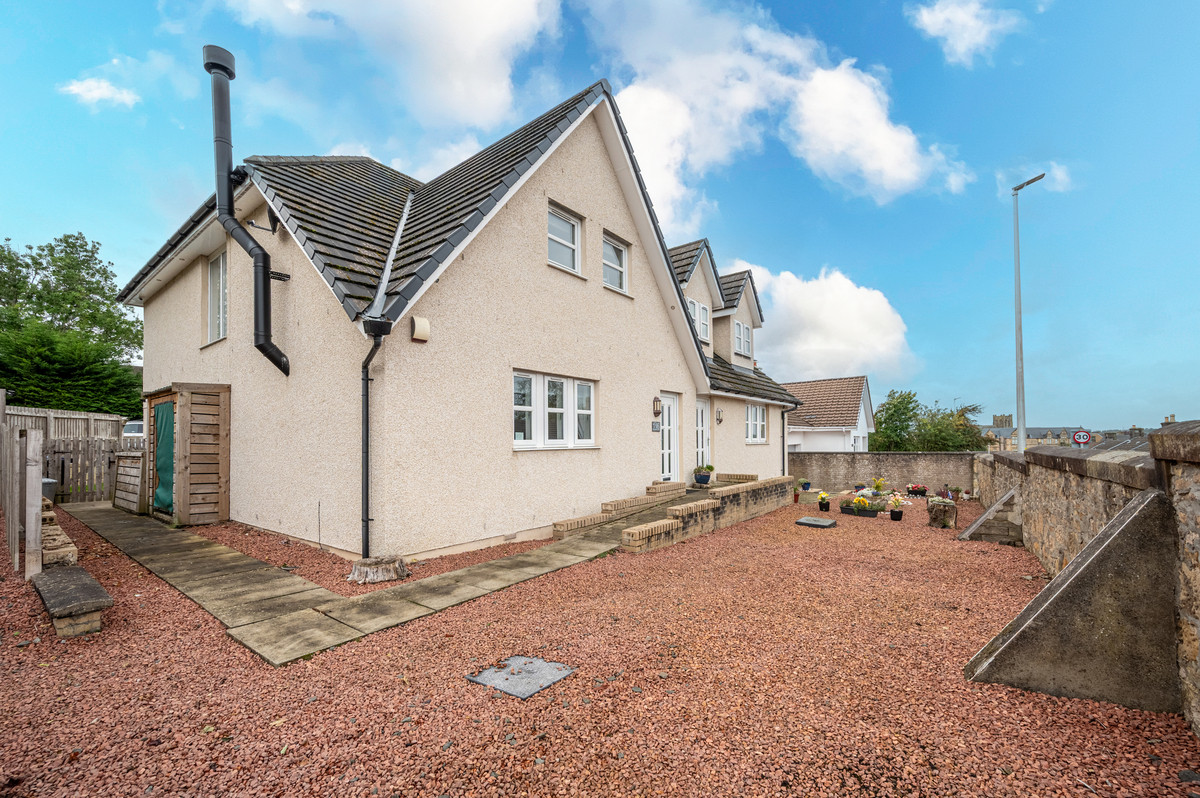
The property is approached through an attractive wrought iron gate, opening onto a stone chipped frontage, providing generous additional parking space, and surrounded by a substantial traditional sandstone wall. A paved pathway leads to the front door, with the sone-chipped area extending to the side of the property, providing access through to the rear garden.
On entering the property, the attractive and spacious hallway immediately sets the tone for the accommodation ahead. Finished with white walls, decorative white panelling and a contrasting grey section above, the hallway benefits from light wood-effect laminate flooring and provides access to the rooms on the ground floor.
The lounge is a bright and extremely spacious room, with three windows flooding the room with light. The room is finished with a soft beige carpet and neutral white décor, creating a comfortable and relaxing environment. A feature media wall incorporates a fireplace housing a wood-burning stone, perfect for cosy nights in. The medial wall provides the perfect back-drop for a large television, while attractive alcoves to either side feature integrated spotlights.
The kitchen provides a generous space for both everyday living and entertaining, with ample room for a dining table and chairs alongside the fully fitted kitchen. The room continues the light wood-effect laminate flooring and is fitted with light cream wall-mounted and floor-standing units, complemented by a wood-effect worktop. A window and double patio doors allow plenty of natural light into the room while providing direct access to the rear garden.
Accessed directly from the kitchen, the utility room continues the same stylish finish, with matching units and worktop, space for additonal appliances and a rear door leading out to the garden.
A convenient and large ground floor WC completes this level, fitted with a WC and wash hand basin and finished with oak wood-effect laminate flooring and neutral décor.
Moving upstairs, the accommodation is laid throughout with comfortable beige carpeting. The master bedroom is a particularly spacious room, offering ample space for a range of furniture while retaining a bright and relaxing feel. A very large walk-in wardrobe, fitted out with high quality shelving, provides excellent storage, as well as a separate triple fitted wardrobe, with the central door featuring a mirrored finish. The room is further complemented by a modern en-suite shower room, finished with grey floor tiles and contemporary grey and white waterproof panelling. There is a WC, wash hand basin with integrated storage drawers and mirror above, together with a corner shower.
The second bedroom is a well-proportioned room offering plenty of space for bedroom furniture, with a built-in double wardrobe providing excellent additional storage. The mirrored wardrobe doors add to the bright and spacious feel of the room, which is finished in neutral décor and provides a comfortable and versatile bedroom.
The third bedroom is currently laid out as a home office / studio space, making excellent use of the available space and providing an ideal room for those working from home. Neutrally decorated and well proportioned, the room offers flexibility to suit the needs of the new owner and could readily be used as a bedroom if preferred.
The stylish family bathroom complements the en-suite and is finished with grey floor tiling and contemporary white and grey waterproof wall panels. The suite comprises WC, wash hand basin and a bath with overhead shower, providing a practical and attractive bathroom for the household.
Externally, the property benefits from an attractive and generously sized rear garden. The stone-chipped areas and surrounding pathways provide easy maintenance, while the central lawn offers a good-sized area of garden. The large drive extends to the side and rear of the property, providing parking for multiple cars, and complementing the parking at the front.
To the rear of the garden is a handy garden shed, and pretty decking area, providing a pleasant outdoor space for relaxing and entertaining.
The property is ideally positioned close to Larkhall's main street, which is wells served by a large selection of shops, cafés, restaurants and other local amenities within easy reach. Larkhall train station is also nearby, while excellent road links provide straightforward access to the motorway and surrounding areas.
This immaculate home offers spacious accommodation, modern finishes, excellent storage and attractive outdoor space, making it an excellent choice for a range of buyers. Early viewing is highly recommended to fully appreciate everything this lovely property has to offer.
A feel for the area
Connected for everyday life
89%of homes in the postcode can access 100+ Mbps broadband.
Available speed bands
- 30+ Mbps
- 100%
- 100+ Mbps
- 89%
- 300+ Mbps
- 89%
- 1,000+ Mbps
- 89%
Getting about
0.2 milesto Larkhall Rail Station
Approximate straight-line distance · DfT NaPTAN · 13 Sept 2026Background air quality
- Fine particles · PM₂.₅
- 5.0 µg/m³ · Meets the WHO guideline
- Nitrogen dioxide · NO₂
- 5.4 µg/m³ · Meets the WHO guideline
Annual background levels. For scale: the WHO 2021 guideline is 5 µg/m³ for PM₂.₅ and 10 for NO₂; the UK legal limit is 20 and 40. Lower is better; this is a 1 km model, not a reading at the door.
Defra · 2024 annual model · 1 km areaLocal information is approximate. Distances are straight-line estimates from the available location. Broadband describes postcode coverage, not the speed or service available at this home; check the address with a provider. Air quality is a modelled annual background estimate.
Picture your everyday
Start with the agent's details and explore the area guide to get a feel for daily life here.
Other homes nearby
Homes in ML9 postcode area →About these property details
The information provided in this listing is for general information purposes only and does not constitute property particulars. We make no warranties or guarantees, express or implied, regarding the accuracy, completeness, or availability of the information.
Property details are provided by the listing agent, developer, or other third parties, and we have no control over the content provided. Prospective buyers or tenants should make their own enquiries and verify all information directly with the agent or relevant party.
Information relating to Energy Performance Certificates, Home Reports, or other statutory documents should be obtained directly from the selling agent or developer where applicable.