
East Calder, West Lothian · EH53
Adam Drive, Calderwood, EH53 0PX
Fixed Price
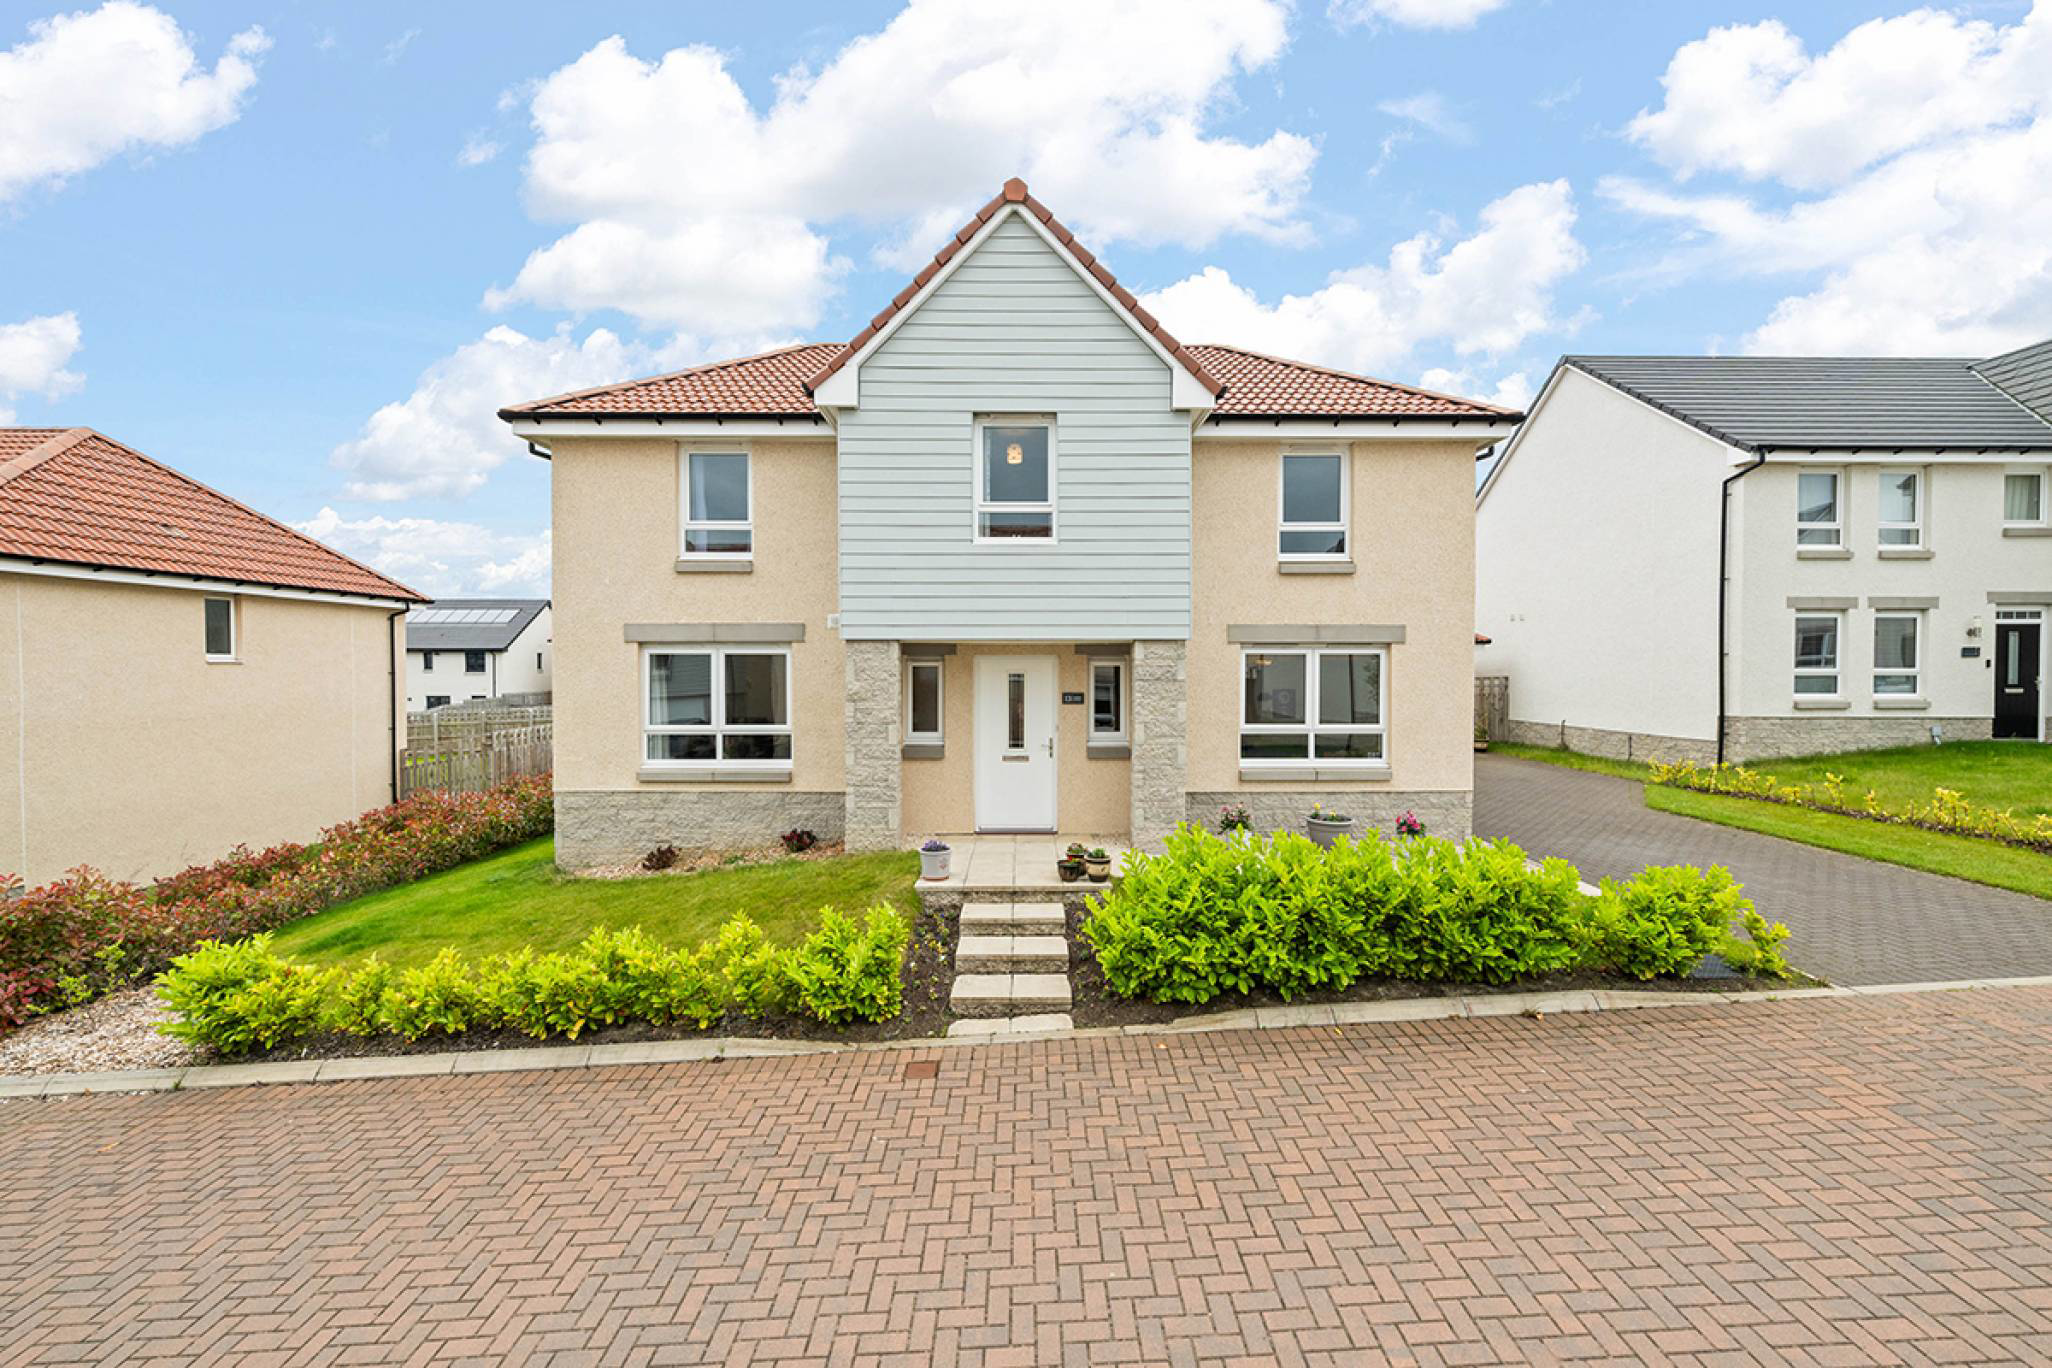
£30,000 under home report. Immaculate 4-bed detached home offering stylish family living, open-plan kitchen, 2 en-suites, double garage and established gardens, with 6.5 years remaining on the NHBC warranty
The home, in the agent’s words
- 4 bedrooms
- 2 public rooms
- 3 bathrooms
- Private front and back Garden
Read the full agent description
McEwan Fraser Legal is delighted to present Adam Drive to the market. Number 13 is a beautifully presented 4-bedroom detached family home extending to around 172m². Presented in genuine walk-in condition, it offers exceptionally well-balanced accommodation that has been thoughtfully enhanced and meticulously maintained by the current owners. Combining all the advantages of a modern home with tasteful finishes, established landscaping and a warmth often missing from newly completed properties, this is a home that is ready to move straight into and enjoy.
A bright and welcoming entrance hallway immediately creates an excellent first impression, with attractive flooring, a broad staircase rising to the first floor and generous circulation space. Positioned just off the hallway are two versatile reception rooms, currently utilised as a playroom and a study. Both offer excellent flexibility and could equally serve as a formal dining room, home office, snug or even a fifth bedroom, depending on a purchaser’s individual requirements.
The lounge is a particularly impressive reception room, enjoying excellent proportions and an abundance of natural light through glazed doors opening directly onto the rear garden. Offering ample space for a variety of furniture configurations, it provides a superb setting for both everyday family living and entertaining.
Undoubtedly, one of the standout features of the property is the superb open-plan dining kitchen. Designed as the heart of the home, it comfortably accommodates both cooking and dining while maintaining a sociable layout. Extensive wooden work surfaces, integrated appliances, generous storage and excellent preparation space complement contemporary navy cabinetry. Large windows and French doors flood the room with natural light while creating a seamless connection to the garden, making it equally suited to busy family life and entertaining. The space has been thoughtfully finished and beautifully maintained, resulting in a kitchen that feels every bit as practical as it is stylish.
Accessed directly from the kitchen, the separate utility room provides additional storage, laundry facilities and external access, helping to keep the main kitchen beautifully uncluttered. Completing the ground floor accommodation is a stylish cloakroom WC.
Moving upstairs, the principal bedroom is a superb retreat, offering generous proportions together with an extensive range of fitted wardrobes providing excellent storage. A contemporary en-suite bathroom incorporating both a bath and a separate shower completes the accommodation.
Bedroom two is another spacious double bedroom, also benefiting from fitted wardrobes and its own modern en-suite shower room, making it ideal for older children, guests or multi-generational living. Bedrooms three and four are both generous double bedrooms, offering flexible accommodation for family living, guests or home working.
The family bathroom has been beautifully appointed with a contemporary white suite incorporating a bath, separate walk-in shower, wash hand basin and WC, all finished to an excellent standard.
Externally, the property continues to impress. To the front, a generous monoblock driveway provides ample off-street parking and leads to the detached double garage, offering excellent storage, secure parking or workshop potential. The front garden has been attractively landscaped, creating immediate kerb appeal.
The enclosed rear garden provides an excellent expanse of level lawn together with a generous paved patio, creating a fantastic space for children to play, outdoor dining and entertaining. Unlike many newly completed homes, the gardens have already been fully established, allowing purchasers to enjoy the property from day one without the expense, time or disruption often associated with creating an outdoor space from scratch.
Electricity Supply: SP Energy Networks
Water Supply: Scottish Water
Sewerage: Scottish Water
Broadband / Mobile Coverage: Full 4G coverage, limited 3G and 5G.
By appointment through McEwan Fraser Legal on Edinburgh 0131 524 9797
McEwan Fraser Legal are open 7 days a week: 8am - Midnight Monday to Friday & 9am - 10pm Saturday & Sunday to book your viewing appointment.
A feel for the area
Connected for everyday life
100%of homes in the postcode can access 100+ Mbps broadband.
Available speed bands
- 30+ Mbps
- 100%
- 100+ Mbps
- 100%
- 300+ Mbps
- 100%
- 1,000+ Mbps
- 100%
Getting about
0.9 milesto Kirknewton Rail Station
Approximate straight-line distance · DfT NaPTAN · 13 Sept 2026Background air quality
- Fine particles · PM₂.₅
- 4.7 µg/m³ · Meets the WHO guideline
- Nitrogen dioxide · NO₂
- 5.2 µg/m³ · Meets the WHO guideline
Annual background levels. For scale: the WHO 2021 guideline is 5 µg/m³ for PM₂.₅ and 10 for NO₂; the UK legal limit is 20 and 40. Lower is better; this is a 1 km model, not a reading at the door.
Defra · 2024 annual model · 1 km areaLocal information is approximate. Distances are straight-line estimates from the available location. Broadband describes postcode coverage, not the speed or service available at this home; check the address with a provider. Air quality is a modelled annual background estimate.
Checking nearby places…
Picture your everyday
Start with the agent's details and explore the area guide to get a feel for daily life here.
Other homes nearby
Homes in EH53 postcode area →About these property details
The information provided in this listing is for general information purposes only and does not constitute property particulars. We make no warranties or guarantees, express or implied, regarding the accuracy, completeness, or availability of the information.
Property details are provided by the listing agent, developer, or other third parties, and we have no control over the content provided. Prospective buyers or tenants should make their own enquiries and verify all information directly with the agent or relevant party.
Information relating to Energy Performance Certificates, Home Reports, or other statutory documents should be obtained directly from the selling agent or developer where applicable.