
Woking, Surrey · GU23
High Street, Ripley
High Street, Ripley, Woking, Surrey, GU23
Asking price
An incredible 3 bedroom cottage spread across three floors located on Ripley High Street.
Listed 9 October 2023 · agent details updated 3 November 2026. An asking price is not a completed sale.
The home, in the agent’s words
Read the full agent description
Entered via a picturesque courtyard garden a newly installed Dutch style door opens into a fantastic kitchen/dining room which is undoubtedly the hub of the home offering superb space for entertaining. Slate tiled floors are the perfect canvass for the charming shaker style kitchen with solid wood work surfaces, integrated appliances, butler sink and stylish tiled surrounds. Recently double glazed windows allow natural light to flood in, lighting the space which can easily accomodate a large dining table.
From here, a door opens to the main living room, a relaxing space with a feature fireplace in the centre of the room, allowing for open fires in the winter, a perfect space to curl up and unwind. Alcoves either side of the fireplace allow for storage alsong with space understairs.
Stairs accessed from a hall on the ground floor lead to the first floor landing boasting two bedrooms, both with built-in storage. The bathroom located on the first floor matches the character of the property perfectly with impressive wooden flooring, bath with shower over and glass shower screen, low level WC and hand basin in vanity unit.
Located on the second floor is a third bedroom, a generous double room currently in use as a 2nd reception room/gym. Bespoke fitted shelving and built-in cupboards have been fitted to maximise the space on offer and the room enjoys lovely views over the rooftops and countryside beyond.
Externally there are two welcoming garden spaces outside. To the front of the property the aforementioned courtyard is a pretty walled space with Indian Sandstone paving, brick built storage and gate leaidng to the popular High Street.
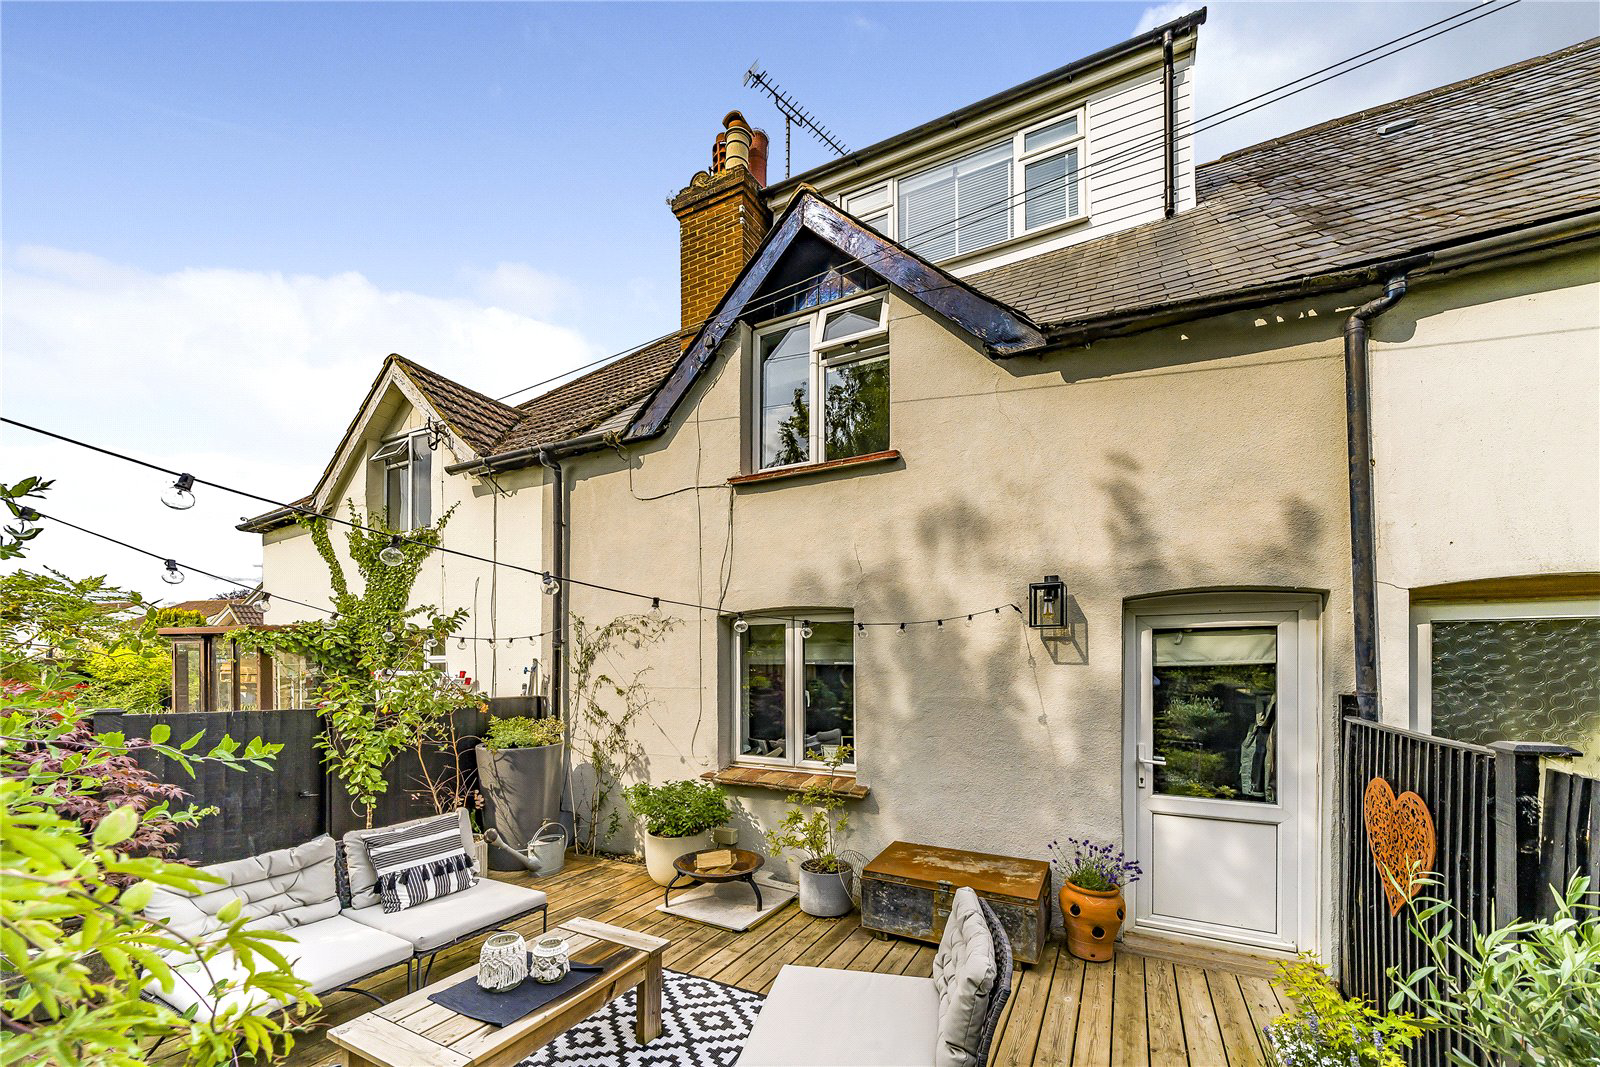
To the rear, a decked garden with mature shrub borders is an intimate outdoor delight pefect for alfresco dining or enjoying a drink in the summer.
Situated on Ripley High Street the property is within easy recah of the village green and just moments from local shops, many pubs and amenities.
Parking can be found on street for both guests and visitors just outside the terrace of cottages.
Council Tax Band E
Freehold
Key facts
- EPC rating: E (score 53; potential rating B).
- Outside: garden.
What it's like to live in
The practical details that shape daily life here, each with its source. Anything the listing leaves open becomes a question to ask.
Courtyard · garden
Agent's descriptionDouble glazed
Recently double glazed windows allow natural light to flood in, lighting the space which can easily accomodate a large dining table.
Agent's descriptionFreehold
Supplied listing field and any agent featuresBand E
Council tax, Band E
Agent's descriptionRated E. Check the assessment date on the certificate.
Agent's descriptionQuestions worth asking
The listing doesn't answer these. Tick any you'd like to ask and they'll be added to your enquiry message.
Nothing added yet
Loading room styling…
Life nearby
Picture your everyday
Start with the agent's details and explore the Area Overview to get a feel for daily life here.
Local news
A confirmed locality is needed to select relevant local stories for this home.
Checking connected news sources…
Other homes nearby
Homes in GU23 postcode area →About these property details
The information provided in this listing is for general information purposes only and does not constitute property particulars. We make no warranties or guarantees, express or implied, regarding the accuracy, completeness, or availability of the information.
Property details are provided by the listing agent, developer, or other third parties, and we have no control over the content provided. Prospective buyers or tenants should make their own enquiries and verify all information directly with the agent or relevant party.
Information relating to Energy Performance Certificates, Home Reports, or other statutory documents should be obtained directly from the selling agent or developer where applicable.