

St. Helens, Merseyside · WA11
Church Road, Rainford
Church Road, Rainford, St. Helens, Merseyside, WA11
A characterful cottage with generous internal sizing, tucked off a convenient main road through Rainford village to keep you connected at all times.
The home, in the agent’s words
- Mid terrace cottage
- Versatile living space
- Two double bedrooms
- Low maintenance, south facing rear garden
- Modern and spacious bathroom
- Close to local amenities
- Excellent transport links
Read the full agent description
A characterful cottage with generous internal sizing, tucked off a convenient main road through Rainford village to keep you connected at all times.
-[ABOUT YOUR NEW HOME]-
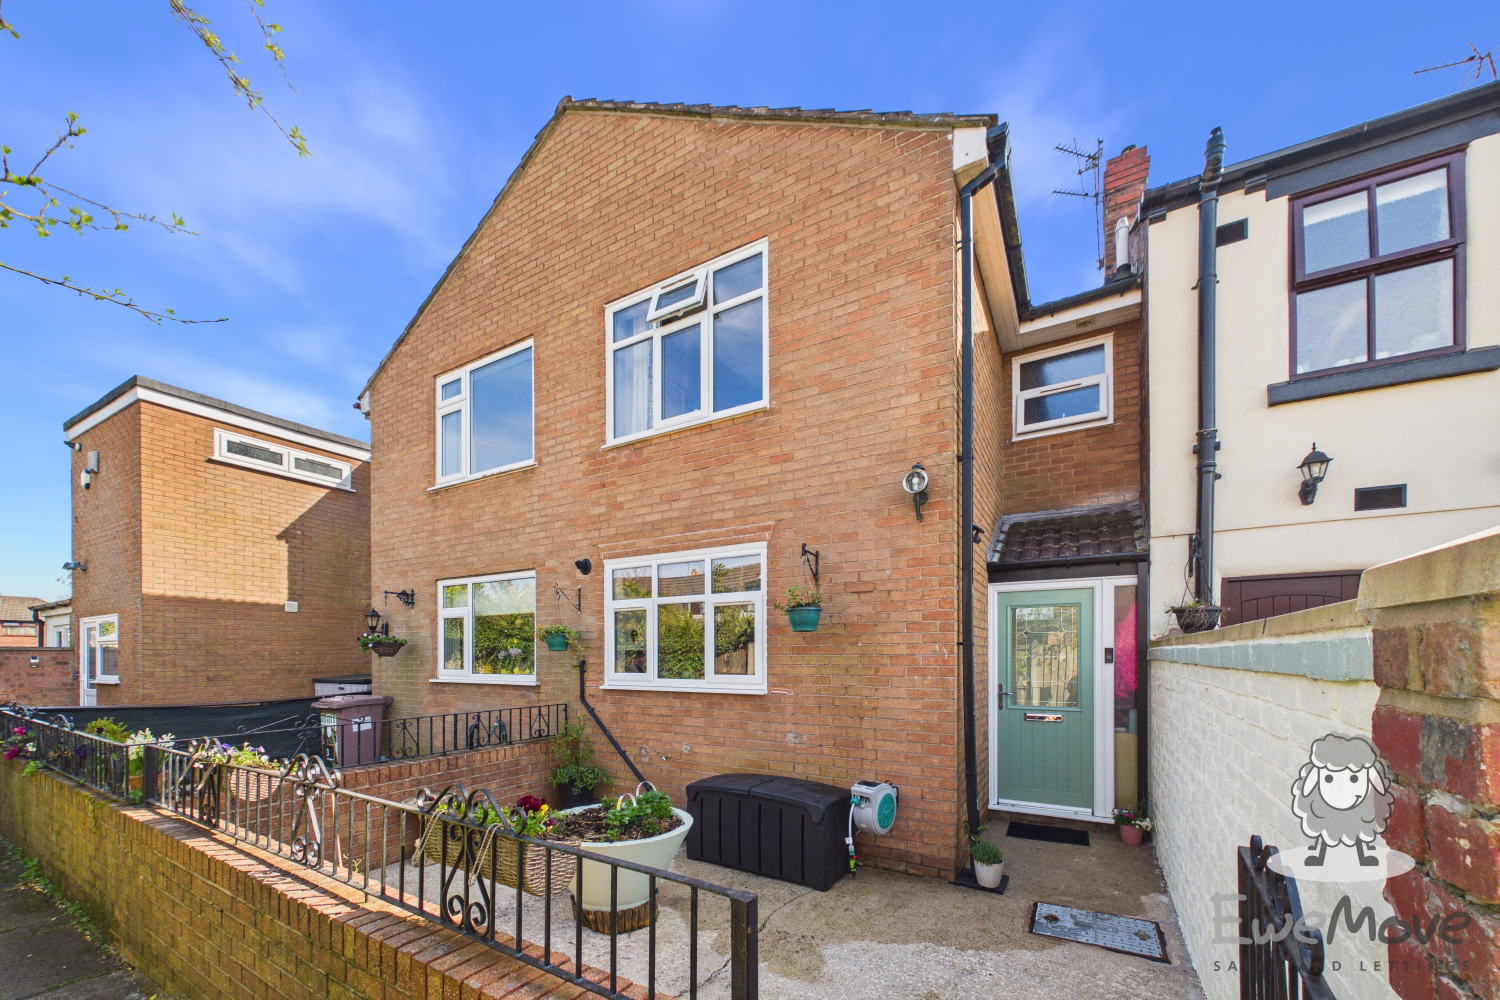
Your new home on Church Road immediately benefits from not being directly situated on the main road itself - instead settled back on a peaceful side path. This gives you an intimate sense of privacy from the get-go, as your charming cottage warmly embraces you with a cosy front yard space.
Complete with a low boundary brick wall, it’s an easy-to-maintain space to create a wonderful first impression, from potted plants to decorative outdoor items. This is truly your space to inject with a sense of your personality before even stepping in through the front door.
Step inside and you’ll find the kitchen, and this is where the home really begins to show its potential. Set just off the main living space, the kitchen is a proper, defined room. The layout wraps around you, with worktops running along multiple walls, giving you a surprisingly generous amount of preparation space. You have room to spread out, whether that is cooking properly, baking, or just managing the chaos of a busy weekday evening. Storage is well distributed, with a mix of base and wall units that keep everything within easy reach without cluttering the room.
The positioning of the sink beneath the window is exactly where you would want it. Natural light comes in throughout the day, and instead of staring at a wall, you have a view out into the garden while you get on with things. It is a small detail, but it changes how the space feels to use. It works as a kitchen should, practical, straightforward, and easy to live with.
Beyond the kitchen, you’ll reach the living and dining area which stretches out in front of you, generous in length and easy to navigate, with the staircase running neatly to one side so nothing feels boxed in or awkwardly arranged.
The lounge area settles naturally around the large window, where light lifts the room and creates a softer, more relaxed feel. It gives the feeling this is where your evenings slow down without effort, and you’ll be able to picture the furniture exactly where it should be, the TV on, the door cracked open in summer, and everything feeling calm and familiar. To one side, there is room for a cosy dining table for those evening meals with family or gatherings with friends.
The rear porch acts as a useful transition space, ideal for coats, shoes, and everyday bits that you do not want spilling into the main living area. It keeps the house feeling tidy and considered, even when life gets busy.
Outside through the rear porch, you’ll be immediately greeted by a paved seating area that feels like a natural extension of the house. It is practical, and already set up for everyday use, whether that is your morning coffee spot or somewhere to unwind at the end of the day. You’ll enjoy the sense of enclosure and privacy here as well, with the surrounding brickwork giving it a slightly more tucked-away feel compared to a fully exposed patio.
From there, the garden stretches out in a long, clean line, giving you a surprising amount of usable outdoor space. The low-maintenance gravel finish keeps things simple, freeing up your time rather than adding to it, while still offering enough flexibility to shape the space however you want. You could introduce raised planters, create defined seating zones, or even soften it with greenery if that is your style. As it stands, it is neat, tidy, and ready to go.
Back inside and upstairs, the first floor is the quieter, softer, more personal space. This is where the house settles into its more private rhythm.
The main bedroom sits comfortably at the rear, and it immediately feels like a room you can unwind in. There is enough space to position your bed without compromise, and the large window brings in a steady flow of natural light that lifts the whole room.
The second bedroom offers flexibility. Whether you need a guest room, a home office, or a more traditional bedroom setup, it adapts easily.
The final room on this floor is the bathroom, and this is where the contrast becomes clear. Updated and finished with a much more contemporary feel, it brings a sharper, more modern edge to the upper floor. The walk-in shower is clean and practical, the tiling gives it a cohesive, polished look, and everything feels well considered.
-[LIVING ON CHURCH ROAD]-
Church Road is one of the main roads through the village of Rainford - convenient, popular, and packed full of the local amenities.
The A570 Rainford By-Pass is a short drive away, connecting road users to the M58 to the north and down to St Helens in the south.
There’s plenty of local greenery right on your doorstep as well, highlighting this as the pinnacle of suburban living. Just beyond the village is the Siding Lane Nature Reserve, and the Berrington Hall Golf Club to the south. There’s a number of smaller idyllic brooks to enjoy in and around the village, as well as the Old Hall Play Area.
The property is close to the Rainford Linear Park, an excellent walking/cycle route which follows the dismantled Ormskirk to St Helens railway track and provides a beautiful green corridor through the village.
For schools, Rainford High School is a short distance away, whilst there are also a number of primary school options available if basing moving needs on educational facilities.
-[MATERIAL INFORMATION]-
Tenure Type: Freehold
Council Tax Band: B
Construction Type: Standard
Sources of Heating: Mains
Sources of Electricity supply: Mains
Sources of Water Supply: United Utilities
Primary Arrangement for Sewerage: United Utilities
Broadband Connection: Up to 1800 mbps
Mobile Signal/Coverage: (Out of 3), 02:3, EE:2, Three:2, Vodafone:3
Parking: Off road Parking
Flooded in Last 5 Years: No
Entrance Location: Front
Located on a Coalfield: No
Other Mining Related Activities: N/A
-[IMPORTANT DISCLAIMER]-
Please note: We strive to ensure that the details included (for example: description, dimensions, floorplan, photographs) within our property listings are accurate, but should all be taken as a general guide only. Any potential buyers are responsible for carrying out their own due diligence and investigations on the property they are interested in purchasing. The condition and working order of any items within the property such as appliances have not been tested. We recommend any interested parties arrange or conduct their own checks on the property to satisfy their own requirements.
Property fixtures and fittings have not been tested and are the responsibility of the buyer. Any fixtures and fittings within the property are to be agreed with the seller and it should not be assumed that any items will be left behind. Room sizes should not be relied on to purchase furniture or floor coverings. In some cases, we digitally stage properties for marketing purposes.
We are required by law to conduct anti-money laundering checks on all individuals and companies who go on to buy a property from us. Our partner, iamproperty, will carry out these checks on our behalf. The non-refundable cost is £30 inc. VAT per person. These charges cover the cost of obtaining relevant data, any manual checks and monitoring which might be required. Only once these checks have been completed will we issue the Memorandum of Sale.
A feel for the area
Connected for everyday life
100%of homes in the postcode can access 100+ Mbps broadband.
Available speed bands
- 30+ Mbps
- 100%
- 100+ Mbps
- 100%
- 300+ Mbps
- 100%
- 1,000+ Mbps
- 100%
Getting about
1.6 milesto Rainford Rail Station
Approximate straight-line distance · DfT NaPTAN · 13 Sept 2026Background air quality
- Fine particles · PM₂.₅
- 6.4 µg/m³ · Above the WHO guideline · well within the UK legal limit
- Nitrogen dioxide · NO₂
- 8.6 µg/m³ · Meets the WHO guideline
Annual background levels. For scale: the WHO 2021 guideline is 5 µg/m³ for PM₂.₅ and 10 for NO₂; the UK legal limit is 20 and 40. Lower is better; this is a 1 km model, not a reading at the door.
Defra · 2024 annual model · 1 km areaLocal information is approximate. Distances are straight-line estimates from the available location. Broadband describes postcode coverage, not the speed or service available at this home; check the address with a provider. Air quality is a modelled annual background estimate.
Picture your everyday
Start with the agent's details and explore the area guide to get a feel for daily life here.
Other homes nearby
Homes in WA11 postcode area →About these property details
The information provided in this listing is for general information purposes only and does not constitute property particulars. We make no warranties or guarantees, express or implied, regarding the accuracy, completeness, or availability of the information.
Property details are provided by the listing agent, developer, or other third parties, and we have no control over the content provided. Prospective buyers or tenants should make their own enquiries and verify all information directly with the agent or relevant party.
Information relating to Energy Performance Certificates, Home Reports, or other statutory documents should be obtained directly from the selling agent or developer where applicable.