
Stafford
Oberton Gardens, Stafford
37 Oberton Gardens, Stafford
Offers In Excess Of
This stunning Redrow Heritage home offers a rare blend of modern energy efficiency and classic architectural character. Situated at the end of a quiet road with direct river views and easy access to the canal, it's the perfect retreat for families and professionals alike. With its high ceilings, en-suite master, and clever utility space, it’s a home that truly stands out from the herd.
The home, in the agent’s words
- Energy efficient
- 3 good sized bedrooms
- Driveway
- Sought after location
- Large ensuite
- Good sized garden
- Close to local amenities
- Integrated appliances
Read the full agent description
Imagine waking up to tranquil river views, grabbing your coffee, and stepping out for a stroll along the canal. This isn't just any semi-detached; it’s a prestigious Redrow "Heritage Collection" home, meaning it combines the timeless character of a classic house with the modern efficiency of a six-year-old build. With extra-high ceilings and tall skirting boards throughout, the property offers a premium, airy feel that keeps energy bills low while maximising style. It’s a lifestyle Ewe won't want to miss.
Step inside the hallway and you’ll immediately notice the sense of space that defines this collection. To your left, the lounge is a real showstopper—large, airy, and the perfect spot to kick back after a long day. There is also a handy downstairs WC tucked away, perfect for guests. Heading to the rear, the kitchen/diner spans the entire width of the house, kitted out with sleek integrated appliances. It also features a clever under-stairs cupboard transformed into a dedicated utility space for your washing machine and dryer. From here, you can open the patio doors to step out into a generous garden that is just waiting for a summer BBQ.
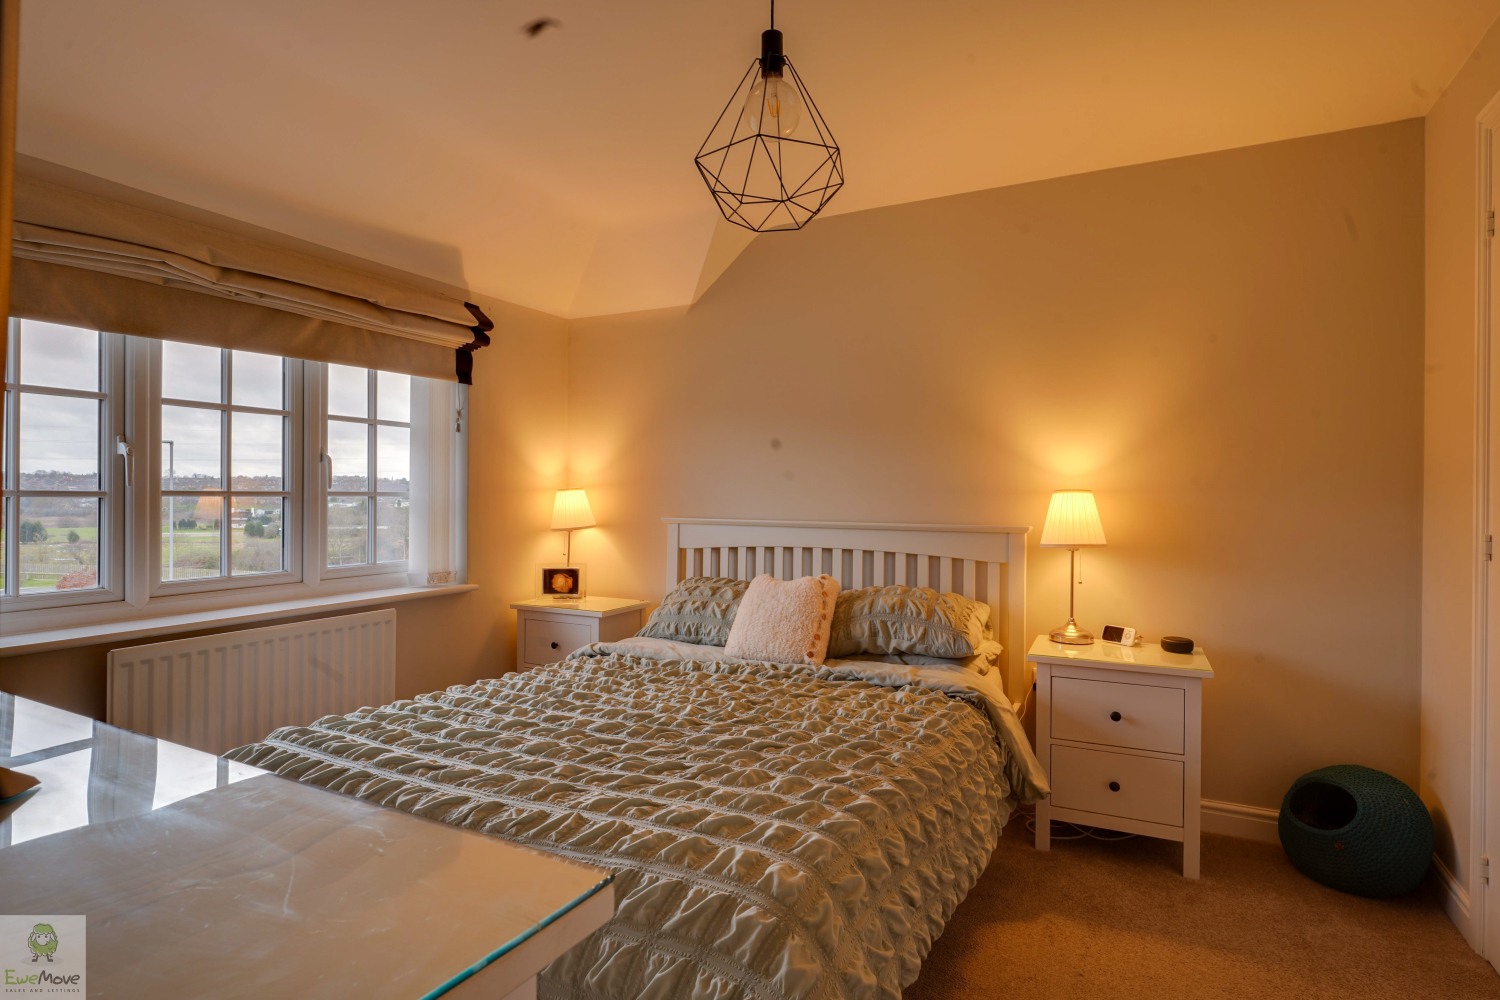
Upstairs, the layout is designed for modern comfort, and the cramped "box room" of the past is nowhere to be found. Instead, the third bedroom is a fantastic size, perfect as a large single or a cozy double, while bedroom two is another spacious double. The master bedroom is the real star, situated at the front to offer gorgeous river views to wake up to, alongside a contemporary, large en-suite. The family bathroom completes the floor, feeling fresh, modern, and perfectly sized for a busy household.
Ready to see this riverside gem for yourself? Your Local Lamb is waiting to show you around, and we are available for viewings 24/7. Don’t forget, with our "Happy Sale Guarantee," there are no upfront fees and no contract tie-ins—we only want you to stay if you're happy! Look out for the "Happy Mark" on our signage and book your viewing online today.
MATERIAL INFORMATION
Tenure Type: Freehold - we await confirmation of the freehold management fee if one is payable
Council Tax Band: C
Construction Type: Traditional
Sources of Heating: Mains gas
Sources of Electricity supply: Mains
Sources of Water Supply: Mains
Primary Arrangement for Sewerage: Mains
Broadband Connection: 10000
Mobile Signal/Coverage: Signal strength (0-4) EE: 4, Three: 3, O2: 4, Vodafone: 3
Parking: Driveway
Building Safety: n/a
Listed Property: No
Restrictions: n/a
Private Rights of Way: n/a
Public Rights of Way: n/a
Flooded in Last 5 Years: No
Sources of Risk: n/a
Flood Defences: n/a
Planning Permission/Development Proposals: n/a
Entrance Location: ///slides.mouse.escape
Accessibility Measures: n/a
Located on a Coalfield: n/a
Other Mining Related Activities: n/a
*some images may have been digitally enhanced, this is for illustrative purposes only*
PROPERTY INFORMATION AND SERVICES: We believe this information to be accurate but it cannot be guaranteed. All measurements quoted are approximate. Fixtures, fittings and services have not been tested.
ANTI-MONEY LAUNDERING: Should a purchaser have an offer accepted, they will need to meet our legal requirements under Anti-Money Laundering Regulations (AML). We use a specialist third-party service (MoveButler) to verify your information and the cost of these checks is £40 per person, which is paid in advance, when an offer is agreed and prior to a memorandum of sale being produced.
Picture your everyday
Start with the agent's details and explore the area guide to get a feel for daily life here.
Other homes nearby
About these property details
The information provided in this listing is for general information purposes only and does not constitute property particulars. We make no warranties or guarantees, express or implied, regarding the accuracy, completeness, or availability of the information.
Property details are provided by the listing agent, developer, or other third parties, and we have no control over the content provided. Prospective buyers or tenants should make their own enquiries and verify all information directly with the agent or relevant party.
Information relating to Energy Performance Certificates, Home Reports, or other statutory documents should be obtained directly from the selling agent or developer where applicable.