

LA12
Savoy Gardens
15 Savoy Gardens
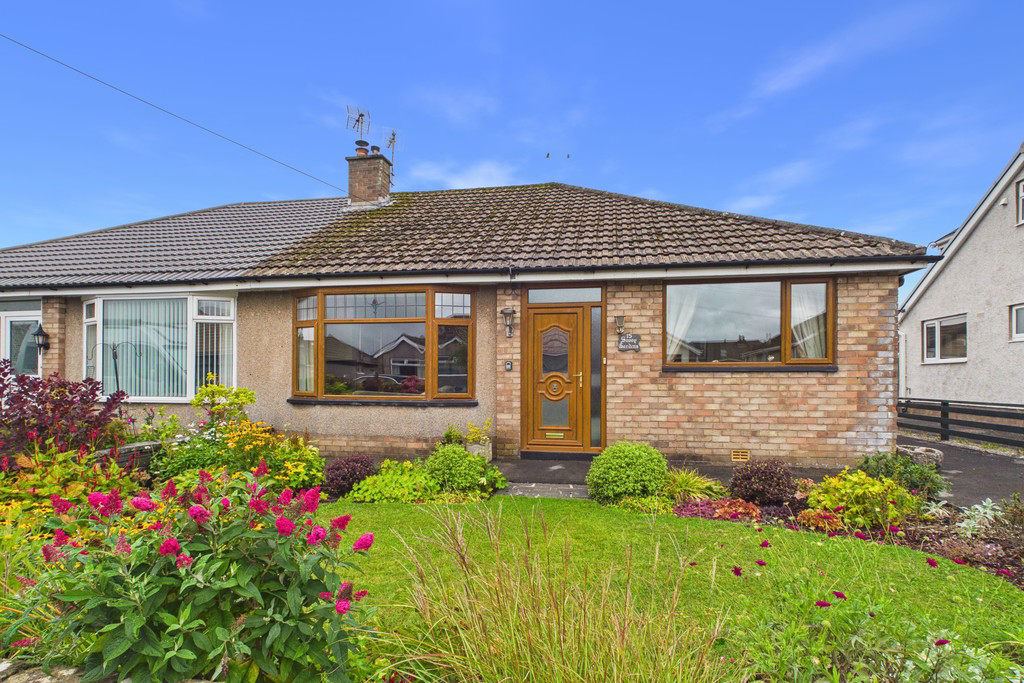
Welcome to 15 Savoy Gardens, a charming three-bedroom semi-detached bungalow nestled within a peaceful cul-de-sac in the highly sought-after residential area of Croftlands, Ulverston. This delightful home offers comfortable and versatile living accommodation, complemented by beautifully maintained gardens, a brick-built garage and a conservatory that provides a wonderful additional space to relax and enjoy the garden throughout the year.Set in a quiet and desirable location, the property is ideally placed for excellent transport links, local amenities and the stunning surrounding countryside. With the spectacular Lake District National Park also within easy reach, this is an excellent opportunity to enjoy the best of both town and country living.Offering plenty of potential and occupying an attractive position, 15 Savoy Gardens is a property that truly deserves to be viewed to be fully appreciated.
The home, in the agent’s words
- Three bedroom semi detached bungalow
- Shower room
- Beautiful Gardens
- Driveway & Garage
- Boarded attic
- Close to local amenities and train station
- Scenic walks from the doorstep
- A short drive to The Lake District Park
- No chain
- Superfast Broadband Available
Read the full agent description
Situated within a peaceful and highly sought-after residential pocket of Croftlands, 15 Savoy Gardens is an attractive semi-detached three-bedroom bungalow offering spacious and versatile accommodation all on one convenient level. The property has been thoughtfully extended to include a delightful rear conservatory, while outside there is a private driveway, brick-built garage and beautifully established gardens. Combining the convenience of single-level living within a tranquil suburban setting and easy access to Ulverston's historic market town centre, this lovely home is sure to appeal to a variety of buyers. Available with no onward chain.
Stepping through the front porch, you are welcomed into a central hallway which serves as the central hub of the bungalow and provides access to all of the rooms, immediately giving a sense of the practical layout on offer. The built-in storage cupboard houses the gas central heating boiler and the electric box.
From the hallway, the bright and airy kitchen is the first of the principal living spaces. Fitted with a range of cream base and wall units, complemented by contrasting work surfaces, the kitchen incorporates a stainless steel inset sink and drainer, integrated dishwasher and space for a freestanding electric oven with extractor hood over, together with plumbing for a washing machine and space for an under-counter fridge. A large double-glazed window fills the room with natural light, creating a pleasant and practical space for preparing everything from a morning coffee to a family meal.
Continuing through from the kitchen, the spacious conservatory/sun room, provides a wonderful additional reception area and enjoys direct access out to the patio, rear garden and garage. With plenty of natural light and views over the garden, this versatile room is an ideal place to sit back and unwind, enjoy the sunshine, or entertain friends and family.
Returning to the hallway and moving through to the comfortable lounge, you will find a welcoming room centred around a flame-effect gas fire with decorative surround. The wonderful bay window, allows natural light to flood into the room and provides a delightful atmosphere, making this a lovely space for both entertaining and relaxing at the end of the day.
The three bedrooms are all well positioned away from the main living areas and comprise two generous double bedrooms and a single bedroom. Each enjoys pleasant views across the property's attractive front or rear gardens, ensuring a lovely outlook from each room.
The modern shower room is fitted with a spacious walk-in Aqualisa shower, pedestal hand basin and WC, together with a chrome heated towel radiator. A back-lit vanity mirror and extractor fan add useful contemporary touches, creating a smart and practical room. There is also useful additional space above, with the loft accessed via a retractable ladder and currently providing valuable storage. For those looking to add further accommodation in the future, the loft could offer exciting potential, subject to the necessary planning and building regulations approvals.
Stepping outside, the property continues to impress. A private driveway provides off-road parking and leads to the substantial brick-built garage, which benefits from a pedestrian door opening directly into the garden. Beyond its traditional use as a garage, this versatile space could lend itself to a variety of purposes, including a home office, gym, workshop or additional storage. For those with a passion for mechanics or vehicle maintenance, the garage also benefits from a purpose-built inspection pit, providing a particularly useful feature for anyone who enjoys working on vehicles.
The gardens are a particular highlight of the property. Lovingly maintained and well established, they feature neatly laid lawns complemented by a wonderful selection of mature shrubs, colourful planting and established trees. The rear garden provides a wonderfully private and tranquil setting, offering plenty of space to sit, relax and enjoy the outdoors. A dedicated sun terrace provides the perfect spot for al fresco dining or summer entertaining, while the surrounding planting creates a peaceful and attractive backdrop.
With its well-proportioned accommodation, convenient single-level layout, conservatory, garage, private driveway and delightful established gardens, 15 Savoy Gardens offers a wonderful opportunity to acquire a comfortable and versatile home in a popular part of Ulverston. With no onward chain, this charming bungalow is certainly worthy of an early viewing!
Location Ulverston is the birth place of Stan Laurel and a charming, vibrant market town with excellent links to Barrow in Furness and the A590. This friendly small town is famed for Events and Festivals which include the superb Lantern Procession, Dickensian Festival and Flag Fortnight to name but a few. Complete with delightful cobbled streets, town crier and indoor market. Ulverston enjoys a superb range of amenities including Schools, Doctors Surgeries, Coronation Hall, Railway Station, Library, Post Office, and a good range of shops for everyday essentials and more independent shops plus an excellent choice of Public Houses and Restaurants. Just 20 minutes or so by car from Barrow in Furness with large employer BAE systems and a similar distance to the attractions of the South Lakes at the foot of Lake Windermere. In short, the lovely town of Ulverston is excellently placed.
Accommodation
Hallway 16' 1" x 4' 11" (4.9m x 1.5m)
Living Room 15' 7" x 11' 10" (4.75m x 3.61m)
Kitchen 10' 3" x 9' 6" (3.12m x 2.9m)
Bathroom 8' 2" x 5' 3" (2.49m x 1.6m)
Conservatory 10' 6" x 8' 3" (3.2m x 2.51m)
Bedroom 1 13' 5" x 10' 0" (4.09m x 3.05m)
Bedroom 2 10' 5" x 9' 7" (3.18m x 2.92m)
Bedroom 3 10' 3" x 6' 10" (3.12m x 2.08m)
Garage 23' 6" x 10' 0" (7.16m x 3.05m)
Property Information
Tenure Freehold (Vacant possession upon completion).
Services Mains gas, water and electricity.
Broadband Ultrafast Broadband Available - Highest available download speed 1800 Mbps, Highest available upload speed 300 Mbps
Council Tax Band Westmorland & Furness District Council Band D
Energy Performance Certificate The full Energy Performance Certificate is available on our website and also at any of our offices.
Directions Take Junction 36 off the M6 and merge onto the A590 towards Barrow-in-Furness continue on this route to Ulverston. At Booths Roundabout in Ulverston, take the 2nd exit onto Canal Street, then the 2nd exit at the next roundabout onto County Road.
Continue through the first two sets of traffic lights. At the third, turn left onto Prince's Street, continuing onto Springfield Road. Pass Mountbarrow Road, then turn right onto Birkett Drive, followed immediately by a left onto Carlton Drive and another left onto Savoy Gardens. 15 Savoy Gardens will be on your right.
What3Words ///passively.parkway.melt
Viewings Strictly by appointment with Hackney & Leigh.
Anti Money Laundering (AML) Please note that when an offer is accepted on a property, we must follow government legislation and carry out identification checks on all buyers under the Anti-Money Laundering Regulations (AML). We use a specialist third-party company to carry out these checks at a charge of £60.00 (inc. VAT) per individual or £50.00 (incl. vat) per individual, if more than one person is involved in the purchase (provided all individuals pay in one transaction). The charge is non-refundable, and you will be unable to proceed with the purchase of the property until these checks have been completed. In the event the property is being purchased in the name of a company, the charge will be £150 (incl. vat).
A feel for the area
Connected for everyday life
100%of homes in the postcode can access 100+ Mbps broadband.
Available speed bands
- 30+ Mbps
- 100%
- 100+ Mbps
- 100%
- 300+ Mbps
- 100%
- 1,000+ Mbps
- 100%
Getting about
0.8 milesto Ulverston Rail Station
Approximate straight-line distance · DfT NaPTAN · 13 Sept 2026Background air quality
- Fine particles · PM₂.₅
- 4.8 µg/m³ · Meets the WHO guideline
- Nitrogen dioxide · NO₂
- 2.7 µg/m³ · Meets the WHO guideline
Annual background levels. For scale: the WHO 2021 guideline is 5 µg/m³ for PM₂.₅ and 10 for NO₂; the UK legal limit is 20 and 40. Lower is better; this is a 1 km model, not a reading at the door.
Defra · 2024 annual model · 1 km areaLocal information is approximate. Distances are straight-line estimates from the available location. Broadband describes postcode coverage, not the speed or service available at this home; check the address with a provider. Air quality is a modelled annual background estimate.
Picture your everyday
Start with the agent's details and explore the area guide to get a feel for daily life here.
Other homes nearby
Homes in LA12 postcode area →About these property details
The information provided in this listing is for general information purposes only and does not constitute property particulars. We make no warranties or guarantees, express or implied, regarding the accuracy, completeness, or availability of the information.
Property details are provided by the listing agent, developer, or other third parties, and we have no control over the content provided. Prospective buyers or tenants should make their own enquiries and verify all information directly with the agent or relevant party.
Information relating to Energy Performance Certificates, Home Reports, or other statutory documents should be obtained directly from the selling agent or developer where applicable.