

Barrowford · BB9
Trough Laithe Road, Barrowford
Trough Laithe Road, Barrowford, BB9
Offers Over
OFFERS OVER: £290,000
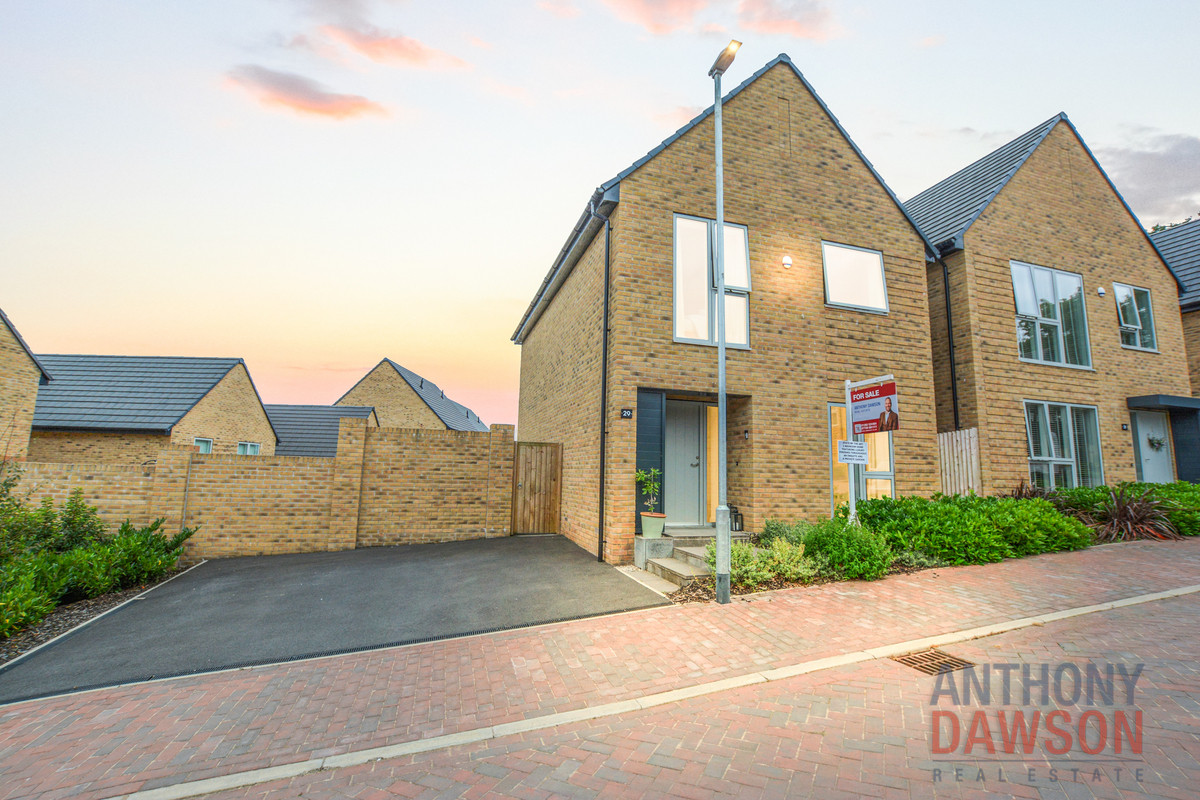
Modern 3-bed detached house with open-plan living, contemporary kitchen, 3 bedrooms, private garden, driveway, and stylish finishes throughout.
The home, in the agent’s words
- Quote Ref: 611533 when calling
Read the full agent description
OFFERS OVER: £290,000
Spectacular modern 3-bed detached house with contemporary finishes & private garden
Discover this exceptional three-bedroom detached house that perfectly blends contemporary design with family-friendly living. This immaculate property showcases modern architecture with high-quality finishes throughout, making it an ideal choice for discerning buyers seeking a move-in ready home.
The heart of the home features an impressive open-plan living space with a striking blue contemporary fitted unit design. The space boasts sleek handleless cabinetry, integrated appliances, and eye-catching terrazzo-style splashback with colorful geometric patterns. Industrial-style pendant lighting and recessed ceiling spots create the perfect ambiance for both everyday living and entertaining.
The dining area flows seamlessly from the main living space, featuring large format floor tiles and floor-to-ceiling windows that flood the interior with natural light. A separate reception room provides additional living space with neutral décor, fitted carpet, and dual aspect windows offering pleasant views of the surrounding development.
The property includes three well-proportioned sleeping areas. The principal room features calming sage green accent walls, fitted carpet, and large windows. The second room offers bright, neutral accommodation. The third room has been thoughtfully designed with soft cream walls featuring a subtle star pattern, perfect for a nursery or child's space, complete with fitted storage solutions and blackout blinds.
A modern three-piece suite serves the property, finished in contemporary white with chrome fixtures. The space includes a rainfall shower, vanity basin, and quality floor coverings throughout.
The property sits within a prestigious new development, constructed with attractive multi-toned brickwork and slate-effect roofing. The development features well-maintained communal areas with block paving and landscaped surroundings.
Private outdoor space includes a generously sized rear area with both paved patio sections and lawn areas, enclosed by timber fencing for complete privacy. A distinctive black timber outbuilding provides additional storage options. The property also benefits from a private driveway providing off-street parking. Complete with electrical supply and insolation
This exceptional property represents a rare opportunity to acquire a beautifully presented family home in a sought-after development. The combination of modern living spaces, private outdoor areas, and quality construction makes this an outstanding choice for buyers seeking contemporary comfort and style.
Viewings highly recommended to fully appreciate the quality and attention to detail throughout this impressive property.
Arrange a viewing?
Council Tax band: D Pendle
A feel for the area
Connected for everyday life
100%of homes in the postcode can access 100+ Mbps broadband.
Available speed bands
- 30+ Mbps
- 100%
- 100+ Mbps
- 100%
- 300+ Mbps
- 100%
- 1,000+ Mbps
- 100%
Getting about
0.9 milesto Nelson Rail Station
Approximate straight-line distance · DfT NaPTAN · 13 Sept 2026Background air quality
- Fine particles · PM₂.₅
- 5.8 µg/m³ · Above the WHO guideline · well within the UK legal limit
- Nitrogen dioxide · NO₂
- 6.2 µg/m³ · Meets the WHO guideline
Annual background levels. For scale: the WHO 2021 guideline is 5 µg/m³ for PM₂.₅ and 10 for NO₂; the UK legal limit is 20 and 40. Lower is better; this is a 1 km model, not a reading at the door.
Defra · 2024 annual model · 1 km areaLocal information is approximate. Distances are straight-line estimates from the available location. Broadband describes postcode coverage, not the speed or service available at this home; check the address with a provider. Air quality is a modelled annual background estimate.
Checking nearby places…
Picture your everyday
Start with the agent's details and explore the area guide to get a feel for daily life here.
Other homes nearby
Homes in BB9 postcode area →About these property details
The information provided in this listing is for general information purposes only and does not constitute property particulars. We make no warranties or guarantees, express or implied, regarding the accuracy, completeness, or availability of the information.
Property details are provided by the listing agent, developer, or other third parties, and we have no control over the content provided. Prospective buyers or tenants should make their own enquiries and verify all information directly with the agent or relevant party.
Information relating to Energy Performance Certificates, Home Reports, or other statutory documents should be obtained directly from the selling agent or developer where applicable.