
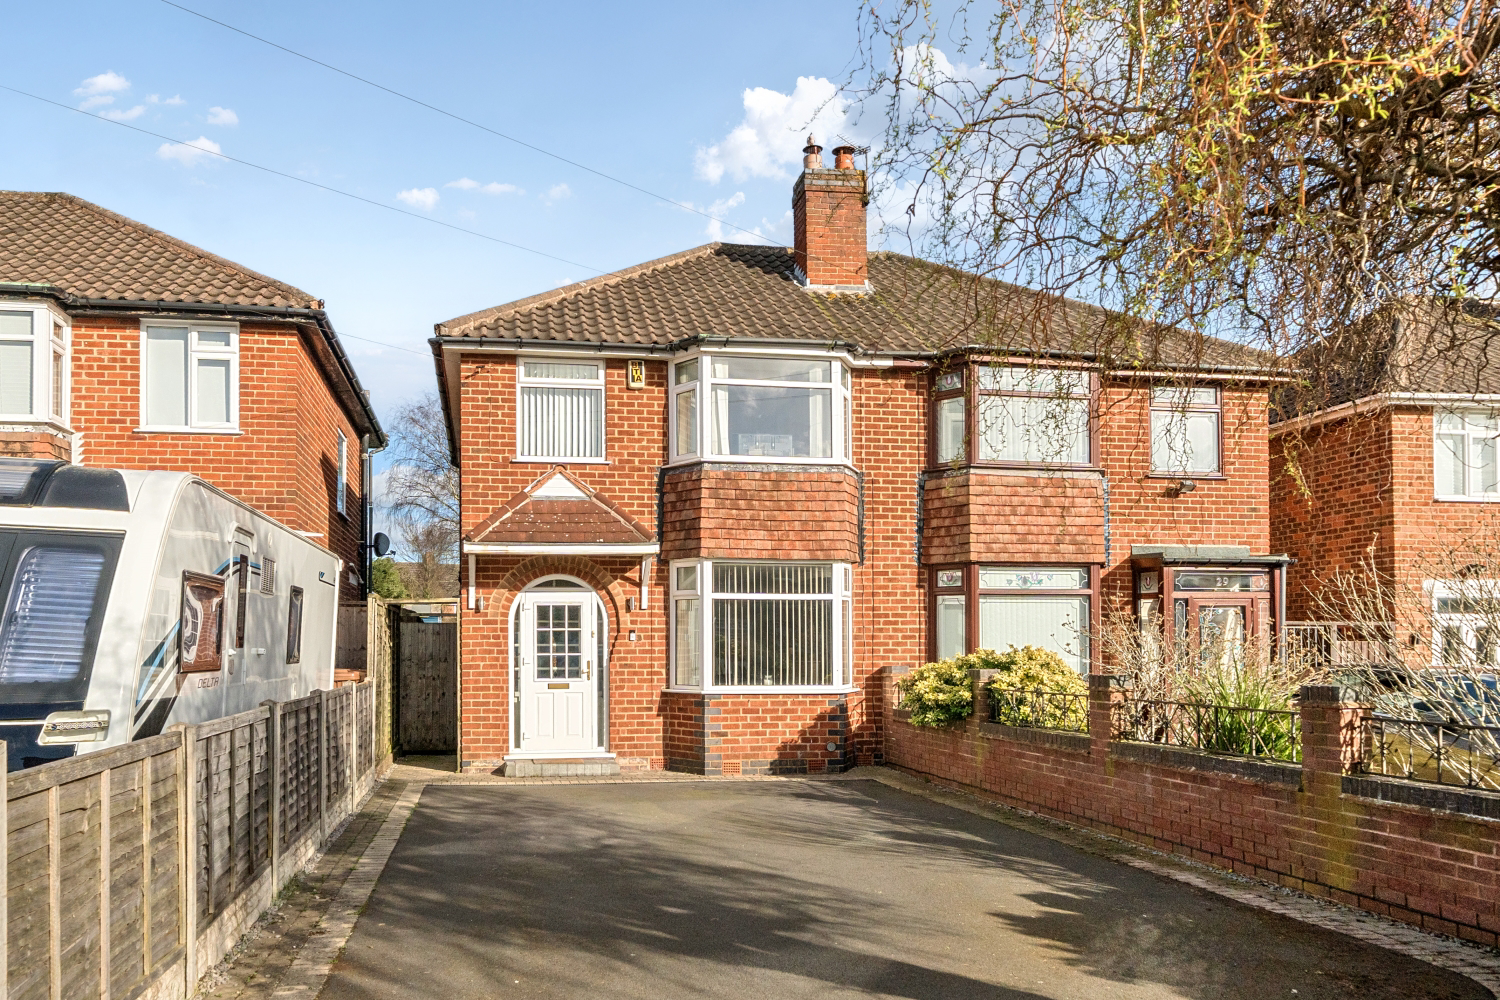

Castle Bromwich, Birmingham · B36
Tomlinson Road, Castle Bromwich
Tomlinson Road, Castle Bromwich, Birmingham B36
You arrive through a welcoming entrance hall, where the beautiful stained-glass front door immediately sets the tone and adds a touch of character. The staircase sits neatly to one side, and the hallway leads you through to the main living spaces.
The home, in the agent’s words
Read the full agent description
You arrive through a welcoming entrance hall, where the beautiful stained-glass front door immediately sets the tone and adds a touch of character. The staircase sits neatly to one side, and the hallway leads you through to the main living spaces. At the front of the house is the bright extended living room, centred around the large bay window that fills the room with natural light. It’s a comfortable and relaxing space with plenty of room for a large sofa and furniture, making it perfect for evenings in or hosting friends and family. The Heart of the Home To the rear sits the impressive open-plan extended kitchen and dining area. This room stretches across the back of the property and provides a fantastic amount of space for everyday family life. The kitchen itself offers generous worktop space, ample storage and room for appliances, while the dining area comfortably fits a full dining table. It’s easy to imagine this becoming the social centre of the home — whether that’s busy weekday mornings, family dinners or weekend gatherings. Upstairs Heading upstairs, the first floor offers three bedrooms and a family bathroom, all accessed from the central landing. Bedroom One sits at the front of the property and is the largest of the three rooms. The bay window mirrors the living room below, bringing in plenty of natural light and giving the room a lovely open feel. There’s ample space here for a double bed and wardrobes, creating a comfortable and relaxing main bedroom. Bedroom Two overlooks the rear garden and provides another well-proportioned double bedroom. It’s a bright and practical space that works perfectly as a guest room, children’s bedroom or even a second main bedroom depending on how the home is used. Bedroom Three sits alongside the landing and makes a great single bedroom, nursery or home office. For buyers working from home or families needing a flexible space, this room offers useful versatility. Completing the first floor is the family bathroom, which includes a bath with overhead shower, wash basin and WC, serving all three bedrooms. Outside Step out from the rear of the property into a long private garden, mainly laid to lawn and offering plenty of room for children to play, summer barbecues or simply enjoying the outdoors. The length of the garden is a real highlight and gives the property great potential for future landscaping or outdoor seating areas. Homes with this kind of layout tend to attract strong interest, so if this could be the one for you, we’d recommend booking a viewing sooner rather than later. Additional Information Property Construction - Standard Electricity supply - Mains Water supply - Mains Sewerage - Mains Heating - Gas CH Parking - Drive Broadband Connection - Standard 14 mbps/Superfast 77 mbps/Ultrafast 2000 mbps Mobile Signal/Coverage - EE Good/ 3 Good/O2 Good/Vodafone Good Flood Risk - None Is the property listed? - No Planning Permissions - No Building safety - N/A Restrictions - N/A Rights and Easements - Ask Coastal Erosion Risk - N/A Accessibility/adaptations - No Coalfield or mining area - N/A Floor the entrance is on - Ground Floor Council Tax - Band C Solihull Get ready for speedier, smoother and more successful sales with Premium Conveyancing properties! The vendors have opted to provide a legal pack for the sale of their property which includes a set of searches. The legal pack provides upfront the essential documentation that tends to cause or create delays in the transactional process. The legal pack includes: • Evidence of title • Standard searches \(regulated local authority, water & drainage & environmental\) • Protocol forms and answers to standard conveyancing enquiries The legal pack is available to view prior to agreeing to purchase the property. The vendor requests that the buyer purchases the searches provided in the pack which will be billed at £360 \(inc. VAT\) upon completion.
A feel for the area
Connected for everyday life
100%of homes in the postcode can access 100+ Mbps broadband.
Available speed bands
- 30+ Mbps
- 100%
- 100+ Mbps
- 100%
- 300+ Mbps
- 100%
- 1,000+ Mbps
- 100%
Getting about
1.2 milesto Water Orton Rail Station
Approximate straight-line distance · DfT NaPTAN · 13 Sept 2026Background air quality
- Fine particles · PM₂.₅
- 8.1 µg/m³ · Above the WHO guideline · well within the UK legal limit
- Nitrogen dioxide · NO₂
- 15.6 µg/m³ · Above the WHO guideline · well within the UK legal limit
Annual background levels. For scale: the WHO 2021 guideline is 5 µg/m³ for PM₂.₅ and 10 for NO₂; the UK legal limit is 20 and 40. Lower is better; this is a 1 km model, not a reading at the door.
Defra · 2024 annual model · 1 km areaLocal information is approximate. Distances are straight-line estimates from the available location. Broadband describes postcode coverage, not the speed or service available at this home; check the address with a provider. Air quality is a modelled annual background estimate.
Picture your everyday
Start with the agent's details and explore the area guide to get a feel for daily life here.
Other homes nearby
Homes in B36 postcode area →About these property details
The information provided in this listing is for general information purposes only and does not constitute property particulars. We make no warranties or guarantees, express or implied, regarding the accuracy, completeness, or availability of the information.
Property details are provided by the listing agent, developer, or other third parties, and we have no control over the content provided. Prospective buyers or tenants should make their own enquiries and verify all information directly with the agent or relevant party.
Information relating to Energy Performance Certificates, Home Reports, or other statutory documents should be obtained directly from the selling agent or developer where applicable.