
Brown Lees, Staffordshire · ST8
Brown Lees Road, Brown Lees
Brown Lees Road, Brown Lees, Staffordshire
Offers Over
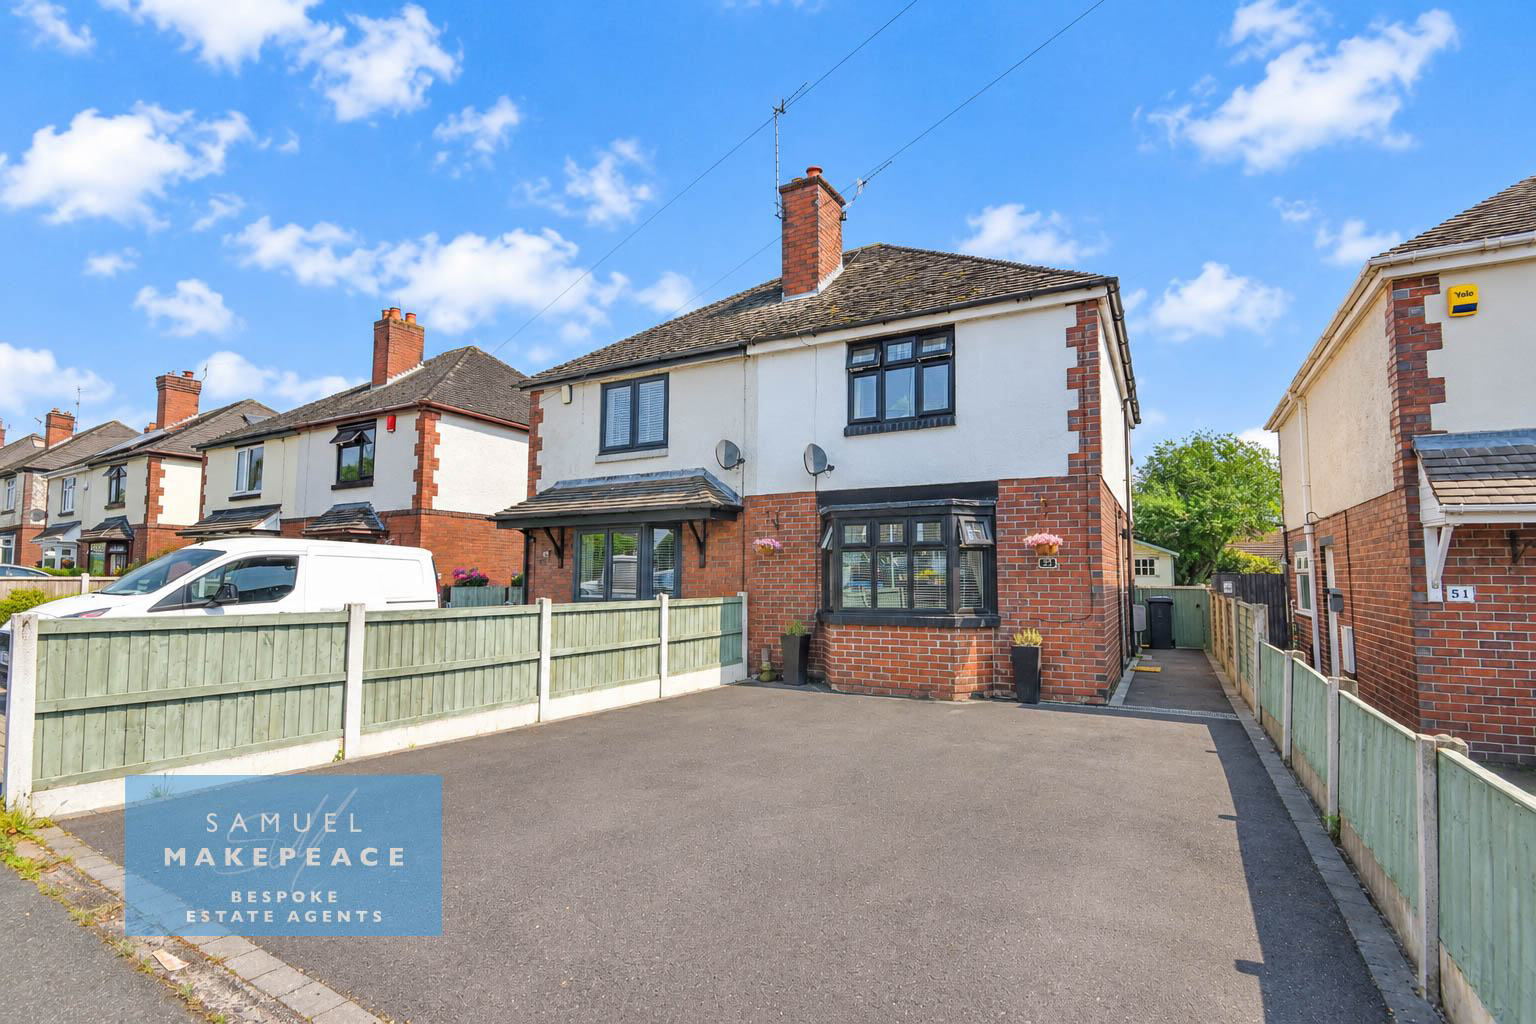
Lost in your brown eyes, every moment feels like paradise… and just like that familiar tune, you’ll be dreaming of para-para-paradise the moment you set eyes on this stunning three-bedroom home on Brown Lees Road, in the heart of Brown Lees.
The home, in the agent’s words
- LARGE DRIVEWAY
- WELL PRESENTED THROUGHT
- LANDSCAPED GARDEN
- BAY FRONTED WINDOW
- THREE GREAT SIZED 3
- SHOWER ROOM
- LOVELY
- LAUNDRY AREA
- SOUGHT AFTER LOCATION
- NO UPWARD CHAIN
Read the full agent description
Council tax band: B.
Lost in your brown eyes, every moment feels like paradise… and just like that familiar tune, you’ll be dreaming of para-para-paradise the moment you set eyes on this stunning three-bedroom home on Brown Lees Road, in the heart of Brown Lees.
Step inside and be welcomed by a spacious lounge, beautifully lit by a bay window that fills the room with natural light. A charming feature fireplace adds warmth and character, creating the perfect space to relax or entertain. Toward the rear of the property, you’ll find a sleek, modern kitchen equipped with integrated appliances, space for a dishwasher, and a dedicated laundry area—making everyday living both stylish and practical. A contemporary shower room is conveniently located off the rear hall, ideal for visiting guests or daily use.
Upstairs, the property offers two generously sized double bedrooms and a third single bedroom, providing flexible space for family, guests, or even a home office.
Outside, the home continues to impress with a driveway offering ample parking for multiple vehicles. The enclosed rear garden is a true haven, featuring a paved patio area and low-maintenance artificial lawn that stays pristine all year round. As an added bonus, there’s a delightful summer house—perfect for quiet moments or summer entertaining.
If you’re seeing this beautiful home every time you close your eyes, it’s because you’ve already found your own little piece of paradise. Contact Samuel Makepeace Bespoke Estate Agents today and make it yours.
ROOM DETAILS
INTERIOR
GROUND FLOOR
ENTRANCE HALL - Double glazed single door to side aspect, tiled Flooring
LOUNGE - Double glazed bay window to front aspect, wood burner fireplace, wood flooring, radiator
KITCHEN - Double glazed window to rear aspect, fitted wall and base cupboards, work surfaces, ceramic sink and drainer, built under cooker, electric hob, tile splashback, cooker hood, integrated fridge freezer
LAUNDRY AREA - Fitted wall and base cupboards, work surfaces, tiled flooring, space for washing machine.
SHOWER ROOM - Double glazed window to rear aspect, double shower cubicle, low level WC, hand wash basin, towel warming radiator, tile walls
FIRST FLOOR
BEDROOM ONE - Double glazed window to front aspect, radiator
BEDROOM TWO - Double glazed window to rear aspect, radiator
BEDROOM THREE - Double glazed window to rear aspect, laminate flooring radiator
EXTERNAL
FRONT GARDEN - Driveway for multiple vehicles, side access
REAR GARDEN - Indian stone patio area, artificial lawn area with further patio, summer house
A feel for the area
Connected for everyday life
100%of homes in the postcode can access 100+ Mbps broadband.
Available speed bands
- 30+ Mbps
- 100%
- 100+ Mbps
- 100%
- 300+ Mbps
- 100%
- 1,000+ Mbps
- 100%
Getting about
2.7 milesto Kidsgrove Rail Station
Approximate straight-line distance · DfT NaPTAN · 13 Sept 2026Background air quality
- Fine particles · PM₂.₅
- 6.5 µg/m³ · Above the WHO guideline · well within the UK legal limit
- Nitrogen dioxide · NO₂
- 6.8 µg/m³ · Meets the WHO guideline
Annual background levels. For scale: the WHO 2021 guideline is 5 µg/m³ for PM₂.₅ and 10 for NO₂; the UK legal limit is 20 and 40. Lower is better; this is a 1 km model, not a reading at the door.
Defra · 2024 annual model · 1 km areaLocal information is approximate. Distances are straight-line estimates from the available location. Broadband describes postcode coverage, not the speed or service available at this home; check the address with a provider. Air quality is a modelled annual background estimate.
Checking nearby places…
Picture your everyday
Start with the agent's details and explore the area guide to get a feel for daily life here.
Other homes nearby
Homes in ST8 postcode area →About these property details
The information provided in this listing is for general information purposes only and does not constitute property particulars. We make no warranties or guarantees, express or implied, regarding the accuracy, completeness, or availability of the information.
Property details are provided by the listing agent, developer, or other third parties, and we have no control over the content provided. Prospective buyers or tenants should make their own enquiries and verify all information directly with the agent or relevant party.
Information relating to Energy Performance Certificates, Home Reports, or other statutory documents should be obtained directly from the selling agent or developer where applicable.