

Harlow · CM19
Sharpecroft, Harlow
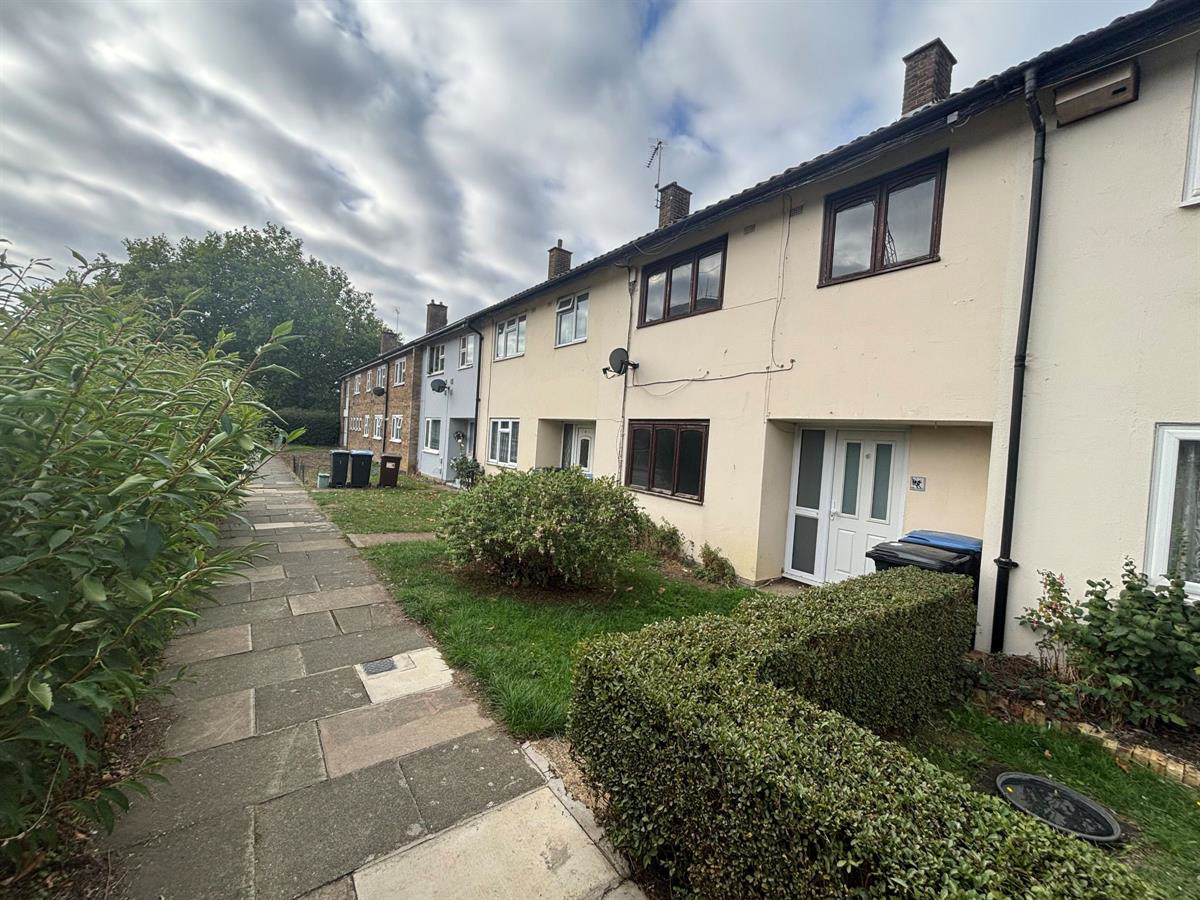
Jukes Estates are delighted to offer for rent this recently refurbished 3-bedroom terraced house opposite Harlow Playhouse in the centre of town.
** PLEASE NOTE: you will need a guarantor who is a homeowner in order to rent this house**
The home, in the agent’s words
- 2 double bedrooms
- Available immediately
- modern kitchen
- private rear garden
- recently decorated
- Walking distance to Harlow town centre
- Walking distance to the train station
Read the full agent description
Jukes Estates are delighted to offer for rent this recently refurbished 3-bedroom terraced house opposite Harlow Playhouse in the centre of town.
Available immediately, this is a very good-sized 3-bedroom house bang in the centre of town. 3 good-sized bedrooms, family bathroom upstairs, downstairs a large lounge/diner, modern kitchen and a large rear garden.
Permit parking in this area so no issues with parking with permits very cheap to arrange with the council.
** PLEASE NOTE: you will need a guarantor who is a homeowner in order to rent this house**
Right in the town centre and adjacent to Harlow Playhouse so ideally situated for all the local amenities.
Harlow train station is a short drive away and there are good links to the A414 and the M11 motorway junctions 7 and 7A. It is just 2.6 miles from the new M11 junction (7A) which means easy access to the M25.
For those of you who do not know Harlow, Harlow, although a large town, is surrounded by fabulous countryside. The Lea Valley and its parks are a 5 min drive away, the River Stort runs through Harlow with amazing walks out towards Pardon Mill which is a haven for bird watching and wildlife in general. Harlow also boasts the awesome Town Park. It is absolutely stunning and the infamous "Pets Corner" is a delight for children and adults alike.
Deposit: £1,961.53
Holding Deposit: £392.30
Garden details: Private Garden
Lounge/diner w: 3.2m x l: 6.7m (w: 10' 6" x l: 22' )
Window to the front
Patio doors to the garden
Kitchen w: 2.7m x l: 4.4m (w: 8' 10" x l: 14' 5")
Laminate style flooring
Built in Cupboard
White goods included
Bedroom 1 w: 3.8m x l: 4.3m (w: 12' 6" x l: 14' 1")
Carpet
Bedroom 2 w: 4m x l: 4m (w: 13' 1" x l: 13' 1")
Carpet
Window to the front
Bedroom 3 w: 2.9m x l: 2.5m (w: 9' 6" x l: 8' 2")
Carpet
Window 2 front
Bathroom w: 2m x l: 2.5m (w: 6' 7" x l: 8' 2")
Laminate flooring
privacy to rear
WC
Wash basin
Bath with shower
Garden
Lawn
Back gate
patio area
Please note
Permit parking available
A feel for the area
Connected for everyday life
100%of homes in the postcode can access 100+ Mbps broadband.
Available speed bands
- 30+ Mbps
- 100%
- 100+ Mbps
- 100%
- 300+ Mbps
- 100%
- 1,000+ Mbps
- 100%
Getting about
0.9 milesto Harlow Town Rail Station
Approximate straight-line distance · DfT NaPTAN · 13 Sept 2026Background air quality
- Fine particles · PM₂.₅
- 7.4 µg/m³ · Above the WHO guideline · well within the UK legal limit
- Nitrogen dioxide · NO₂
- 10.1 µg/m³ · Above the WHO guideline · well within the UK legal limit
Annual background levels. For scale: the WHO 2021 guideline is 5 µg/m³ for PM₂.₅ and 10 for NO₂; the UK legal limit is 20 and 40. Lower is better; this is a 1 km model, not a reading at the door.
Defra · 2024 annual model · 1 km areaLocal information is approximate. Distances are straight-line estimates from the available location. Broadband describes postcode coverage, not the speed or service available at this home; check the address with a provider. Air quality is a modelled annual background estimate.
Picture your everyday
Start with the agent's details and explore the area guide to get a feel for daily life here.
Other homes nearby
Homes in CM19 postcode area →About these property details
The information provided in this listing is for general information purposes only and does not constitute property particulars. We make no warranties or guarantees, express or implied, regarding the accuracy, completeness, or availability of the information.
Property details are provided by the listing agent, developer, or other third parties, and we have no control over the content provided. Prospective buyers or tenants should make their own enquiries and verify all information directly with the agent or relevant party.
Information relating to Energy Performance Certificates, Home Reports, or other statutory documents should be obtained directly from the selling agent or developer where applicable.