

Brecon, Powys. · LD3
Talybont-on-usk, Brecon
Talybont-on-usk, Brecon, Powys.
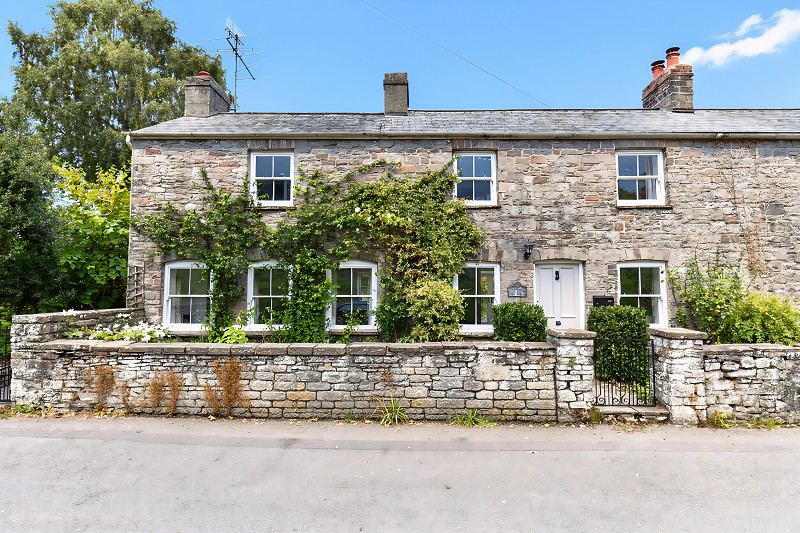
This charming four-bedroom semi-detached stone fronted cottage offers spacious accommodation over two floors, with a generous size rear garden and off-road parking for two cars. Situated along the canal side in the beautiful village of Talybont-On-Usk, this property is one not to be missed.
The home, in the agent’s words
- Semi-Detached Cottage
- Four Bedrooms
- Two Reception Rooms
- Wood Burning Stove
- Downstairs Shower Room
- Mezzanine
- Mature Rear & Side Gardens
- Off-Road Parking
- Located in the Idylic village of Talybont-On-Usk
- Within Close Proximity of Brecon & Monmouthshire Canal
Read the full agent description
This charming four-bedroom semi-detached stone fronted cottage offers spacious accommodation over two floors, with a generous size rear garden and off-road parking for two cars. Situated along the canal side in the beautiful village of Talybont-On-Usk, this property is one not to be missed.
Ideally positioned along the canal side, the accommodation offers a spacious living room presenting flagstone flooring and a wood burning stove with feature fireplace. The room boasts sash windows, shelving into recess and a door leads through to the garden room which benefits from patio doors and velux windows flooding the room with light. The garden room is an ideal boot room used to access the property from the rear, featuring Quarry tiled floor which leads through to the downstairs shower room. The shower room is recently modernised with shower cubicle, heated towel rail, WC and wash basin.
A spacious dining room features flagstone flooring, fireplace and three windows which look out towards the canal side. An opening leads through to a bespoke kitchen, with plumbing for dish washer, double sink and Range Master electric oven. With a range of bespoke wall and base units, and space for fridge freezer, Parquet flooring completes the room. Patio doors lead to the rear garden and a separate door leads to the side garden.
Stairs lead from the kitchen to the first floor which offers a spacious landing and provides access to four good-sized bedrooms each boasting built-in wardrobes for additional convenience. The master bedroom benefits from a Mezzanine overlooking the garden room and surrounding gardens which could be an ideal reading corner or additional wardrobe space. A family bathroom completes the first floor with a P-shaped bath with shower over, vanity unit with wash basin and WC.
The property boasts a wealth of character throughout and is ideally positioned for enjoying the surrounding countryside especially for those who enjoy walking, being located on the canal side there are endless walking opportunities.
To the front, a walled garden offers two pedestrian gates which lead to the entrance of the property. To the rear, is a paved seating area which leads to mature and established lawned gardens with a variety of plants and shrubs. There is a fenced off pond and storage shed, a paved pathway which leads to an extensive side garden with further lawns and attractive planted borders. The rear garden is complete with a covered seating area and side access to the front of the property. The cottage benefits from graveled off-road parking for two cars.
Situated in the beautiful village of Talybont-On-Usk surrounded by the countryside, and benefits from a Post Office, Café, Village Shop, Village hall and a small selection of pubs.
Accommodation
Ground Floor
Lounge (22' 7" x 12' 11" or 6.89m x 3.94m)
Dining Room (14' 6" x 10' 3" or 4.43m x 3.12m)
Kitchen (18' 4" x 10' 1" or 5.59m x 3.08m)
Garden room (12' 9" x 8' 2" or 3.89m x 2.49m)
Shower Room (8' 0" x 4' 5" or 2.45m x 1.34m)
First Floor
Bedroom 1 (13' 3" x 12' 10" or 4.05m x 3.91m)
Bedroom 2 (13' 11" x 10' 2" or 4.25m x 3.10m)
Bedroom 3 (12' 0" x 10' 4" or 3.66m x 3.15m)
Bedroom 4 (9' 10" x 6' 5" or 2.99m x 1.96m)
Bathroom (7' 10" x 6' 5" or 2.40m x 1.96m)
Outside
To the front, a walled garden offers two pedestrian gates which lead to the entrance of the property. To the rear, is a paved seating area which leads to mature and established lawned gardens with a variety of plants and shrubs. There is a fenced off pond and storage shed, a paved pathway which leads to an extensive side garden with further lawns and attractive planted borders. The rear garden is complete with a covered seating area and side access to the front of the property. The cottage benefits from graveled off-road parking for two cars.
Services
Mains Electricity, Water & Drainage.
Oil Central Heating.
EPC Rating: E (47/76)
Council Tax Band: E - Powys County Council
Tenure: Freehold
Broadband Availability: Check with your provider.
Mobile Signal: Deemed okay, check with your provider.
Council Tax Band : E
A feel for the area
Connected for everyday life
0%of homes in the postcode can access 100+ Mbps broadband.
Available speed bands
- 30+ Mbps
- 92%
- 100+ Mbps
- 0%
- 300+ Mbps
- 0%
- 1,000+ Mbps
- 0%
Getting about
9.1 milesto Ebbw Vale Town Rail Station
Approximate straight-line distance · DfT NaPTAN · 13 Sept 2026Background air quality
- Fine particles · PM₂.₅
- 4.5 µg/m³ · Meets the WHO guideline
- Nitrogen dioxide · NO₂
- 3.0 µg/m³ · Meets the WHO guideline
Annual background levels. For scale: the WHO 2021 guideline is 5 µg/m³ for PM₂.₅ and 10 for NO₂; the UK legal limit is 20 and 40. Lower is better; this is a 1 km model, not a reading at the door.
Defra · 2024 annual model · 1 km areaLocal information is approximate. Distances are straight-line estimates from the available location. Broadband describes postcode coverage, not the speed or service available at this home; check the address with a provider. Air quality is a modelled annual background estimate.
Checking nearby places…
Picture your everyday
Start with the agent's details and explore the area guide to get a feel for daily life here.
Other homes nearby
Homes in LD3 postcode area →About these property details
The information provided in this listing is for general information purposes only and does not constitute property particulars. We make no warranties or guarantees, express or implied, regarding the accuracy, completeness, or availability of the information.
Property details are provided by the listing agent, developer, or other third parties, and we have no control over the content provided. Prospective buyers or tenants should make their own enquiries and verify all information directly with the agent or relevant party.
Information relating to Energy Performance Certificates, Home Reports, or other statutory documents should be obtained directly from the selling agent or developer where applicable.