
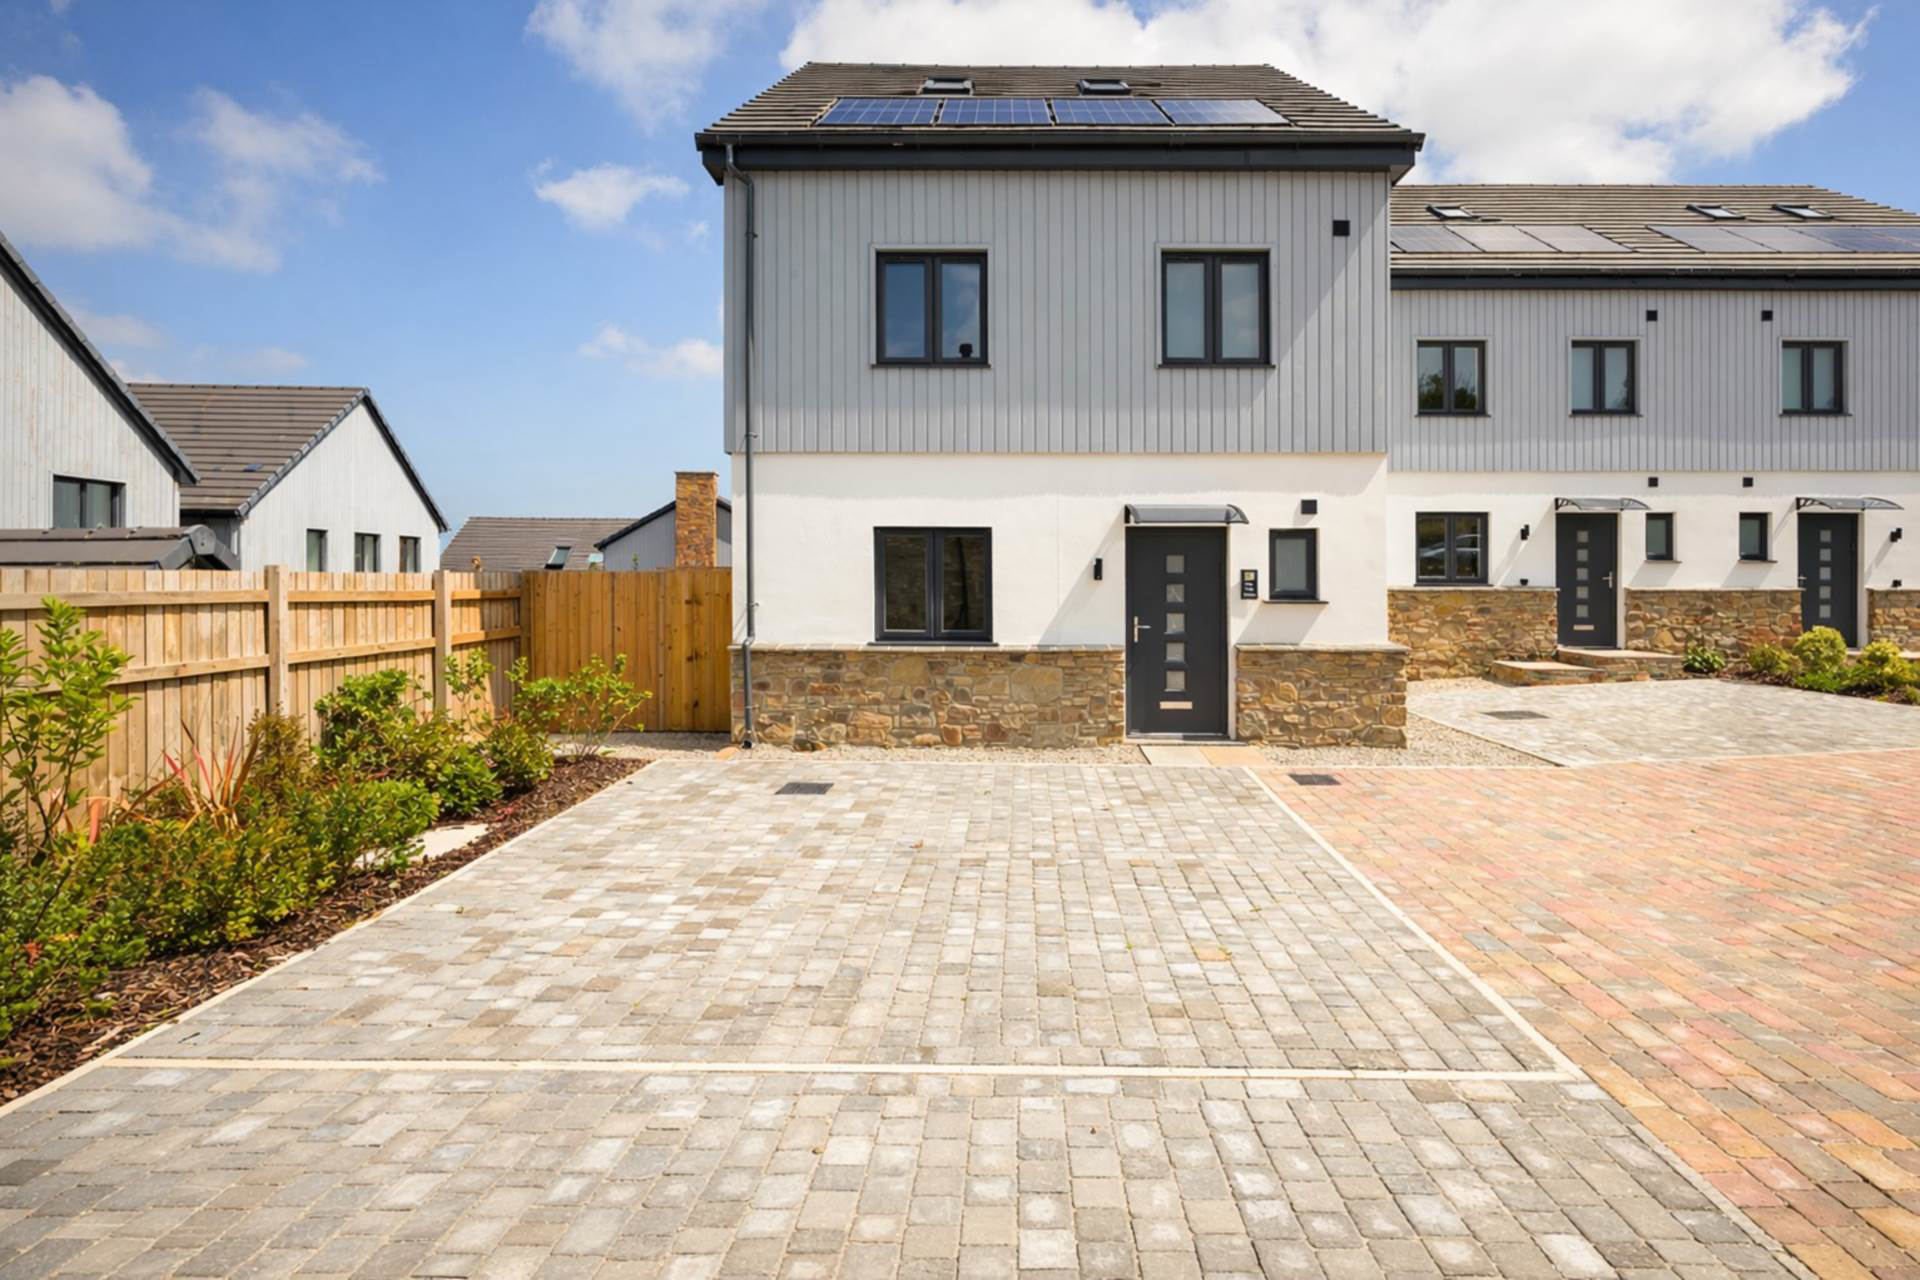

Penhaven Court, Parkham · EX39
Oaktree House, Parkham
Oaktree House, Penhaven Court, Parkham
A beautiful four-bedroom detached home in Parkham, set within the sought-after Penhaven development. With the accommodation arranged over three floors, with open-plan living, principal suite, landscaped garden, and energy-efficient features, all near the stunning North Devon coastline.
The home, in the agent’s words
- 4 Bedrooms
- 2 En-Suites
- 2 Reception Rooms
- Kitchen/Dining Room Leading Onto Rear Garden
- uPVC Double Glazed Windows
- Air Source Heat Pump Providing Central Heating & Underfloor Heating
- Allocated parking
- PV Panels
- 10 Year Build Warranty
Read the full agent description
Located in the charming Devon village of Parkham, this elegant four-bedroom detached residence presents an exceptional opportunity to enjoy refined countryside living. Situated within the desirable Penhaven development, the home blends contemporary design with classic appeal, all set against a backdrop of rolling fields and within easy reach of the spectacular North Devon coastline.
The accommodation is arranged over three well-proportioned floors, the property offers versatile accommodation perfectly suited to family life, entertaining, or remote working in a peaceful rural setting.
The ground floor welcomes you with a bright entrance hall and convenient cloakroom, leading through to a comfortable family sitting room filled with natural light.
To the rear, a stylish open-plan kitchen and dining area forms the heart of the home, with doors opening directly onto the private garden ideal for summer gatherings or relaxed evenings outdoors.
On the first floor, two generous double bedrooms provide ample space, one enhanced by a contemporary en suite shower room. A third bedroom offers flexibility as a nursery, guest room, or dedicated home office, complemented by a modern family bathroom.
Occupying the entire top floor, the impressive principal suite creates a true retreat, featuring its own shower en suite and a spacious walk-in wardrobe a private haven designed for comfort and calm.
Designed with efficiency and practicality in mind, the home benefits from an air source heat pump, underfloor heating to the ground floor, UPVC double glazing, and multi-point security. Interior finishes include oak veneer doors and a recently installed high-quality kitchen, adding further style and functionality.
Outside, thoughtfully landscaped gardens include stone patios and neatly turfed lawns, offering a generous and beautifully arranged outdoor space. With convenient side access and ample room for children to play or guests to gather, the garden enhances the sense of privacy and relaxation.
Parkham itself offers a welcoming community atmosphere, complete with a traditional village pub, primary school, local butcher, and picturesque walking routes. With the dramatic scenery of the North Devon coastline just a short drive away, this home delivers the perfect balance of rural tranquillity and coastal adventure.
General Features
• 10 Year Building Warranty
• Energy Efficient Air Source Heat Pump & Solar PV panels providing central heating & underfloor heating
• uPVC Double Glazed Windows
• Multi-Point Security to all doors & windows
• Composite Front Doors
what3words /// vans.regret.validated
Notice
Please note we have not tested any apparatus, fixtures, fittings, or services. Interested parties must undertake their own investigation into the working order of these items. All measurements are approximate and photographs provided for guidance only.
Council Tax
Torridge District Council, To Be Confirmed
Utilities
Electric: Mains Supply
Gas: None
Water: Mains Supply
Sewerage: None
Broadband: None
Telephone: None
Other Items
Heating: Ground Source Heat Pump
Garden/Outside Space: Yes
Parking: Yes
Garage: No
A feel for the area
Connected for everyday life
100%of homes in the postcode can access 100+ Mbps broadband.
Available speed bands
- 30+ Mbps
- 100%
- 100+ Mbps
- 100%
- 300+ Mbps
- 100%
- 1,000+ Mbps
- 100%
Getting about
12.2 milesto Chapelton (Devon) Rail Station
Approximate straight-line distance · DfT NaPTAN · 13 Sept 2026Background air quality
- Fine particles · PM₂.₅
- 4.5 µg/m³ · Meets the WHO guideline
- Nitrogen dioxide · NO₂
- 2.1 µg/m³ · Meets the WHO guideline
Annual background levels. For scale: the WHO 2021 guideline is 5 µg/m³ for PM₂.₅ and 10 for NO₂; the UK legal limit is 20 and 40. Lower is better; this is a 1 km model, not a reading at the door.
Defra · 2024 annual model · 1 km areaLocal information is approximate. Distances are straight-line estimates from the available location. Broadband describes postcode coverage, not the speed or service available at this home; check the address with a provider. Air quality is a modelled annual background estimate.
Checking nearby places…
Picture your everyday
Start with the agent's details and explore the area guide to get a feel for daily life here.
Other homes nearby
Homes in EX39 postcode area →About these property details
The information provided in this listing is for general information purposes only and does not constitute property particulars. We make no warranties or guarantees, express or implied, regarding the accuracy, completeness, or availability of the information.
Property details are provided by the listing agent, developer, or other third parties, and we have no control over the content provided. Prospective buyers or tenants should make their own enquiries and verify all information directly with the agent or relevant party.
Information relating to Energy Performance Certificates, Home Reports, or other statutory documents should be obtained directly from the selling agent or developer where applicable.