

Chester · CH4
Park Road West, Chester
Park Road West, Chester, CH4
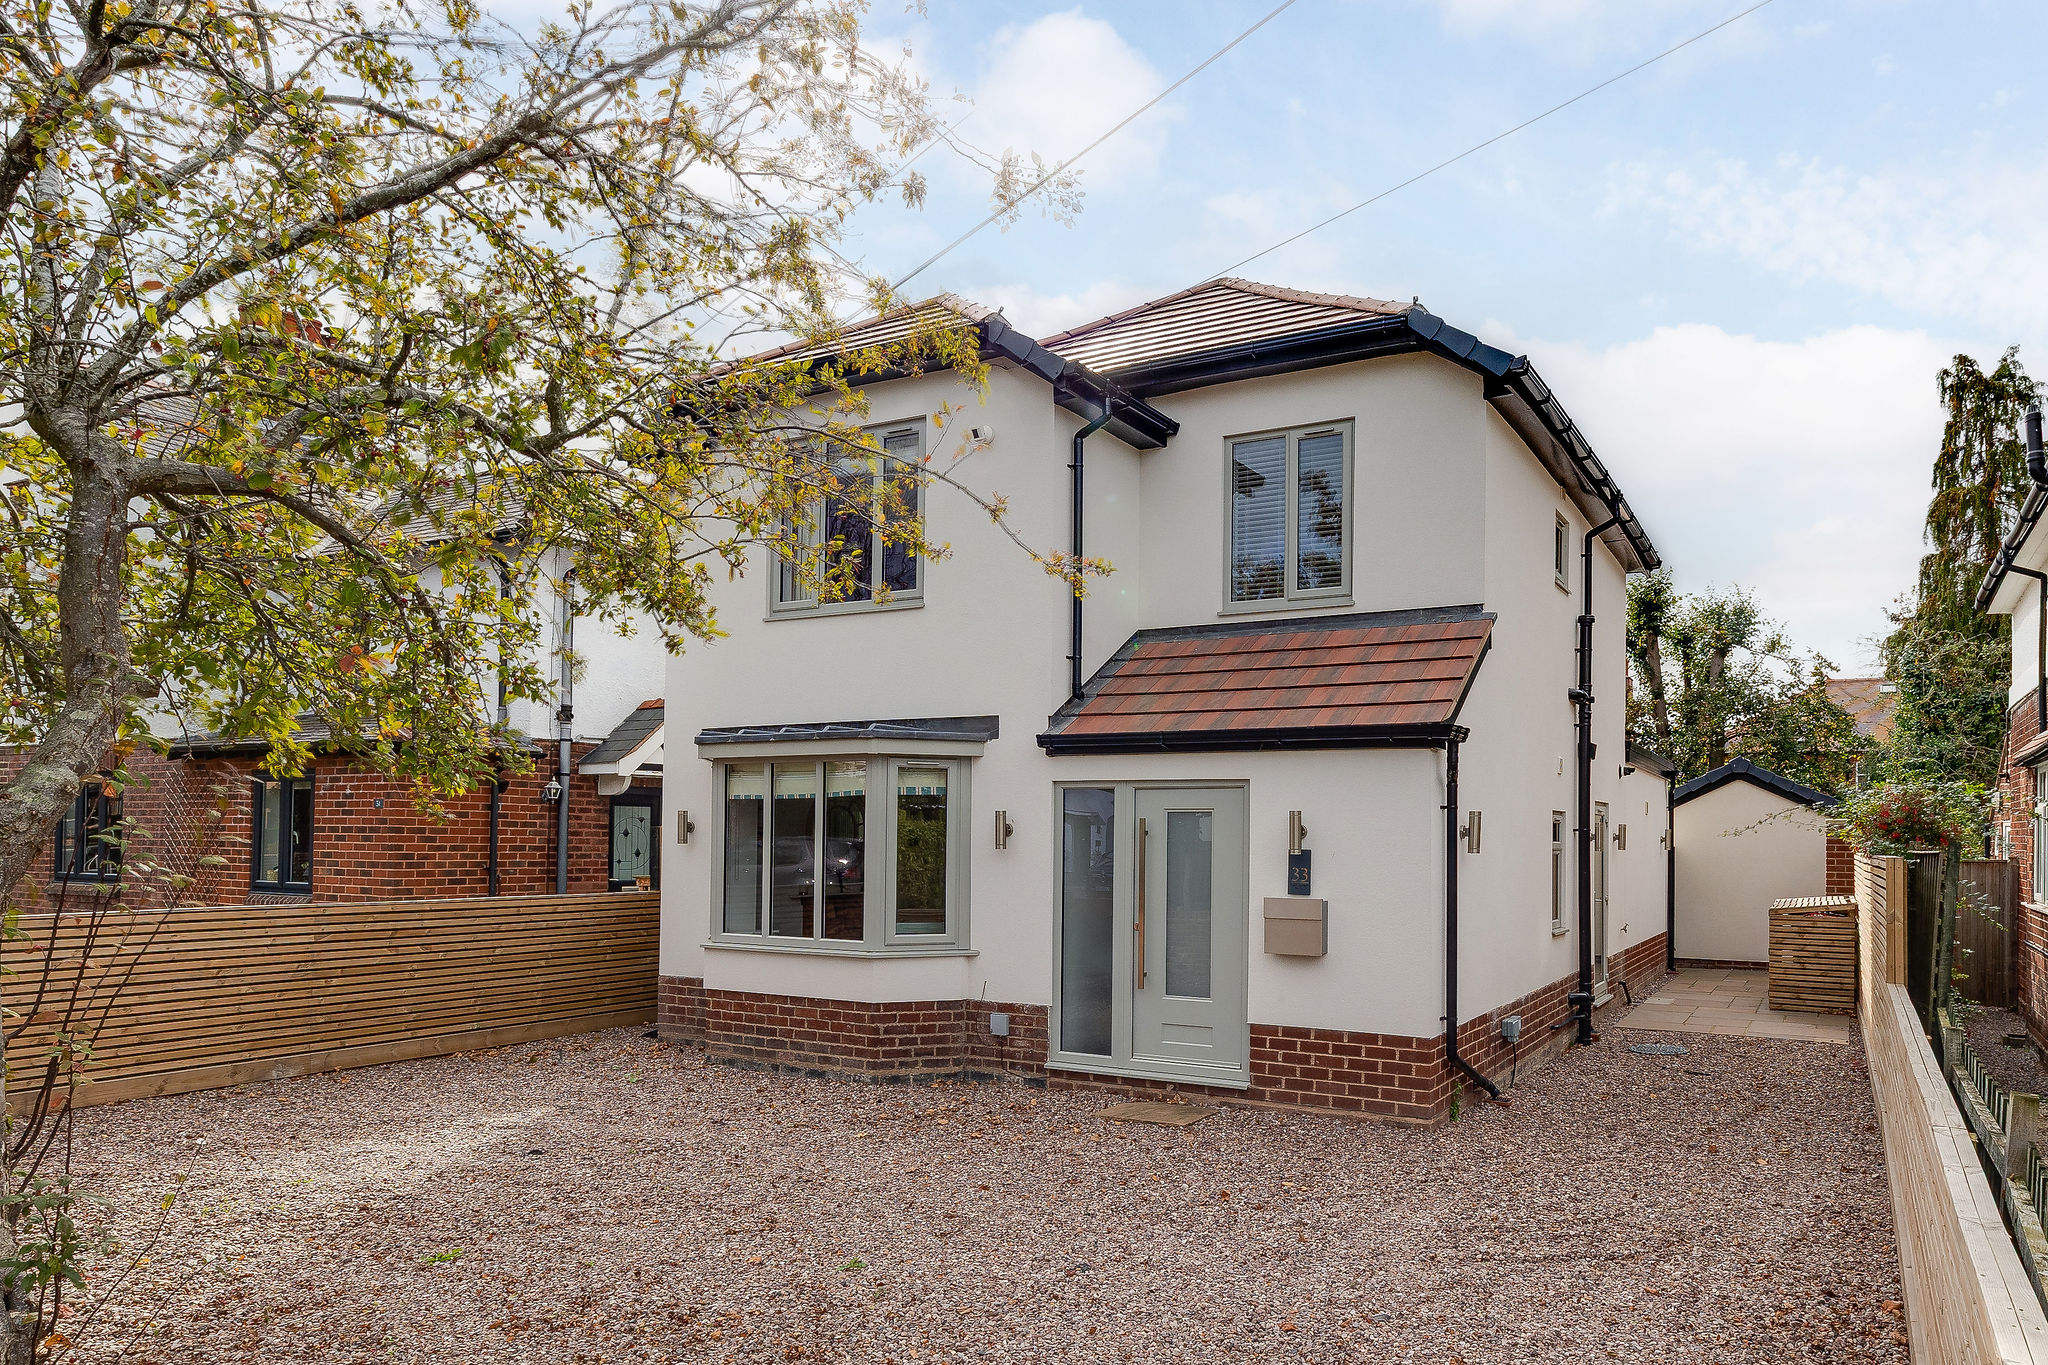
Situated along a leafy road in the highly sought-after Curzon Park area of Chester, Park Road West is a beautifully refurbished three-bedroom detached home combining 1930s character with an impressive contemporary finish. With superb open-plan living, a sunny rear garden and secure gated parking, the property is ready to move straight into and is offered for sale with no onward chain.
The home, in the agent’s words
- Stunning gated detached family home offering stylish open plan living with a private southerly outlook to the rear
- Remote operated gates leading to a graveled driveway, detached home brick built home office with bi-fold doors overlooking the rear garden
- Entrance hall with an attractive composite entrance door with a ground floor shower room/w/c and cloaks cupboard
- Cosy bay fronted living room with double doors into an open plan sitting area which opens into a the over 20ft wide dining kitchen with a central island with a quartz surfaces
- Kitchen area benefiting from double opening triple doors to the rear patio, two ceilings lanterns adding additional natural light, high quality fitted kitchen with "Quooker" tap, "Bosch" appliances
- Utility room off the kitchen offering more built in unit space with further access to the side. The rear garden is a great size for a family mainly laid to lawn with great privacy
- Three double first floor bedrooms, beautiful main family bathroom with a modern white suite complimented by attractive tiling, loft with some boarding, future proofed for potential conversion
Read the full agent description
Situated along a leafy road in the highly sought-after Curzon Park area of Chester, Park Road West is a beautifully refurbished three-bedroom detached home combining 1930s character with an impressive contemporary finish. With superb open-plan living, a sunny rear garden and secure gated parking, the property is ready to move straight into and is offered for sale with no onward chain.
An electrically operated gate opens onto a generous driveway with parking for several vehicles. The attractive exterior has been K-rendered, while a composite entrance door opens into a spacious and beautifully presented hallway with herringbone-style flooring and column radiators.
To the front is a comfortable sitting room with a bay window and feature fireplace. Glazed double doors allow this room to be separated from the main living accommodation, making it ideal as a cosy evening lounge, playroom or additional reception space.
The rear of the property has been thoughtfully extended to create a superb open-plan living, kitchen and dining area. Two large roof lanterns and extensive glazing flood the space with natural light, while sliding doors open directly onto the garden.
The contemporary kitchen is centred around a substantial island with quartz work surfaces and breakfast bar seating. Integrated appliances include a fridge freezer, dishwasher, induction hob, Bosch oven and wine cooler. A Quooker instant hot-water tap adds another practical touch.
A separate utility room provides additional cabinetry, a sink and space for laundry appliances, together with useful side access. A beautifully finished ground-floor shower room features a generous walk-in shower, vanity storage and marble-effect tiling.
Outside, the rear garden has been attractively landscaped to provide several areas for relaxing and entertaining. An Indian stone patio sits immediately outside the house, complemented by a curved non-slip deck, generous lawn and established raised borders.
The former garage has been converted into an insulated and plastered garden room with power and heating. Currently used as a home office, it provides an excellent separate space for working from home and could equally suit use as a gym, games room or entertaining space.
Upstairs are three well-proportioned double bedrooms. The principal bedroom is particularly spacious, with ample room for a king or super king-size bed and additional furniture. A Juliet balcony overlooks the rear garden and brings plenty of natural light into the room.
The second bedroom is another generous double with an attractive outlook towards the tree-lined street, while the third provides further comfortable double accommodation overlooking the garden.
The family bathroom has been finished to an excellent standard, with a contemporary white suite, vanity storage, bath with shower over, heated towel rail and stylish tiling.
Park Road West enjoys an enviable position within Curzon Park, placing Chester city centre, the racecourse and Chester Golf Club within easy reach. Westminster Park and a range of everyday amenities are also nearby, while road and public transport connections provide convenient access further afield. Beautifully finished, thoughtfully extended and offered with no onward chain, this is an exceptional family home in one of Chester's most desirable residential areas.
A feel for the area
Connected for everyday life
100%of homes in the postcode can access 100+ Mbps broadband.
Available speed bands
- 30+ Mbps
- 100%
- 100+ Mbps
- 100%
- 300+ Mbps
- 100%
- 1,000+ Mbps
- 100%
Getting about
1.7 milesto Chester Rail Station
Approximate straight-line distance · DfT NaPTAN · 13 Sept 2026Background air quality
- Fine particles · PM₂.₅
- 5.9 µg/m³ · Above the WHO guideline · well within the UK legal limit
- Nitrogen dioxide · NO₂
- 7.4 µg/m³ · Meets the WHO guideline
Annual background levels. For scale: the WHO 2021 guideline is 5 µg/m³ for PM₂.₅ and 10 for NO₂; the UK legal limit is 20 and 40. Lower is better; this is a 1 km model, not a reading at the door.
Defra · 2024 annual model · 1 km areaLocal information is approximate. Distances are straight-line estimates from the available location. Broadband describes postcode coverage, not the speed or service available at this home; check the address with a provider. Air quality is a modelled annual background estimate.
Checking nearby places…
Picture your everyday
Start with the agent's details and explore the area guide to get a feel for daily life here.
Other homes nearby
Homes in Chester →About these property details
The information provided in this listing is for general information purposes only and does not constitute property particulars. We make no warranties or guarantees, express or implied, regarding the accuracy, completeness, or availability of the information.
Property details are provided by the listing agent, developer, or other third parties, and we have no control over the content provided. Prospective buyers or tenants should make their own enquiries and verify all information directly with the agent or relevant party.
Information relating to Energy Performance Certificates, Home Reports, or other statutory documents should be obtained directly from the selling agent or developer where applicable.