

Selby · YO8
Dane Avenue, Selby
Dane Avenue, Selby, YO8
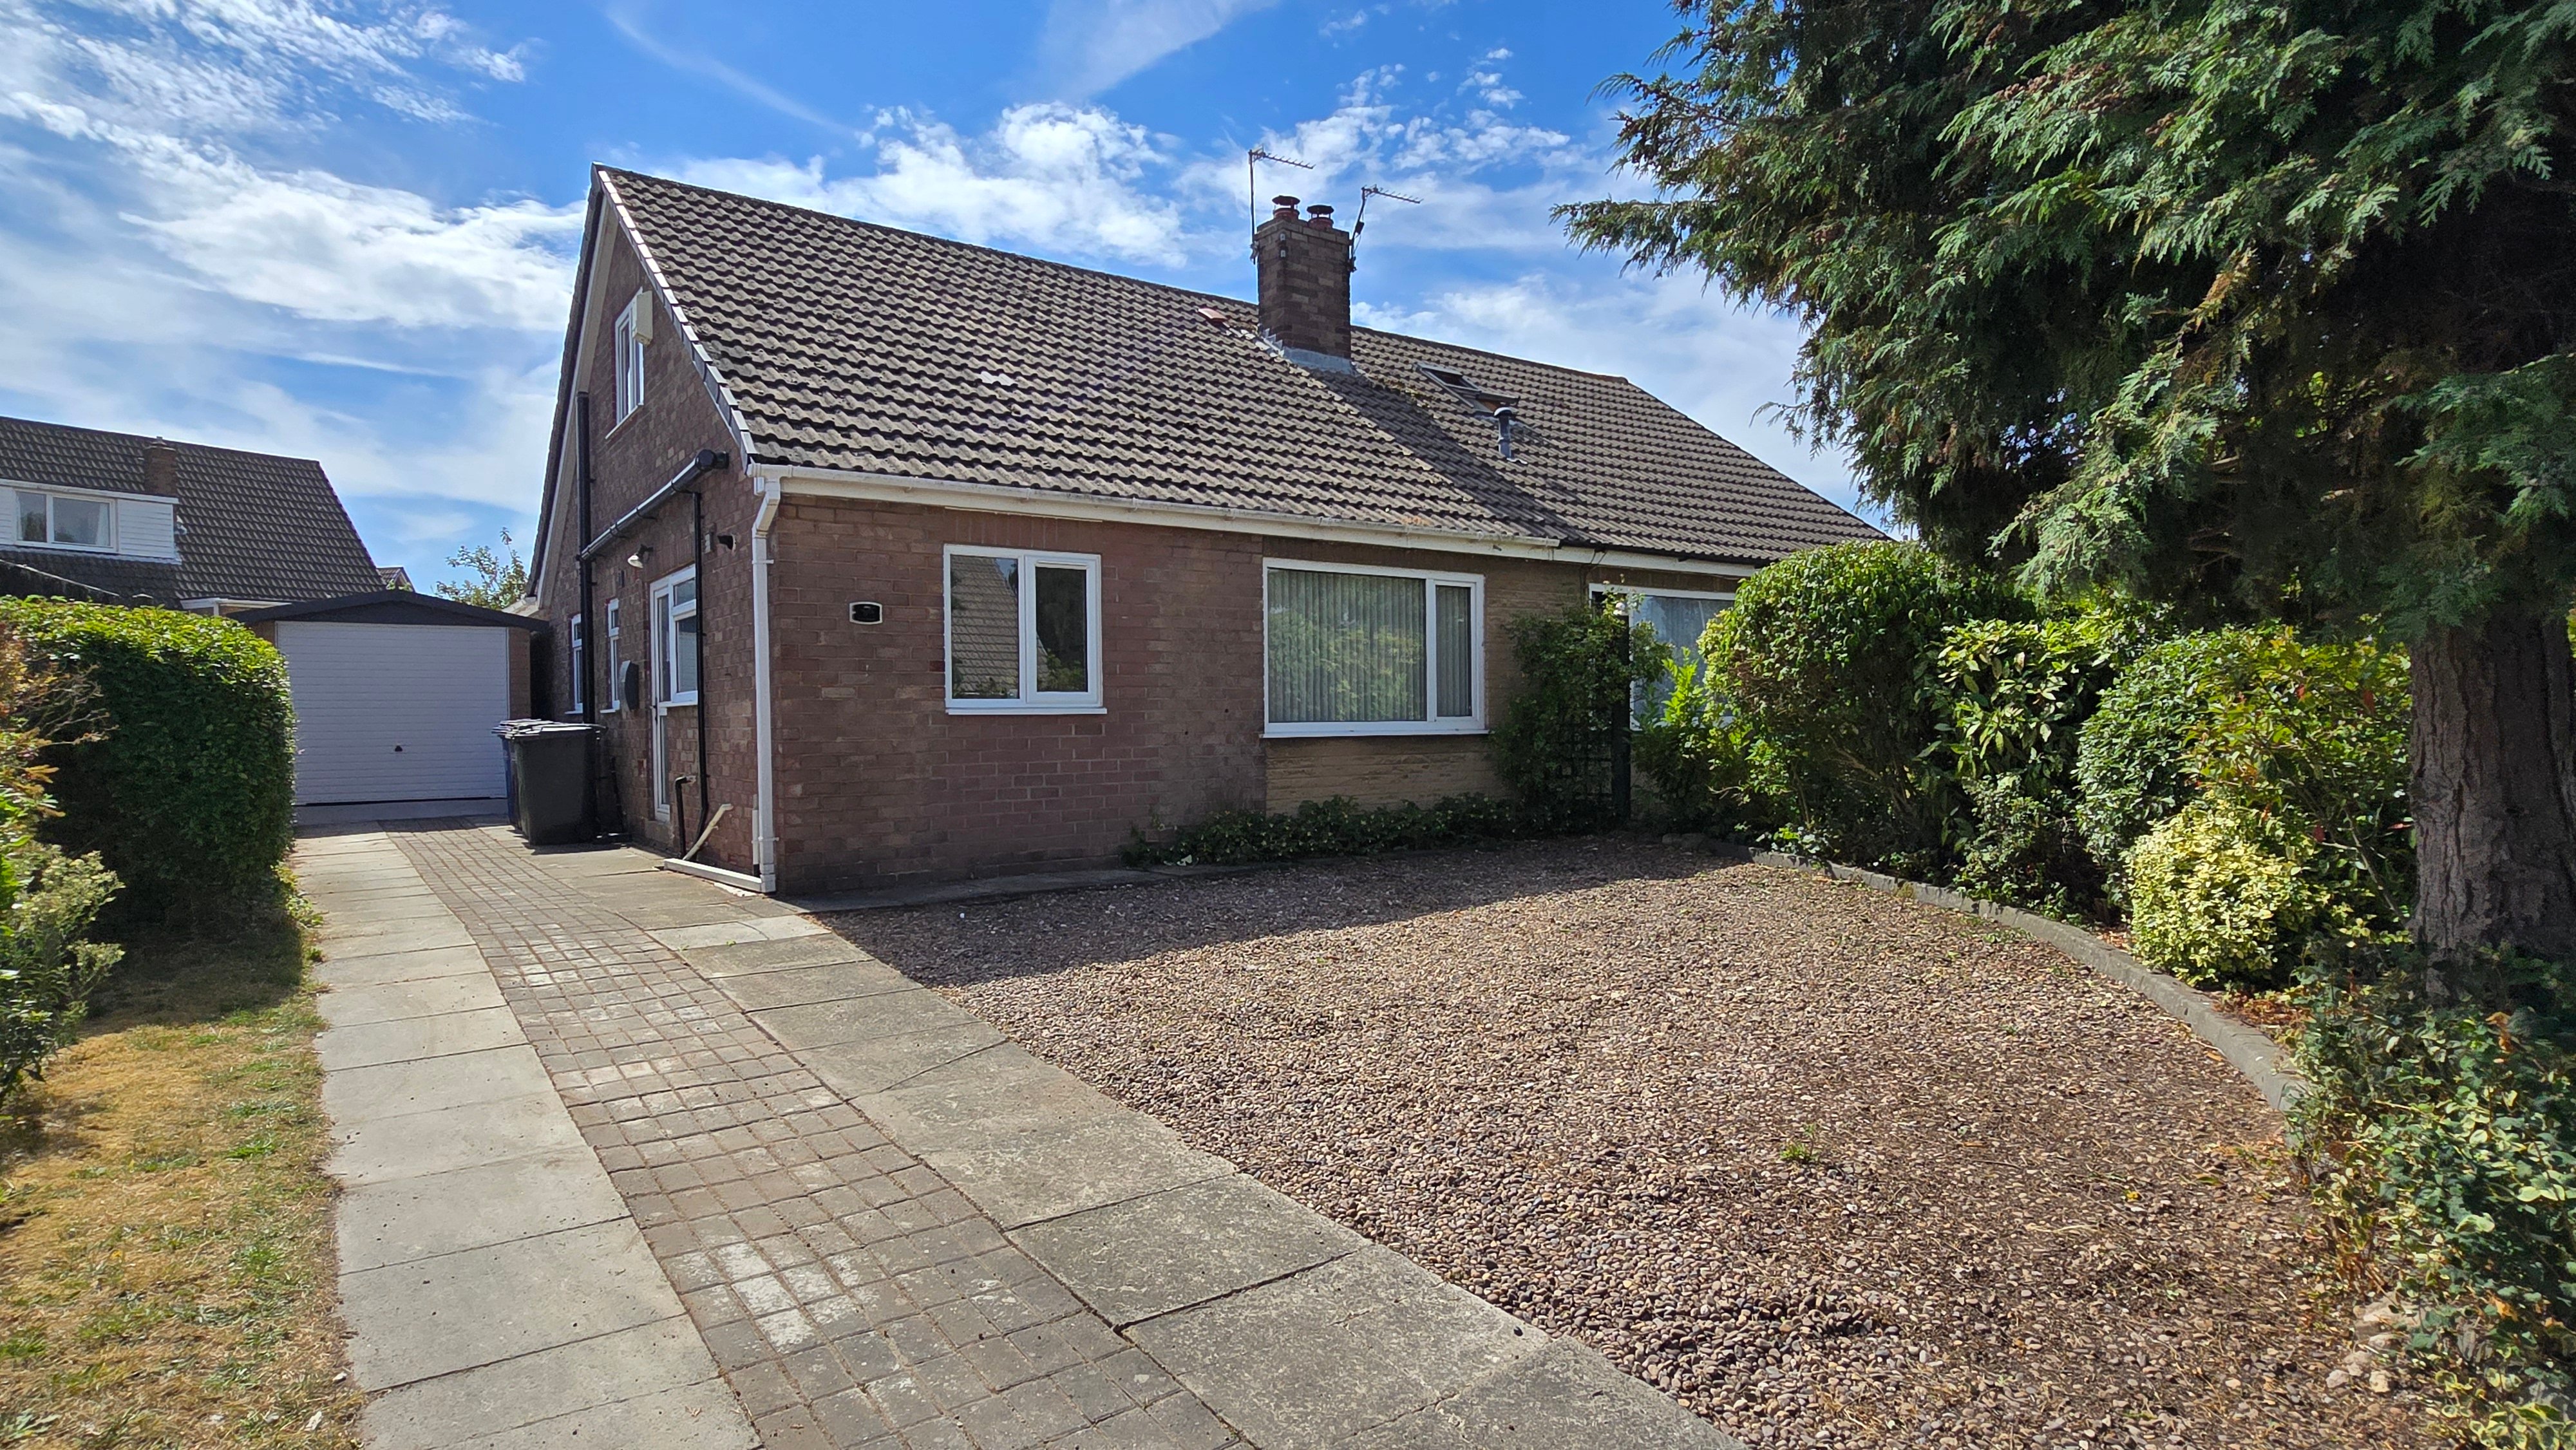
Property Reference: S7081Listing StatusFor SaleBedrooms3bathrooms2Property typeSemi-detached BungalowEPC Rating Download EPC Floor PlanDownload FPVirtual TourAsk a questionKey Features New condition throughout! New kitchen, new bathroom, new en suite & new Ideal boiler Large wrap around driveway & mature gardens Fully insulated home office/gym annex Updated electrics, and new tiles/flooring throughout Landscaped garden seating area Conservatory Good neighbourhood with primary school nearby New garage Upstairs/downstairs dormerFull DescriptionBeautiful 3 bedroom home in pristine condition recently renovated to a high spec.
The home, in the agent’s words
Read the full agent description
Property Reference: S7081Listing StatusFor SaleBedrooms3bathrooms2Property typeSemi-detached BungalowEPC Rating Download EPC Floor PlanDownload FPVirtual TourAsk a questionKey Features New condition throughout! New kitchen, new bathroom, new en suite & new Ideal boiler Large wrap around driveway & mature gardens Fully insulated home office/gym annex Updated electrics, and new tiles/flooring throughout Landscaped garden seating area Conservatory Good neighbourhood with primary school nearby New garage Upstairs/downstairs dormerFull DescriptionBeautiful 3 bedroom home in pristine condition recently renovated to a high spec. Entering into the kitchen, you're greeted with a generous, well thought-out space complete with new kitchen cabinets, including a full size, coat and shoe cupboard, new Ideal gas boiler, Belfast sink, stylish floor tiles, Anthracite wall radiator, and brand new integrated appliances. The open plan design leads into a contemporary living room, with a family dining room with understairs cupboard and conservatory beyond; this last room is constructed of both brick and glass, providing year-round enjoyment and overlooks the established rear garden. Downstairs, you'll also find a modern bathroom, complete with freestanding bath, waterfall tap and floating sink/toilet unit. Two good sized bedrooms sit off the same corridor, the second bedroom boasting French doors, that lead directly on to the rear decking (again laid only last year). Upstairs the dormer bedroom is a generous size complete with built in wardrobes and a modern en suite. Eaves to either side of the room, run the length of upstairs, providing plenty of storage in each. Externally, in the rear garden, there is a decking, and a separate tiled, seating area, surrounded by trees and shrubs, great for entertaining on summer nights. The double-sized garage has also been installed this year, complete with a 10 year guarantee, half of which is in use as a fully tanked and insulated home gym complete with premium gym flooring and LED lighting, but could also be used as a luxurious office, playroom or studio. This split-level bungalow is situated in a peaceful neighbourhood just a stone's throw from the nearby primary school, local park, Brayton woods, Selby train station and town centre. Its turnkey condition makes it immediately ready to be lived in and enjoyed for many years to come by its new owner. Book an appointment today! EPC rating C. Council tax C. Approximate Internal area: 109 sq m Parking Driveway GarageOutside Space Patio Rear Garden Enclosed Garden Front GardenHeating GasDane Avenue, Selby, YO8£300,000offers-in-excessHow much can I borrow?Find out moreSelect Time Arrange a viewing Ask the owner a questionMake an offer
A feel for the area
Connected for everyday life
100%of homes in a nearby postcode can access 100+ Mbps broadband.
Available speed bands
- 30+ Mbps
- 100%
- 100+ Mbps
- 100%
- 300+ Mbps
- 100%
- 1,000+ Mbps
- 100%
Getting about
2.9 milesto Selby Rail Station
Approximate straight-line distance · DfT NaPTAN · 13 Sept 2026Background air quality
- Fine particles · PM₂.₅
- 6.4 µg/m³ · Above the WHO guideline · well within the UK legal limit
- Nitrogen dioxide · NO₂
- 6.1 µg/m³ · Meets the WHO guideline
Annual background levels. For scale: the WHO 2021 guideline is 5 µg/m³ for PM₂.₅ and 10 for NO₂; the UK legal limit is 20 and 40. Lower is better; this is a 1 km model, not a reading at the door.
Defra · 2024 annual model · 1 km areaLocal information is approximate. Distances are straight-line estimates from the available location. Broadband describes postcode coverage, not the speed or service available at this home; check the address with a provider. Air quality is a modelled annual background estimate.
Picture your everyday
Start with the agent's details and explore the area guide to get a feel for daily life here.
Other homes nearby
Homes in YO8 postcode area →About these property details
The information provided in this listing is for general information purposes only and does not constitute property particulars. We make no warranties or guarantees, express or implied, regarding the accuracy, completeness, or availability of the information.
Property details are provided by the listing agent, developer, or other third parties, and we have no control over the content provided. Prospective buyers or tenants should make their own enquiries and verify all information directly with the agent or relevant party.
Information relating to Energy Performance Certificates, Home Reports, or other statutory documents should be obtained directly from the selling agent or developer where applicable.