

Old St Mellons, Cardiff · CF3
Glen View, Old St Mellons
Glen View, Tyr Winch Road, Old St Mellons, Cardiff, CF3
Asking price
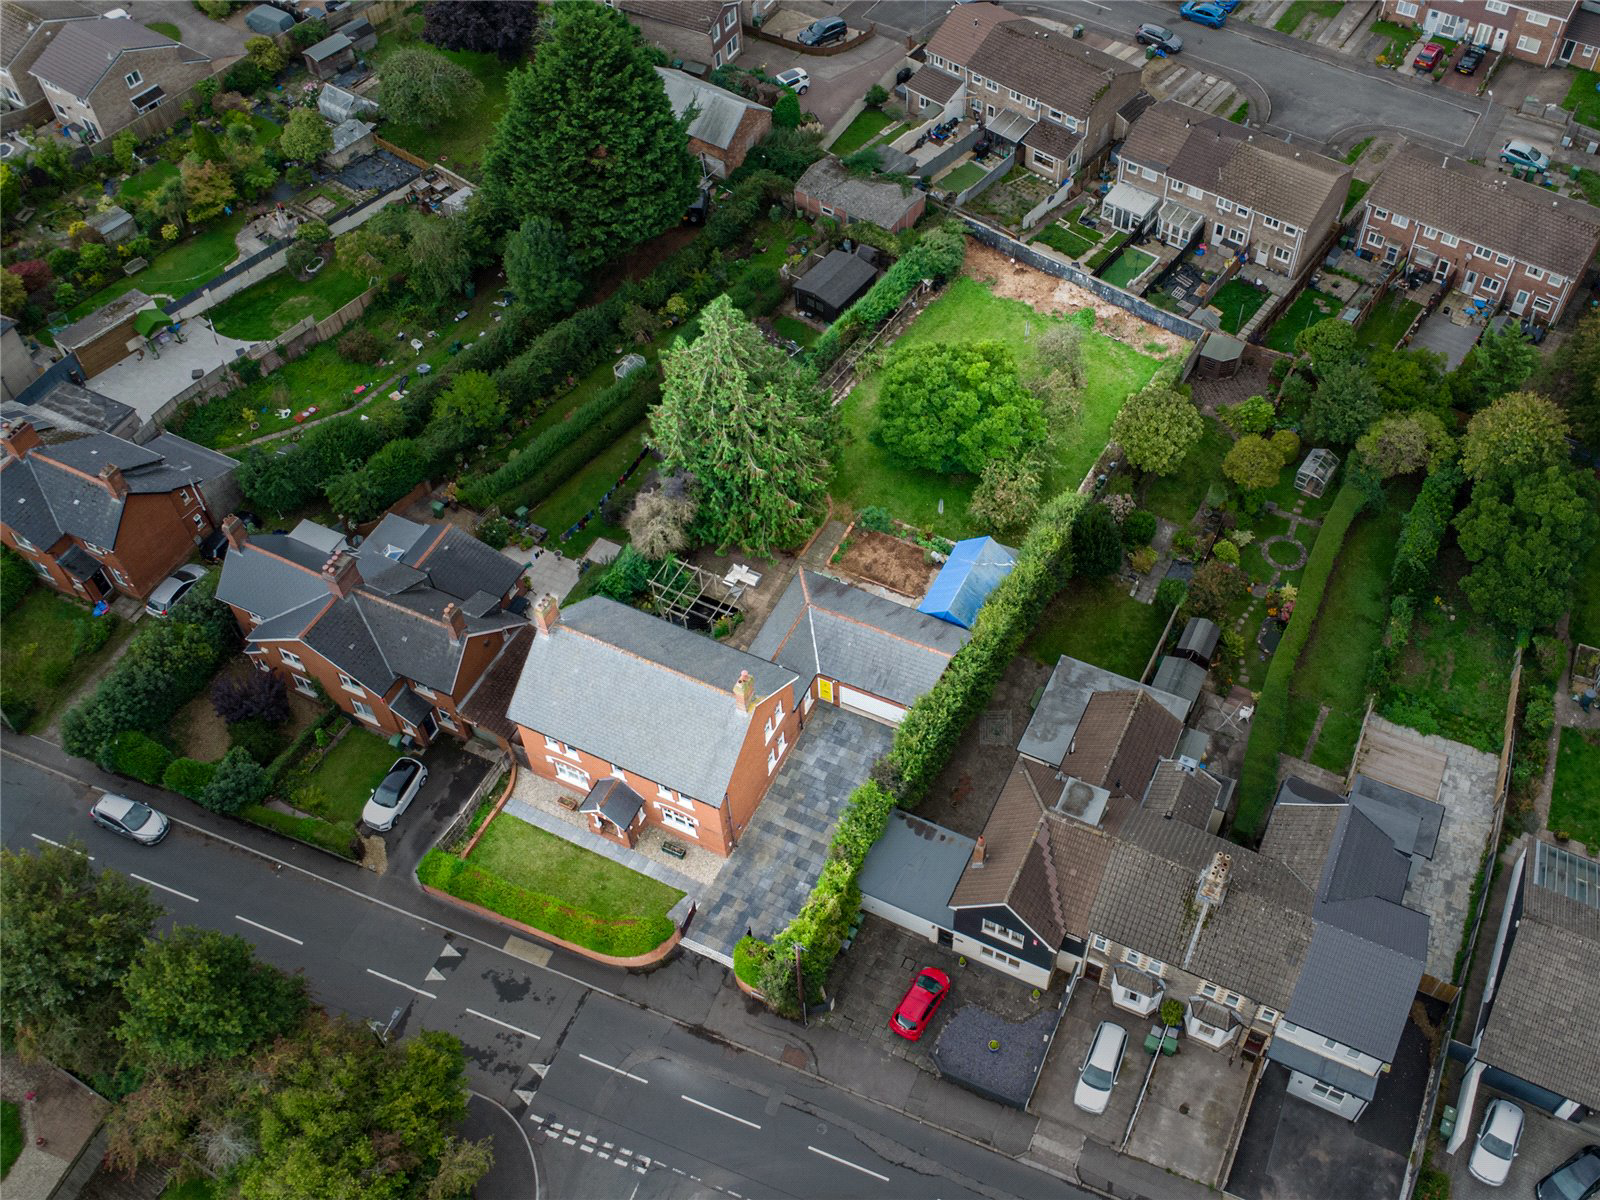
A HANDSOME double fronted red brick Edwardian DETACHED property sat on an impressive THIRD OF AN ACRE with large rear garden, offering excellent spacious accommodation with fantastic potential to extend (subject to planning and building regulations) positioned on the SEMI-RURAL road in Old St Mellon’s just a SHORT WALK to the COUNRTY SIDE and shops and a further walk to St Johns College.
Entrance porch, central hallway, 25ft lounge, sitting room, dining room, kitchen, large utility room, generous ground floor shower room, 5 bedrooms and a family bathroom. Period sash windows to the front and replacement double glazed windows to the rear, gas central heating, MANY PERIOD FEATURES include tiled flooring, ornate coving, picture rails, dado rails, architrave surrounds and high level skirting boards, fitted range style cooker and hood, all bedrooms and reception rooms have TV and telephone points with various rooms have ETHERNET NEWTWORK CABLING and wired commercial grade alarm syst…
The home, in the agent’s words
Read the full agent description
A HANDSOME double fronted red brick Edwardian DETACHED property sat on an impressive THIRD OF AN ACRE with large rear garden, offering excellent spacious accommodation with fantastic potential to extend (subject to planning and building regulations) positioned on the SEMI-RURAL road in Old St Mellon’s just a SHORT WALK to the COUNRTY SIDE and shops and a further walk to St Johns College.
Entrance porch, central hallway, 25ft lounge, sitting room, dining room, kitchen, large utility room, generous ground floor shower room, 5 bedrooms and a family bathroom. Period sash windows to the front and replacement double glazed windows to the rear, gas central heating, MANY PERIOD FEATURES include tiled flooring, ornate coving, picture rails, dado rails, architrave surrounds and high level skirting boards, fitted range style cooker and hood, all bedrooms and reception rooms have TV and telephone points with various rooms have ETHERNET NEWTWORK CABLING and wired commercial grade alarm system with wired cctv.
Outside is enclosed to the front with rREMOTE DOUBLE GATES, a quality paved driveway, DOUBLE GARAGE with remote door, large rear garden.
EPC - D
Entrance Hall
Approached via a bespoke hardwood entrance door with stain and leaded high level glazing with windows to each side, period floor tiling continuing through the hallway, radiator, coved ceiling, dado rail and skirting boards, stylish newel post with spindle full turning staircase to first floor landing, doors to the ground floor accommodation.
Cloakroom/WC
Opaque window to the rear, close coupled push button WC, corner ceramic wash hand basin with tiled surround, heated towel rail, quarry floor tiling continuing under the stairs.
Principal Lounge
25’5” x 16’0”
Dual aspect with sash windows to the front, further windows and French doors opening onto the garden, a wide chimney breast with a central fireplace and surround and cast iron grate with working fireplace. Large double radiator, further period features including coved ceiling, picture rail, high level skirting boards, wood flooring.
Sitting Room
16’0” x 12’0”
Ornate timber fireplace with cast iron grate and working fire on a slate hearth, double radiator, period sash window overlooking the enclosed front garden, ornate coved ceiling, high level skirting boards.
Dining Room
16’0” x 12’10”
Approached via double doors, sash windows to the side overlooking the driveway, radiator, coved ceiling, high level skirting boards, door to the kitchen.
Kitchen
15’0” x 11’6”
Dual aspect with sash window overlooking the driveway and further windows overlooking the rear patio, a fitted kitchen appointed along three sides comprising of eye level units and base units with granite work tops with matching upstands, fitted range style cooker with five burner gas hob, multiple ovens below with grill, stainless steel splash back and cooker hood above, V&B large double ceramic white sink with drainer and pull out hose mixer tap, plumbing and space for dishwasher, American fridge freezer, black slate floor tiling, radiator, door to the rear patio, further doors to the garage and utility room.
Utility Room
12’0” x 8’9”
Overlooking the glorious rear garden, large utility room with cream units appointed along three sides comprising of eye level units and base units with drawers and round nose worktops over, ceramic wall tiling to work surfaces surrounds, inset extra deep sink with mixer tap and drainer, plumbing and space for washing machine, further space for a tumble drier or upright fridge freezer, radiator, continuation of the black slate floor tiling, wall mounted Worcester Bosch Greenstar condensing boiler, small loft access, door to the shower room.
Shower Room
12’0” x 6’4”
A large ground floor shower room with two opaque windows to the side, a walk-in wet area with sunken drain paved flooring with thermostatic shower control and quality stone wall tiling, large white wall mounted ceramic wash hand basin, low level wall mounted WC with concealed cistern, further wall tiling to half height and remaining walls, shaver point, radiator.
First Floor Landing
Overlooking the impressive rear garden with views of North Cardiff hills, coved ceiling, period dado rail and skirting boards, spindle balustrade staircase, loft access (minimal boarding with power and lighting) second door way to an inner landing.
Bedroom 1
16’0” x 12’0”
Approached by the inner landing, two sash windows overlooking the enclosed frontage, 2 double fitted wardrobes, coved ceiling, high level skirting boards, and radiator.
Bedroom 2
14’1” x 13’0”
Sash windows overlooking the enclosed front garden, double radiator, 2 ½ double fitted wardrobes, coved ceiling, and high level skirting boards.
Bedroom 3
14’0” x 12’0”
Two windows overlooking the superb rear garden and views of the North Cardiff hills, radiator, exposed wooden floor, 2 ½ double fitted wardrobes coved ceiling, high level skirting boards.
Bedroom 4
12’10” x 9’10”
Two windows to the side elevation, a fourth large genuine double bedroom, double radiator, coved ceiling and high level skirting boards.
Bedroom 5/Study
7’10” x 7’7”
Sash window to the front, exposed wood floor, radiator, currently set-up as an office and would also make an ideal nursery.
Family Bathroom
A modern white suite comprising of a panelled bath with wall mounted mixer tap with additional Mira electric shower over with ceramic wall tiling around the window to the rear, built-in unit with storage cupboards incorporating the half sunken wash hand basin with cupboards below and close coupled push button WC with concealed cistern, large vanity mirror with lighting and shaver point, cushioned flooring, heated towel rail, coved ceiling and high level skirting boards.
Outside Front
Enclosed with high level evergreen hedgerow, remote double gates leading onto the large driveway with quality laid paviour with parking for at least six cars leading to the double garage and second entrance door, lighting, pathway leads to the front garden and ornate covered porch with pitch tiled roof, pillared entrance and floor tiling, garden to the front is laid to lawn with a further area of raised flower beds and stone chippings.
Double Garage
17’8” x 17’0”
A wide double remote electric up and over door, a further double doors opening onto the rear garden, a further window and single door giving access to the rear garden, workshop area with base units, eye level units and worktop, power points and lighting. Storage in roof void fully boarded with lighting.
Rear Garden
A West facing impressive rear garden. An initial flag stone style patio with one step down to a large well maintained water feature with pump and filter, security lighting, additional patio area with a small path leading down to the impressive large rear garden, raised borders, chicken coops, storage shed, central magnolia tree, various further fruit trees with large conifer, outside water tap, concrete plinth behind the double garage, access through the garage.
Directions
Travelling East along Newport Road through Rumney and on entering Old St Mellon’s take a left into Tyr Winch Road which is flanked by two public houses, continue for a short distance and the subject property can be found on the left hand side opposite the entrance to Wern Fawr Lane.
Viewers Material Information
1.)
Prospective viewers should view the Cardiff Adopted Local Development Plan 2006-2026 (LDP) and employ their own Professionals to make enquiries with Cardiff County Council Planning Department (www.cardiff.gov.uk) before making any transactional decision.
2.)
Transparency of Fees Regulations: We do not receive any referral fees/commissions from any of the Providers we recommend, apart from Cornerstone Finance, where we may receive a referral fee (amount dependent on the loan advance and product) from this Provider for recommending a borrower to them. This has no detrimental effect on the terms on any mortgage offered.
General Informatiom
Tenure: Freehold (Vendors Solicitor to confirm)
Ref: JP/MR/CYS250227
Council Tax Band: I (2026)
Key facts
- Parking: off street, double garage.
- Outside: garden.
A feel for the area
Connected for everyday life
100%of homes in the postcode can access 100+ Mbps broadband.
Available speed bands
- 30+ Mbps
- 100%
- 100+ Mbps
- 100%
- 300+ Mbps
- 100%
- 1,000+ Mbps
- 100%
Getting about
3 milesto Llanishen Rail Station
Approximate straight-line distance · DfT NaPTAN · 13 Sept 2026Background air quality
- Fine particles · PM₂.₅
- 6.1 µg/m³ · Above the WHO guideline · well within the UK legal limit
- Nitrogen dioxide · NO₂
- 11.6 µg/m³ · Above the WHO guideline · well within the UK legal limit
Annual background levels. For scale: the WHO 2021 guideline is 5 µg/m³ for PM₂.₅ and 10 for NO₂; the UK legal limit is 20 and 40. Lower is better; this is a 1 km model, not a reading at the door.
Defra · 2024 annual model · 1 km areaLocal information is approximate. Distances are straight-line estimates from the available location. Broadband describes postcode coverage, not the speed or service available at this home; check the address with a provider. Air quality is a modelled annual background estimate.
Checking nearby places…
Picture your everyday
Start with the agent's details and explore the area guide to get a feel for daily life here.
Other homes nearby
Homes in Cardiff →About these property details
The information provided in this listing is for general information purposes only and does not constitute property particulars. We make no warranties or guarantees, express or implied, regarding the accuracy, completeness, or availability of the information.
Property details are provided by the listing agent, developer, or other third parties, and we have no control over the content provided. Prospective buyers or tenants should make their own enquiries and verify all information directly with the agent or relevant party.
Information relating to Energy Performance Certificates, Home Reports, or other statutory documents should be obtained directly from the selling agent or developer where applicable.