

HULL · HU5
BIRCH CLOSE, Hull
BIRCH CLOSE, HULL, HU5
SPACE, STYLE & NO TIE-INS!
This beautiful detached home offers the "Room to Grow" your family deserves. Highlights include an extended layout and a secluded garden sanctuary. Don't get sheepish—book your viewing online 24/7 with our Local Lamb!
The home, in the agent’s words
- Extended 4-Bedroom Detached Family Home
- Situated on a quiet residential road
- Three GenerousDouble Bedrooms and One Large Single
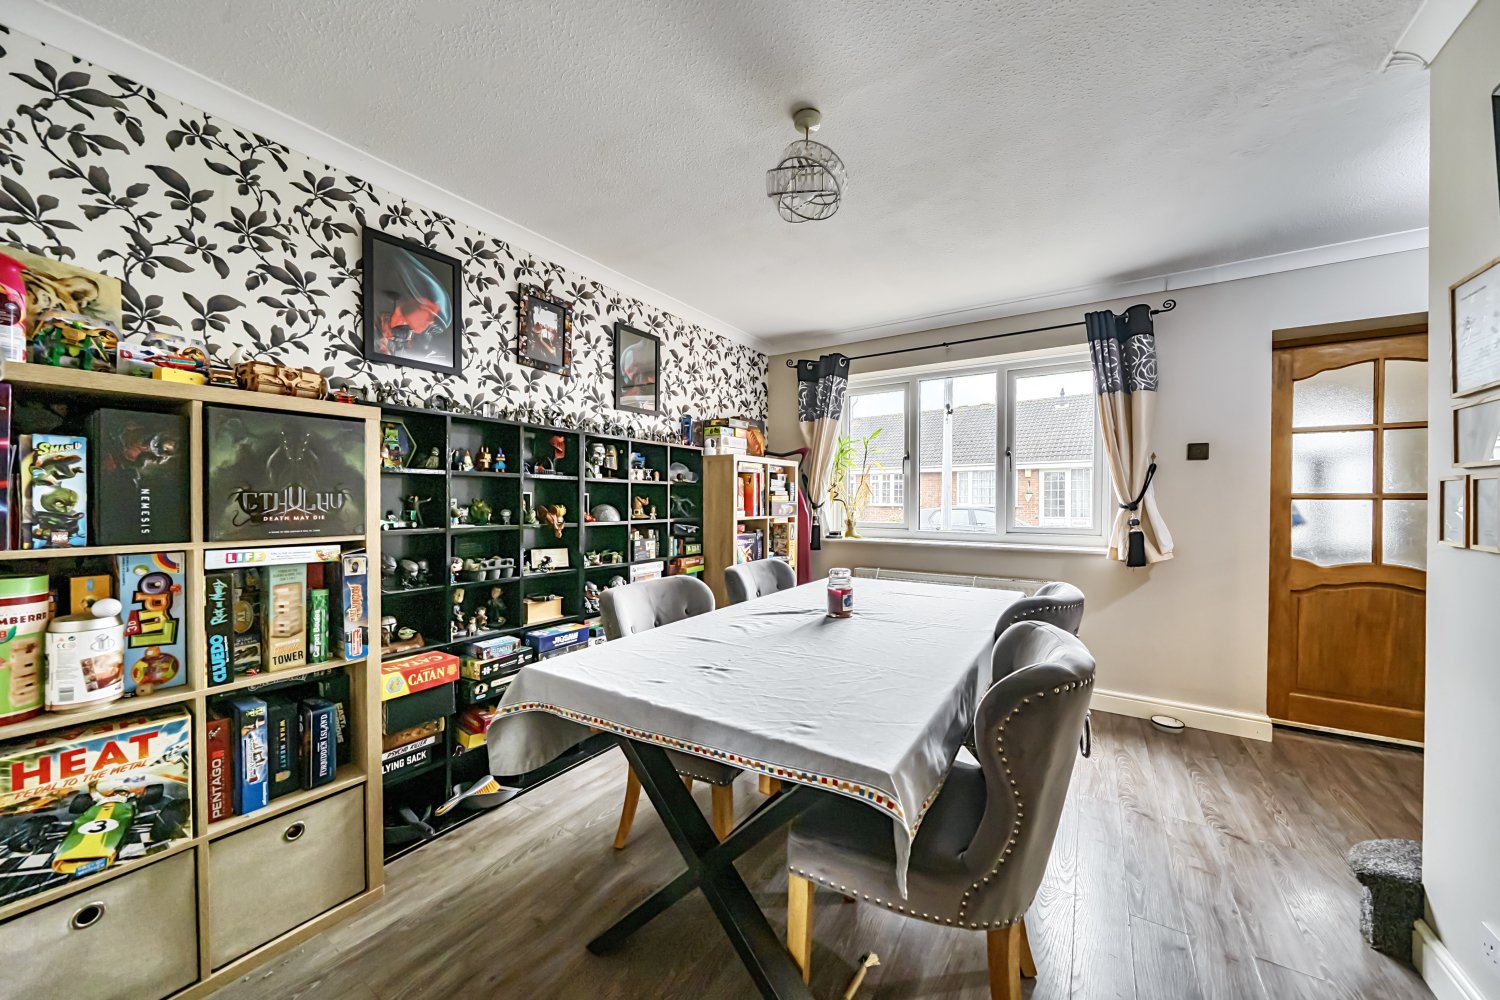
- Expansive Lounge and Separate Dining Room
- Private Rear Garden with Large Patio
- Driveway and Garage for Stress-Free Parking
- Bathroom Featuring a Bathtub and Separate Shower Cubicle
- The Happy Sale Guarantee: No Upfront Fees and No Tie-In Contracts
- Contract Ready - Legal Pack Already Prepared
Read the full agent description
Room to Grow in This Detached Dream!
Ever feel like your house is shrinking while your family is growing? This extended 4-bedroom beauty is here to save the day. It’s got all the space a busy household needs, wrapped up in a detached plot that offers the peace and quiet you've been craving.
The Ground Floor: Space to Socialise
Step inside the lobby and leave the world behind.
The Dining Room: If you enjoy a proper sit-down meal, this area is a total win. It’s the ideal spot for Sunday roasts or hosting friends for a dinner party.
The Lounge: A bright, airy sanctuary perfect for those "feet up" Friday nights.
The Kitchen: Flows effortlessly into the private back garden—perfect for keeping an eye on the kids while you prep dinner.
Downstairs W.C: A Lifesaver for guests and toddlers
Step Outside
If you're a fan of alfresco dining, the large patio area is ready and waiting for your BBQ skills. The rest of the garden offers a secluded, secure space for the kids to burn off steam while you enjoy the peace.
The spacious driveway and garage mean there's is plenty of room for the family fleet.
Upstairs: The Master Bedroom & More
Heading upstairs, the space just keeps on giving.
The Master Suite: A true retreat with plenty of room for a king-size bed and wall-to-wall wardrobes
Bedrooms: You’ll find two further genuine double bedrooms and a large single room that’s far bigger than your average box room (perfect for a home office or a picky teenager).
The Family Bathroom: A bit of a treat, offering both a tub for a long soak and a separate shower cubicle for those frantic Monday mornings.
Why Ewe Will Love This Home:
Versatility: Ample "work from home" or "playroom" options.
No Stress: Detached living with a private, unoverlooked garden.
Ready to see it for yourself?
Our "Local Lamb" is ready when you are. You can book a viewing online 24/7 or give us a call. And remember, with our Happy Sale Guarantee, you stay because you’re happy, not because you’re tied into a contract.
The vendors have opted to provide a legal pack for the sale of their property, which includes a set of searches. The legal pack provides, upfront, the essential documentation that tends to cause or create delays in the transactional process.
The legal pack includes
• Evidence of title
• Standard searches (regulated local authority, water & drainage & environmental)
• Protocol forms and answers to standard conveyancing enquiries
The legal pack is available to view in the branch prior to agreeing to purchase the property. The vendor requests that the buyer purchase the searches provided in the pack which will be billed at £360 (Inc. VAT) upon completion.
A feel for the area
Connected for everyday life
100%of homes in the postcode can access 100+ Mbps broadband.
Available speed bands
- 30+ Mbps
- 100%
- 100+ Mbps
- 100%
- 300+ Mbps
- 100%
- 1,000+ Mbps
- 100%
Getting about
2.3 milesto Cottingham Rail Station
Approximate straight-line distance · DfT NaPTAN · 13 Sept 2026Background air quality
- Fine particles · PM₂.₅
- 7.4 µg/m³ · Above the WHO guideline · well within the UK legal limit
- Nitrogen dioxide · NO₂
- 7.8 µg/m³ · Meets the WHO guideline
Annual background levels. For scale: the WHO 2021 guideline is 5 µg/m³ for PM₂.₅ and 10 for NO₂; the UK legal limit is 20 and 40. Lower is better; this is a 1 km model, not a reading at the door.
Defra · 2024 annual model · 1 km areaLocal information is approximate. Distances are straight-line estimates from the available location. Broadband describes postcode coverage, not the speed or service available at this home; check the address with a provider. Air quality is a modelled annual background estimate.
Picture your everyday
Start with the agent's details and explore the area guide to get a feel for daily life here.
Other homes nearby
Homes in HU5 postcode area →About these property details
The information provided in this listing is for general information purposes only and does not constitute property particulars. We make no warranties or guarantees, express or implied, regarding the accuracy, completeness, or availability of the information.
Property details are provided by the listing agent, developer, or other third parties, and we have no control over the content provided. Prospective buyers or tenants should make their own enquiries and verify all information directly with the agent or relevant party.
Information relating to Energy Performance Certificates, Home Reports, or other statutory documents should be obtained directly from the selling agent or developer where applicable.