

Sevenoaks, Kent · TN15
Sevenoaks Road, Ightham
Sevenoaks Road, Ightham, Sevenoaks, Kent, TN15
Guide price
Grand period detached property and cottage with development potential, garden, close to Ightham primary school.
DESCRIPTION
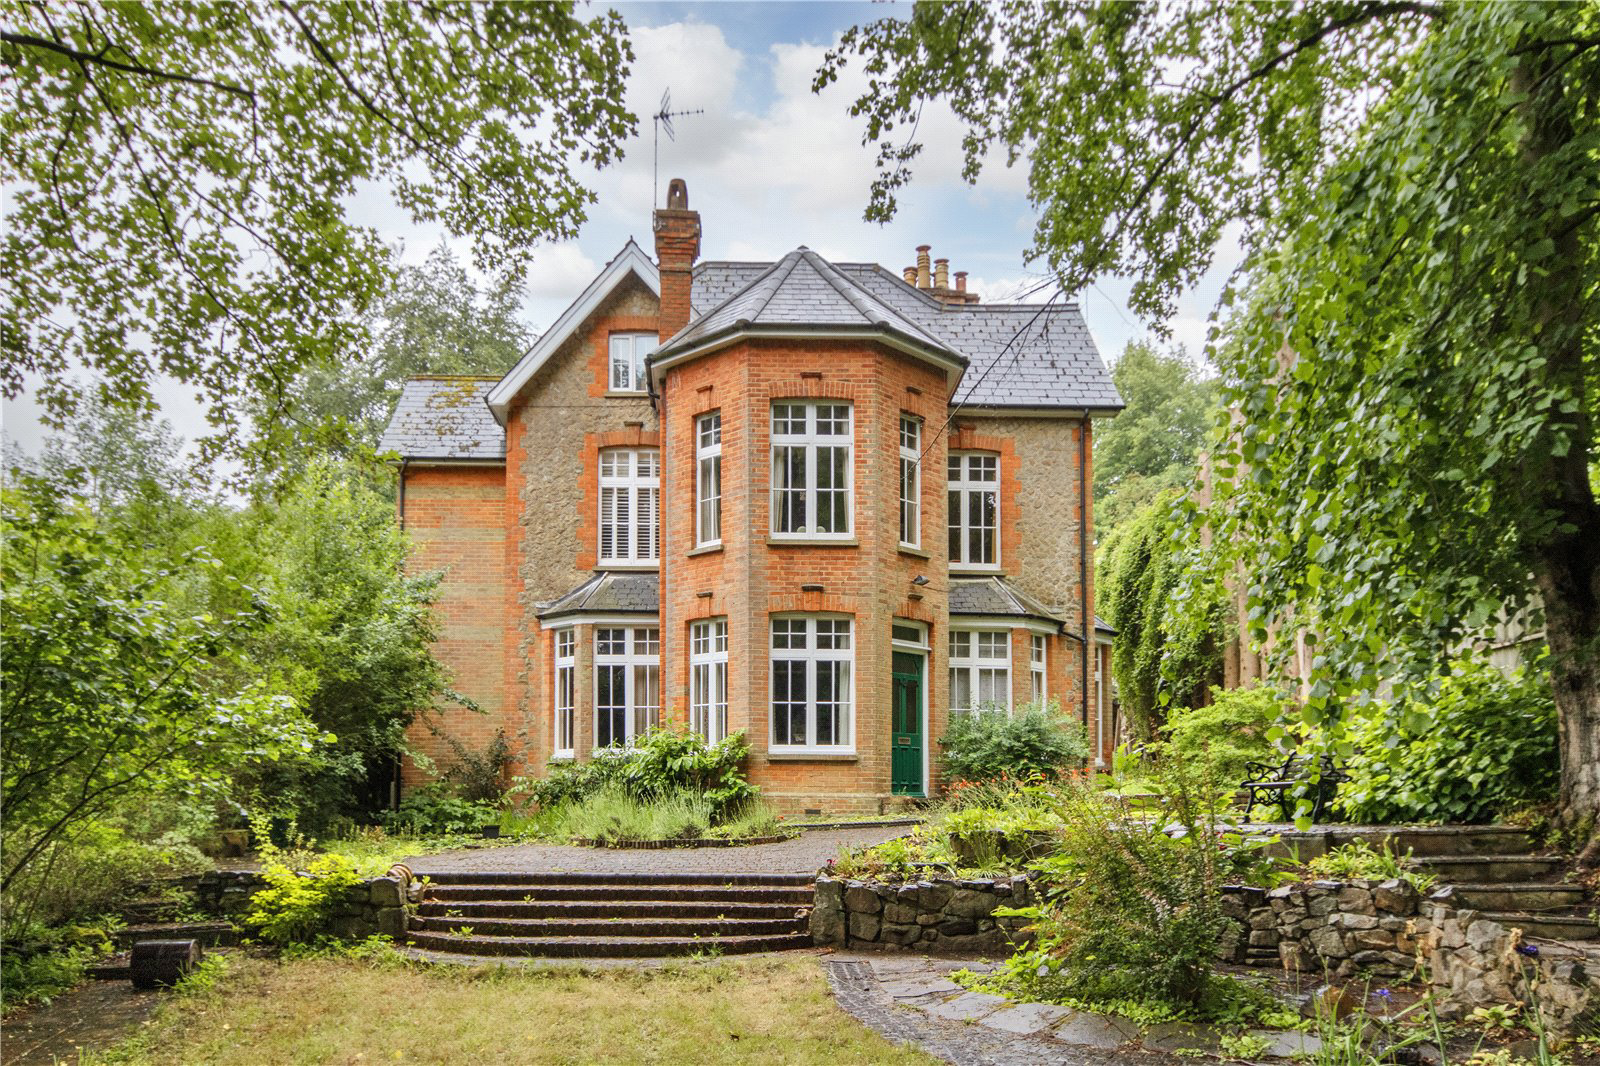
A substantial detached Victorian residence extending to over 3970 sq ft, offering generous and versatile accommodation with six/seven bedrooms, three bathrooms and three elegant reception rooms, complemented by mature gardens and a useful cellar.
Rich in character and period charm, the property retains an abundance of original features, including high ceilings, tall windows, decorative coving, feature fireplaces, wood panelling and an impressive turret-style entrance.
Further enhancing its appeal, the property includes a separate self-contained cottage and workshop providing excellent ancillary accommodation, home-working opportunities or potential for further development, subject to the necessary planning …
The home, in the agent’s words
- Outbuildings
Read the full agent description
Grand period detached property and cottage with development potential, garden, close to Ightham primary school.
DESCRIPTION
A substantial detached Victorian residence extending to over 3970 sq ft, offering generous and versatile accommodation with six/seven bedrooms, three bathrooms and three elegant reception rooms, complemented by mature gardens and a useful cellar.
Rich in character and period charm, the property retains an abundance of original features, including high ceilings, tall windows, decorative coving, feature fireplaces, wood panelling and an impressive turret-style entrance.
Further enhancing its appeal, the property includes a separate self-contained cottage and workshop providing excellent ancillary accommodation, home-working opportunities or potential for further development, subject to the necessary planning consents.
FEATURES
-
Enter the property through the striking hexagonal entrance into a grand reception hall, flooded with natural light from the bay windows.
-
The formal dining room is an elegant reception space, featuring attractive wood panelling, a striking fireplace and dual-aspect views. A generous bay window overlooks the front garden, filling the room with natural light and enhancing its character and charm.
-
Positioned on the opposite side of the hall, the well-proportioned drawing room, also enjoys a dual-aspect outlook over the gardens. A beautiful marble fireplace forms an impressive focal point.
-
Overlooking the rear and side garden, the spacious kitchen/breakfast room combines character and practicality. There is a range of fitted units, granite work surfaces and a useful pantry cupboard. Integral appliances include an oven and induction hob, there is space for a fridge/freezer, washing machine and dishwasher. The room also benefits from direct access to both the garden and cellar.
-
The family room features a wood-burning stove and built-in storage. Patio doors open onto the garden and terrace.
-
A cloakroom with shower completes the ground floor accommodation.
-
Accessed from the kitchen, the cellar comprises several useful storage rooms including a utility area, log store and trap door leading to the garden, offering potential for conversion to additional living accommodation, subject to the usual consents.
-
To the first floor, the principal bedroom has space for wardrobes and an ensuite shower room.
-
There are three further bedrooms two with fitted wardrobes. The third bedroom connects to the principal suite and could serve equally well as a dressing-room.
-
A study is situated within the curved room of the turret.
-
The second floor has the potential to be a self-contained flat, currently three double rooms and a kitchenette with the turret attic room, currently used for storage.
-
Separate from the main house, the former cottage and coach house, now utilised as office and storage space, offers considerable development potential. Arranged over two floors with both internal and external access, it comprises of three substantial rooms currently used as workshops, garaging and offices, together with a kitchenette and bathroom.
-
The gardens wrap around the property and are well screened by mature trees and established shrubs, with lawns enjoying views across fields. To the rear is private parking together with access to the coach house, providing parking for several cars.
SITUATION
Hazeldene is 0.4 miles from the picturesque village of Ightham which sits within the Downs Area of Outstanding Natural Beauty with the National Trust's Ightham Mote close by.
Located about 4.5 miles east of Sevenoaks, about 7 miles North of Tonbridge and only 28 miles South-East of London, Ightham is a popular village with good communication links.
Borough Green railway station (1.7 miles) has services to London Charing Cross (London Bridge in 37 minutes) as well as London Victoria/ Blackfriars (in about 48 minutes). Sevenoaks (5.4 miles) has services to Charing Cross/Cannon Street (London Bridge in 24 minutes).
The M25 is easily accessible via Sevenoaks (Jct. 5 6 miles) and the M20/M26 are accessible at Wrotham (2.5 miles).
On the outskirts of the village there is a recreation ground and primary school. In the centre of the village is the George & Dragon public house, a village hall and a church, both of which host several local clubs and classes, including a toddler group and charity coffee shop. Borough Green (1.5 miles) has a wider selection of local shops, whilst Sevenoaks and Tonbridge all offer more comprehensive shopping opportunities and facilities.
The area has an excellent selection of schools including primary schools in Ightham, Borough Green and Shipbourne. There are grammar annexes in Sevenoaks as well as highly regarded grammar schools in Tonbridge and Tunbridge Wells. There are numerous preparatory schools in the area as well as Sevenoaks and Tonbridge schools.
DIRECTIONS
From Sevenoaks follow the A25 through Seal village and continue for about 3 miles. Hazeldene is on the right on the corner with Old Lane (just before the recreation ground car park on the opposite side of the road).
PROPERTY INFORMATION
- Services: Mains gas, electricity, solar, water and drains.
- Local Authority: Tonbridge & Malling Borough Council, 01732 844522
- Council Tax band: G (£4,151.64 for 2026/27)
- Fixtures and fittings are excluded from the sale but may be available by separate negotiation.
Key facts
- EPC rating: E (score 53; potential rating D).
- Parking: off street.
- Outside: garden.
A feel for the area
Connected for everyday life
100%of homes in the postcode can access 100+ Mbps broadband.
Available speed bands
- 30+ Mbps
- 100%
- 100+ Mbps
- 100%
- 300+ Mbps
- 100%
- 1,000+ Mbps
- 100%
Getting about
1.4 milesto Borough Green & Wrotham Rail Station
Approximate straight-line distance · DfT NaPTAN · 13 Sept 2026Background air quality
- Fine particles · PM₂.₅
- 7.0 µg/m³ · Above the WHO guideline · well within the UK legal limit
- Nitrogen dioxide · NO₂
- 7.9 µg/m³ · Meets the WHO guideline
Annual background levels. For scale: the WHO 2021 guideline is 5 µg/m³ for PM₂.₅ and 10 for NO₂; the UK legal limit is 20 and 40. Lower is better; this is a 1 km model, not a reading at the door.
Defra · 2024 annual model · 1 km areaLocal information is approximate. Distances are straight-line estimates from the available location. Broadband describes postcode coverage, not the speed or service available at this home; check the address with a provider. Air quality is a modelled annual background estimate.
Picture your everyday
Start with the agent's details and explore the area guide to get a feel for daily life here.
Other homes nearby
Homes in TN15 postcode area →About these property details
The information provided in this listing is for general information purposes only and does not constitute property particulars. We make no warranties or guarantees, express or implied, regarding the accuracy, completeness, or availability of the information.
Property details are provided by the listing agent, developer, or other third parties, and we have no control over the content provided. Prospective buyers or tenants should make their own enquiries and verify all information directly with the agent or relevant party.
Information relating to Energy Performance Certificates, Home Reports, or other statutory documents should be obtained directly from the selling agent or developer where applicable.