

Boughton Monchelsea, Kent · ME17
Wierton Hill, Boughton Monchelsea
Wierton Hill, Boughton Monchelsea, Kent, ME17
Guide price
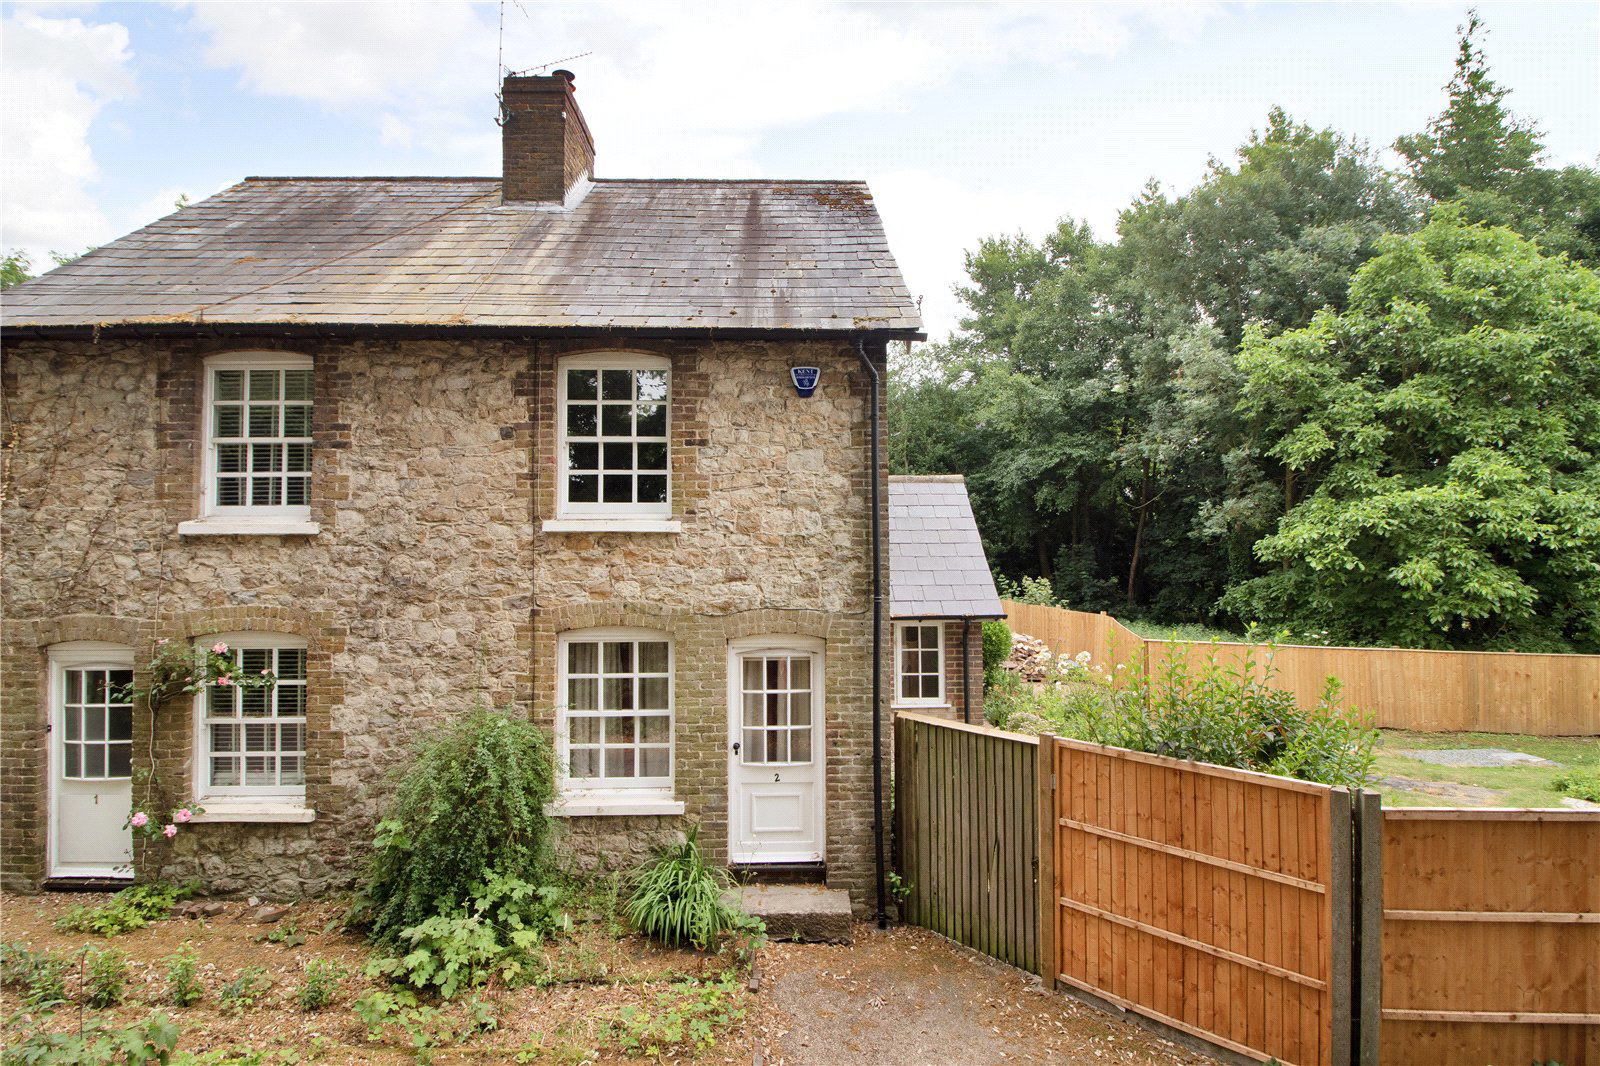
2 Wierton Corner Cottages is a delightful semi-detached ragstone and brick cottage under a slate roof located in the rural conservation area of Boughton Monchelsea.
Dating from circa 1860, the house exhibits period details such as working and feature fireplaces, wood latch doors and sash windows, along with modern conveniences such as a new wood burning stove in the sitting room and the new pellet boiler in the kitchen which provides the property with hot water and heating. There is lapsed planning permission, granted in 2022, for a part single storey and part two storey extension - Maidstone Borough Council Ref: 22/503721/FULL.
2 Wierton Corner cottages sits in a generous plot, with a large terrace, plus a rear garden mostly laid to lawn and enclosed by close board fencing. To the side of the property is a driveway which comfortably provides parking for two vehicles.
FEATURES
- Entrance hall into sitting room, wood burning stove housed
in wood fire surround with tiled h…
The home, in the agent’s words
Read the full agent description
2 Wierton Corner Cottages is a delightful semi-detached ragstone and brick cottage under a slate roof located in the rural conservation area of Boughton Monchelsea.
Dating from circa 1860, the house exhibits period details such as working and feature fireplaces, wood latch doors and sash windows, along with modern conveniences such as a new wood burning stove in the sitting room and the new pellet boiler in the kitchen which provides the property with hot water and heating. There is lapsed planning permission, granted in 2022, for a part single storey and part two storey extension - Maidstone Borough Council Ref: 22/503721/FULL.
2 Wierton Corner cottages sits in a generous plot, with a large terrace, plus a rear garden mostly laid to lawn and enclosed by close board fencing. To the side of the property is a driveway which comfortably provides parking for two vehicles.
FEATURES
- Entrance hall into sitting room, wood burning stove housed
in wood fire surround with tiled hearth, double glazed sash window and door to lane (not currently in use) - Double aspect dining room with stairway to first floor and
trap door to cellar - Cellar with concrete floor and good ceiling height
- Kitchen with white painted base and wall units, wooden work surfaces, ceramic wall and floor tiles, floor standing wood pellet boiler, larder cupboard and door to rear garden
- First floor double bedroom with feature fireplace, double glazed sash window and cupboard
- Cloakroom with WC and hand basin with vanity unit
- Bathroom with bath, separate shower, and hand basin with vanity unit
- Study/dressing room area with second set of stairs leading to
- Further double bedroom with fitted wardrobes and double glazed window overlooking garden
- Generous sized garden with small pond and two sheds.
Key facts
- Council tax band: E.
- EPC rating: D (score 58; potential rating A).
- Parking: off street.
- Outside: garden.
A feel for the area
Connected for everyday life
0%of homes in the postcode can access 100+ Mbps broadband.
Available speed bands
- 30+ Mbps
- 100%
- 100+ Mbps
- 0%
- 300+ Mbps
- 0%
- 1,000+ Mbps
- 0%
Getting about
3.2 milesto Staplehurst Rail Station
Approximate straight-line distance · DfT NaPTAN · 13 Sept 2026Background air quality
- Fine particles · PM₂.₅
- 6.8 µg/m³ · Above the WHO guideline · well within the UK legal limit
- Nitrogen dioxide · NO₂
- 6.8 µg/m³ · Meets the WHO guideline
Annual background levels. For scale: the WHO 2021 guideline is 5 µg/m³ for PM₂.₅ and 10 for NO₂; the UK legal limit is 20 and 40. Lower is better; this is a 1 km model, not a reading at the door.
Defra · 2024 annual model · 1 km areaLocal information is approximate. Distances are straight-line estimates from the available location. Broadband describes postcode coverage, not the speed or service available at this home; check the address with a provider. Air quality is a modelled annual background estimate.
Checking nearby places…
Picture your everyday
Start with the agent's details and explore the area guide to get a feel for daily life here.
Other homes nearby
Homes in ME17 postcode area →About these property details
The information provided in this listing is for general information purposes only and does not constitute property particulars. We make no warranties or guarantees, express or implied, regarding the accuracy, completeness, or availability of the information.
Property details are provided by the listing agent, developer, or other third parties, and we have no control over the content provided. Prospective buyers or tenants should make their own enquiries and verify all information directly with the agent or relevant party.
Information relating to Energy Performance Certificates, Home Reports, or other statutory documents should be obtained directly from the selling agent or developer where applicable.