

Beaminster, Dorset · DT8
Fleet Street, Beaminster
Fleet Street, Beaminster, Dorset, DT8
Offers in excess
A superb Grade II listed period property, tucked away near the heart of Beaminster town centre, with charm and elegance, a delightful walled courtyard garden, and off-street parking.
THE PROPERTY
Number 52 Fleet Street is a superb Grade II listed period property, tucked away near the heart of Beaminster. This beautiful home offers two bedrooms, two reception rooms, a large open-plan kitchen, a delightful courtyard garden, and parking.
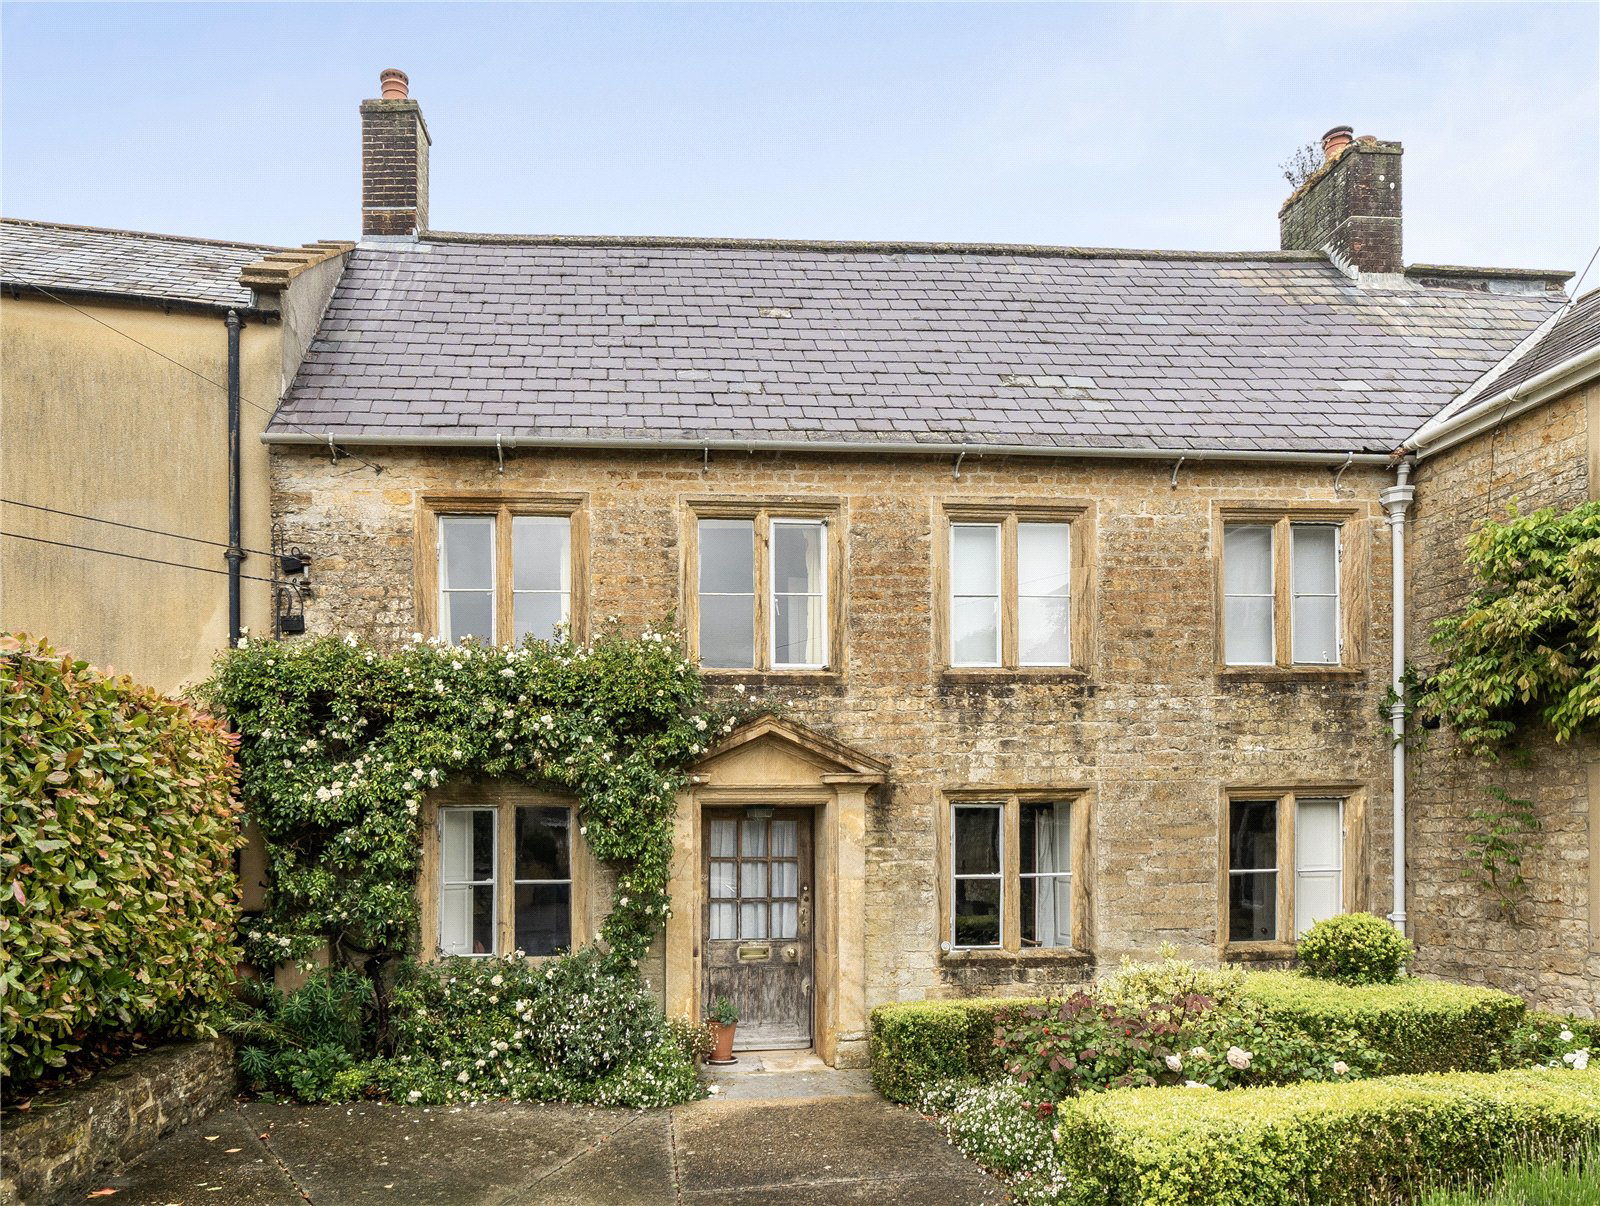
Set well back from the road, first glimpses of No. 52 are most impressive, with its attractive stone façade, original mullioned stone windows, and pitched slate roof.
On entering the property, there is an immediate sense of charm, space, and light. Believed to date back to the 1700s, the house has been beautifully maintained by the present owner and remains wonderfully unspoilt.
A small hall provides the ideal space for kicking off boots after a long country walk. This leads into a majestic reception room with a beautiful inglenook fireplace and b…
The home, in the agent’s words
- Listed (I/II)
Read the full agent description
A superb Grade II listed period property, tucked away near the heart of Beaminster town centre, with charm and elegance, a delightful walled courtyard garden, and off-street parking.
THE PROPERTY
Number 52 Fleet Street is a superb Grade II listed period property, tucked away near the heart of Beaminster. This beautiful home offers two bedrooms, two reception rooms, a large open-plan kitchen, a delightful courtyard garden, and parking.
Set well back from the road, first glimpses of No. 52 are most impressive, with its attractive stone façade, original mullioned stone windows, and pitched slate roof.
On entering the property, there is an immediate sense of charm, space, and light. Believed to date back to the 1700s, the house has been beautifully maintained by the present owner and remains wonderfully unspoilt.
A small hall provides the ideal space for kicking off boots after a long country walk. This leads into a majestic reception room with a beautiful inglenook fireplace and bespoke wood-burning stove. Mullioned windows draw in plenty of natural light, while exposed wooden beams and oak flooring add to the property's character.
Alongside is a charming sitting room with a Hamstone fireplace. This versatile room could be used as a library, TV room, or snug. There is also a small cellar, ideal for food or wine storage.
The real surprise is the fabulous and sizeable open-plan kitchen and dining area, which is rare for a property of this age and type. There is plenty of room for a kitchen table, with direct access to the delightful courtyard garden.
A beautiful staircase, with its original balustrade, leads to a half landing and on to the first floor with an incredible principal bedroom and adjoining Jack and Jill bathroom. Subject to the necessary planning consent, there may also be scope to add another cloakroom on this floor. The main bedroom is a truly fabulous room, filled with natural light, while the bathroom is also a very good size, with built-in cupboards and space for a dressing table. The landing provides a perfect study area, quietly positioned away from the main reception rooms. The bathroom on this floor was previously a bedroom with a shower room where the study area now is, so subject to the necessary consents there would be scope to easily make three bedrooms.
An oak staircase then leads to the second floor, which has been converted with flair and attention to detail, creating a guest bedroom and bathroom.
OUTSIDE
Outside, there is off-street parking to the front of the house, which is particularly valuable in Beaminster. To the rear is a delightful courtyard garden, enclosed by well-maintained walls and offering a wonderful sense of privacy. Cleverly landscaped and carefully nurtured by the present owner, the garden has the feel of an Italian villa, with a fig tree, olive trees, and plenty of places to sit and enjoy the tranquil setting.
While relaxing in the garden, it is easy to forget that you are only a five-minute walk from the centre of Beaminster, though the occasional seagull overhead reminds you that the coast is just 15 minutes away.
All in all, this is a truly wonderful property in an idyllic yet highly convenient location.
LOCATION
Beaminster is justifiably one of the most sought-after towns in the area. This vibrant, attractive town has an excellent range of facilities including a butcher, baker, post office, chemist, convenience stores, greengrocers, two doctors' surgeries, veterinary surgery, independent gift and tea shops, restaurants, public houses, hotel and leisure facilities. There is a wide variety of clubs and societies to choose from and Beaminster Festival, an annual event, hosts local and national artists, writers and musicians. Nestled in the countryside surrounded by hills, woodland and rolling pasture, much of it designated an Area of Outstanding Natural Beauty, it is a short walk to nearby footpaths and a vast network of routes.
The Georgian town of Bridport and the coast at West Bay are within 20 minutes' drive and Crewkerne with a main line railway service to London Waterloo is approximately 7 miles, both with a further range of facilities and supermarkets, including Waitrose.
Key facts
- Parking: off street.
- Outside: garden, patio.
A feel for the area
Connected for everyday life
100%of homes in the postcode can access 100+ Mbps broadband.
Available speed bands
- 30+ Mbps
- 100%
- 100+ Mbps
- 100%
- 300+ Mbps
- 100%
- 1,000+ Mbps
- 100%
Getting about
4.7 milesto Crewkerne Rail Station
Approximate straight-line distance · DfT NaPTAN · 13 Sept 2026Background air quality
- Fine particles · PM₂.₅
- 5.3 µg/m³ · Above the WHO guideline · well within the UK legal limit
- Nitrogen dioxide · NO₂
- 3.8 µg/m³ · Meets the WHO guideline
Annual background levels. For scale: the WHO 2021 guideline is 5 µg/m³ for PM₂.₅ and 10 for NO₂; the UK legal limit is 20 and 40. Lower is better; this is a 1 km model, not a reading at the door.
Defra · 2024 annual model · 1 km areaLocal information is approximate. Distances are straight-line estimates from the available location. Broadband describes postcode coverage, not the speed or service available at this home; check the address with a provider. Air quality is a modelled annual background estimate.
Checking nearby places…
Picture your everyday
Start with the agent's details and explore the area guide to get a feel for daily life here.
Other homes nearby
Homes in DT8 postcode area →About these property details
The information provided in this listing is for general information purposes only and does not constitute property particulars. We make no warranties or guarantees, express or implied, regarding the accuracy, completeness, or availability of the information.
Property details are provided by the listing agent, developer, or other third parties, and we have no control over the content provided. Prospective buyers or tenants should make their own enquiries and verify all information directly with the agent or relevant party.
Information relating to Energy Performance Certificates, Home Reports, or other statutory documents should be obtained directly from the selling agent or developer where applicable.