

Stanford in the Vale · SN7
The Timms, Stanford in the Vale
The Timms, Stanford in the Vale, SN7
Offers Over
Exceptional space, beautifully finished and with village life on the doorstep. This is a home that deserves to be experienced in person.
The home, in the agent’s words
- Impressive 2457 sq ft family home
- Five bedrooms and three bathrooms
- Superb open-plan kitchen, dining and family room
- Three versatile reception/living spaces ideal for family life and home working
- Beautifully presented and upgraded beyond the original specification
- South-facing garden with entertaining terrace, waterproof pergola and excellent privacy
- Peaceful position within walking distance of village amenities
- Double garage, driveway parking and EV charging
- Surrounded by Oxfordshire countryside with footpaths to Charney Bassett and Hatford
- Well placed for Wantage, Faringdon, Oxford and highly regarded independent schools including St Hugh's and Cokethorpe
Read the full agent description
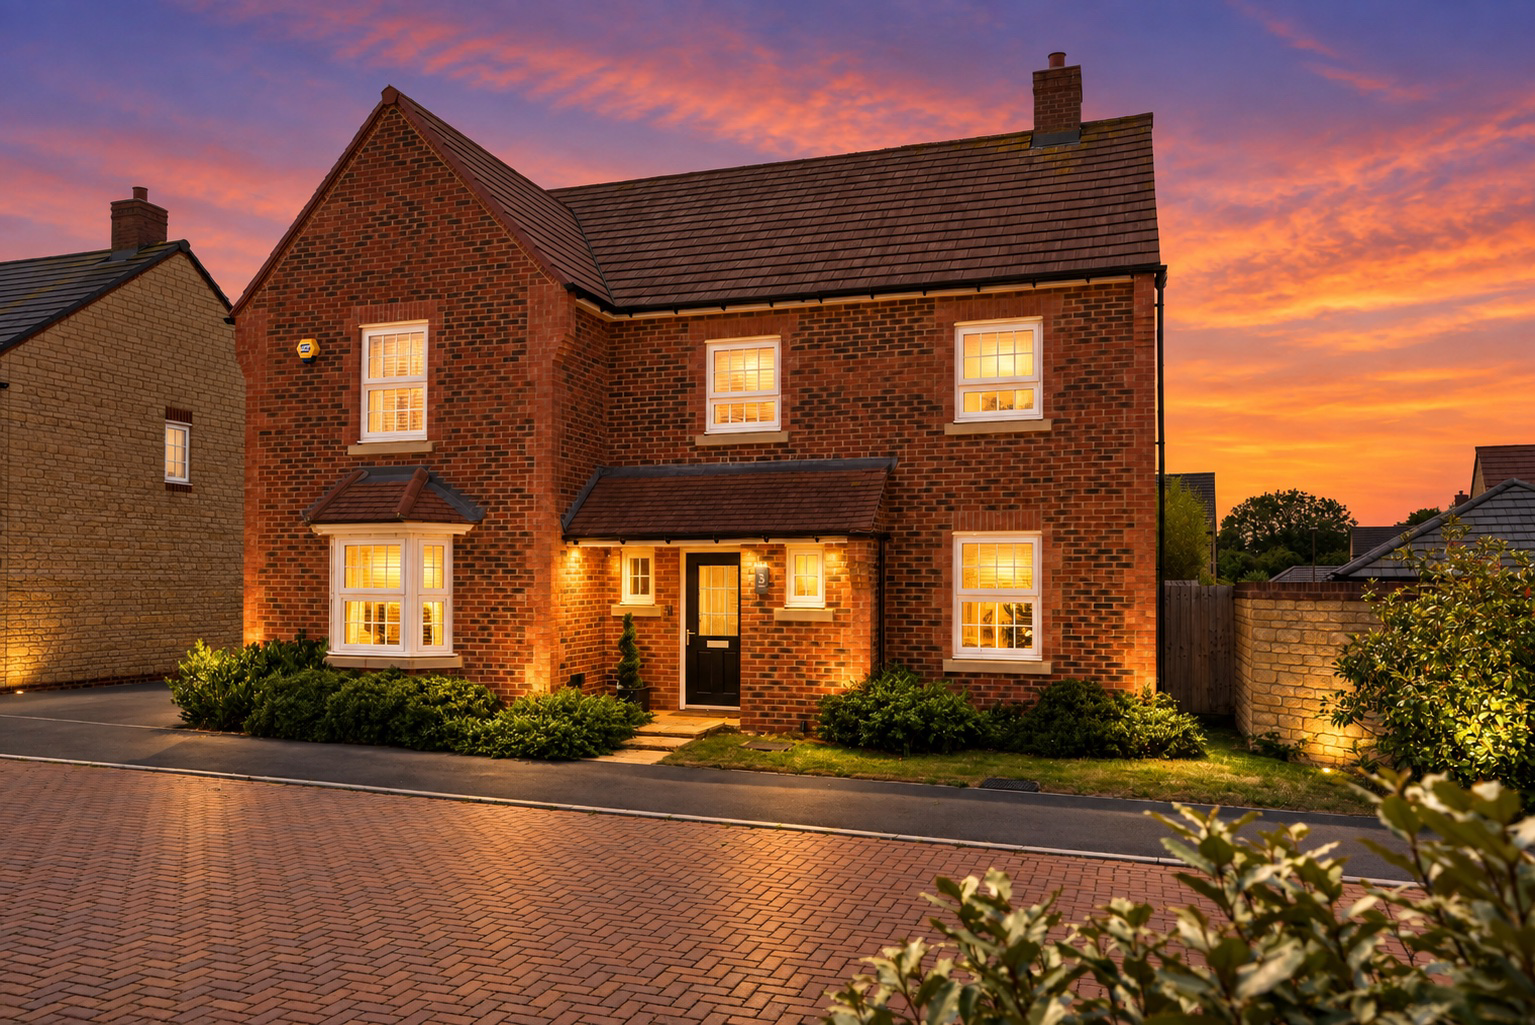
There are homes that are simply well built, and there are homes whose owners have quietly elevated them through thoughtful design and careful stewardship. At The Timms, this modern detached house belongs firmly in the latter category. Built in 2022 and occupying a peaceful position within an inviting residential development, it is a home that balances generous proportions with a warmth and personality that can only come through being genuinely lived in.
From the moment you step inside, there is an immediate sense of space and clarity. The central hallway provides a calm introduction before the house opens into a series of well-connected reception spaces that adapt naturally to the rhythm of everyday life. A separate sitting room offers a quieter retreat, while the study provides an ideal space for home working without compromising family living. The additional family room gives welcome flexibility, whether as a children's room, snug or media space.
The heart of the home lies to the rear. Extending across almost twenty-three feet, the kitchen, dining and living space has been carefully upgraded beyond the original specification, centred around a substantial island and finished with Moores cabinetry, Silestone worktops and integrated AEG appliances. The current owners describe this as the room they will miss most, particularly the way it connects so effortlessly with the garden through wide French doors. It is a space equally suited to busy weekday mornings, relaxed family evenings and long summer gatherings that naturally spill outside.
Practicality has been considered throughout. A separate utility room keeps the working elements of daily life discreetly out of sight, while the integral double garage, complete with lighting and power, offers exceptional storage alongside secure parking. An EV charging point on the driveway reflects the home's contemporary credentials, while fibre-to-the-home broadband ensures equally modern connectivity.
Upstairs, five bedrooms provide accommodation that is both generous and adaptable. The principal suite has been transformed into an elegant retreat, where soft natural tones, bespoke panelling and an en-suite bathroom create an atmosphere more reminiscent of a boutique hotel than a conventional new-build home. Four further bedrooms, one offering an ensuite and built in wardrobes allow flexibility for growing families, guests or additional workspaces, served by a further family bathroom with a separate bath and shower that maintain the same clean contemporary aesthetic.
Outside, the south-facing garden becomes a natural extension of the house. Broad terraces provide places to dine and entertain beneath the contemporary waterproof pergola, while the generous lawn offers space for children to play or simply to enjoy the changing light throughout the day. Mature planting softens the boundaries, creating an unexpected sense of privacy, while the owners particularly note the pleasure of watching the sun rise across the garden before evenings gradually settle into western sunsets.
The setting is equally appealing. Positioned within a quiet cul-de-sac where neighbours know one another and traffic is minimal, the property enjoys a reassuring sense of community without sacrificing privacy. Beyond the development, Stanford in the Vale remains one of Oxfordshire's most desirable villages, offering everyday amenities alongside well-regarded schools, attractive countryside walks and a collection of much-loved pubs including the local Horse and Jockey, along with the nearby The Lamb at Buckland and The Trout at Tadpole Bridge. Footpaths leading towards Charney Bassett and Hatford provide easy access to the surrounding landscape, making it as enjoyable to leave the house as it is to return home.
For those seeking a contemporary family home that offers both practicality and genuine warmth, The Timms presents an opportunity to enjoy modern village living without compromise.
A feel for the area
Connected for everyday life
100%of homes in the postcode can access 100+ Mbps broadband.
Available speed bands
- 30+ Mbps
- 100%
- 100+ Mbps
- 100%
- 300+ Mbps
- 100%
- 1,000+ Mbps
- 100%
Getting about
11.8 milesto Appleford Rail Station
Approximate straight-line distance · DfT NaPTAN · 13 Sept 2026Background air quality
- Fine particles · PM₂.₅
- 6.3 µg/m³ · Above the WHO guideline · well within the UK legal limit
- Nitrogen dioxide · NO₂
- 5.2 µg/m³ · Meets the WHO guideline
Annual background levels. For scale: the WHO 2021 guideline is 5 µg/m³ for PM₂.₅ and 10 for NO₂; the UK legal limit is 20 and 40. Lower is better; this is a 1 km model, not a reading at the door.
Defra · 2024 annual model · 1 km areaLocal information is approximate. Distances are straight-line estimates from the available location. Broadband describes postcode coverage, not the speed or service available at this home; check the address with a provider. Air quality is a modelled annual background estimate.
Checking nearby places…
Picture your everyday
Start with the agent's details and explore the area guide to get a feel for daily life here.
Other homes nearby
Homes in SN7 postcode area →About these property details
The information provided in this listing is for general information purposes only and does not constitute property particulars. We make no warranties or guarantees, express or implied, regarding the accuracy, completeness, or availability of the information.
Property details are provided by the listing agent, developer, or other third parties, and we have no control over the content provided. Prospective buyers or tenants should make their own enquiries and verify all information directly with the agent or relevant party.
Information relating to Energy Performance Certificates, Home Reports, or other statutory documents should be obtained directly from the selling agent or developer where applicable.