
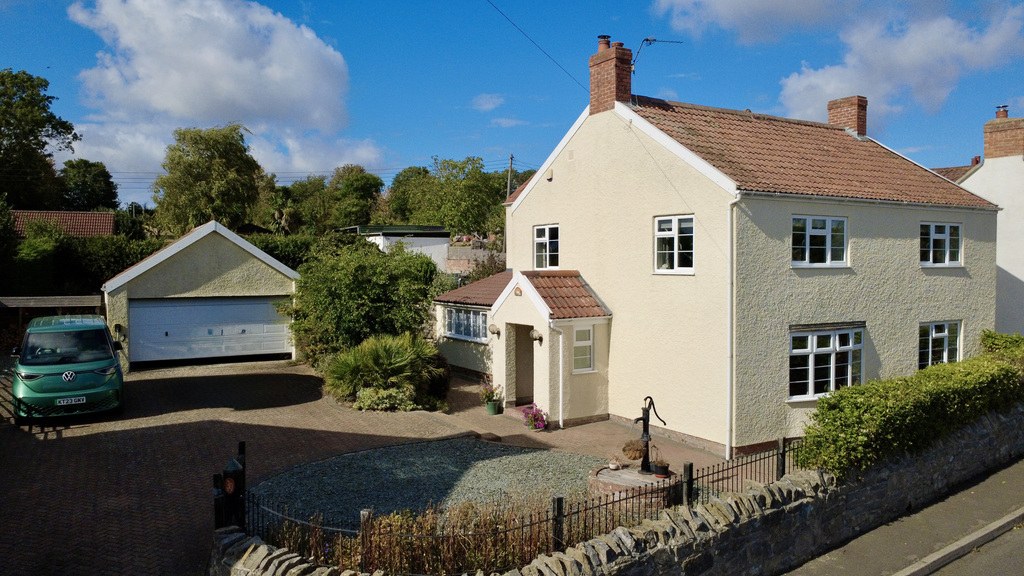
Combwich · TA5
Brookside Road
A handsome four-bedroom detached character home in historic Combwich, offering versatile living space, generous gardens, approximately one acre of paddock and excellent equestrian facilities including stables and an all-weather ménage, alongside extensive garaging, workshops and ample parking.
The home, in the agent’s words
- Agent Extension Code 7894
- 4 Bed Detached House
- Approximately 1.5 Acre Plot
- Stables and Paddock
- Well Presented Throughout
- Scenic Village Setting
- Driveway and Double Garage
Read the full agent description
This handsome and beautifully characterful four-bedroom detached home occupies a particularly impressive plot in the historic village of Combwich, combining the charm of its 18th-century origins with versatile accommodation, extensive equestrian facilities and approximately an acre of paddock.
Approached via a gated entrance, the property immediately makes an impression, with a generous driveway providing parking for numerous vehicles. The frontage also incorporates an attractive slate area featuring a traditional well with an iron water pump, adding another distinctive touch to this individual home.
The Owners Love - The appeal of this house lay in achieving a dream for my grand daughters, which was to own a horse. My husband got his wildlife reserve on the doorstep and I got a community that accepted us with open arms. What more could you ask for?
Inside, the accommodation has been thoughtfully modernised while retaining plenty of character. The ground floor offers a spacious and versatile layout, beginning with an entrance hall and study, ideal for those working from home. The dining room provides a wonderful space for entertaining, enjoying plenty of natural light from its dual-aspect position and opening towards the garden, creating a seamless connection between inside and out.
The kitchen is fitted with an attractive range of work surfaces and provides space for a range cooker, alongside an integrated dishwasher. A separate utility room and the addition of the boot room offers further practicality and an extension to the kitchen.
Matt Loves - This property offers an incredible lifestyle for the right buyer. It is not often you find a home with this much character, combined with such versatile accommodation, extensive grounds and superb equestrian facilities. The paddock and stables create a fantastic opportunity for anyone with horses, while the range of outbuildings offers so much flexibility. I also love the setting, with the charm of village life and beautiful countryside walks and riding routes all close by.
One of the standout features of the home is the impressive sitting room. The open space creates a wonderfully spacious reception area with plenty of natural light, exposed brickwork and a large feature fireplace, creating a fantastic focal point and a real sense of character. The Study and w/c complete the downstairs accommodation.
Upstairs, the first floor provides four well-proportioned bedrooms, all offering flexibility for family living. The principal bedroom benefits from a dual-aspect position, while the remaining bedrooms enjoy views across the surrounding gardens, brook and paddock. These are served by the family bathroom, fitted with a bath and separate shower.
The outside space is where this property truly sets itself apart. The gardens immediately surrounding the house provide a wonderful setting, with established planting, lawned areas and mature hedging creating a good degree of privacy. Beyond the gardens lies the paddock, measuring approximately one acre and backing onto open farmland.
For those with equestrian interests, the property offers an excellent range of facilities, including a stable block with three stables, tack/storage facilities and an all-weather ménage. A separate driveway provides convenient access for horseboxes, trailers and larger vehicles, leading directly towards the equestrian buildings and workshop space.
Further outbuildings provide excellent versatility and include garage and workshop accommodation, alongside additional useful storage space. The range of buildings offers considerable potential for those requiring space for vehicles, hobbies, equipment or equestrian use.
One of the outbuildings affectionately known as “The Shed” offers plenty of charm and versatility. With power, water, a w/c and even internet to this building it offers a great opportunity for an annexe, home office or just a great area for garden parties.
Combwich is a sought-after and historic village situated on the edge of the Somerset Levels and close to the River Parrett. The village offers a strong sense of community alongside everyday amenities including the village hall and recreational facilities. The surrounding area is ideal for walking, cycling and riding, with nearby wetlands, scenic countryside and access towards the Quantock Hills, making this a fantastic location for those seeking a more rural lifestyle without feeling isolated.
Material Information:
Council Tax Band: E
Tenure: Freehold
Utilities: Mains Water, Electric, Drainage and Oil.
Broadband Speeds: Up to 80 Mbps
Phone Coverage: Most providers likely to have limited coverage.
Data taken from https://checker.ofcom.org.uk
A feel for the area
Connected for everyday life
0%of homes in the postcode can access 100+ Mbps broadband.
Available speed bands
- 30+ Mbps
- 100%
- 100+ Mbps
- 0%
- 300+ Mbps
- 0%
- 1,000+ Mbps
- 0%
Getting about
4.5 milesto Bridgwater Rail Station
Approximate straight-line distance · DfT NaPTAN · 13 Sept 2026Background air quality
- Fine particles · PM₂.₅
- 5.1 µg/m³ · Above the WHO guideline · well within the UK legal limit
- Nitrogen dioxide · NO₂
- 3.9 µg/m³ · Meets the WHO guideline
Annual background levels. For scale: the WHO 2021 guideline is 5 µg/m³ for PM₂.₅ and 10 for NO₂; the UK legal limit is 20 and 40. Lower is better; this is a 1 km model, not a reading at the door.
Defra · 2024 annual model · 1 km areaLocal information is approximate. Distances are straight-line estimates from the available location. Broadband describes postcode coverage, not the speed or service available at this home; check the address with a provider. Air quality is a modelled annual background estimate.
Checking nearby places…
Picture your everyday
Start with the agent's details and explore the area guide to get a feel for daily life here.
Other homes nearby
Homes in TA5 postcode area →About these property details
The information provided in this listing is for general information purposes only and does not constitute property particulars. We make no warranties or guarantees, express or implied, regarding the accuracy, completeness, or availability of the information.
Property details are provided by the listing agent, developer, or other third parties, and we have no control over the content provided. Prospective buyers or tenants should make their own enquiries and verify all information directly with the agent or relevant party.
Information relating to Energy Performance Certificates, Home Reports, or other statutory documents should be obtained directly from the selling agent or developer where applicable.