
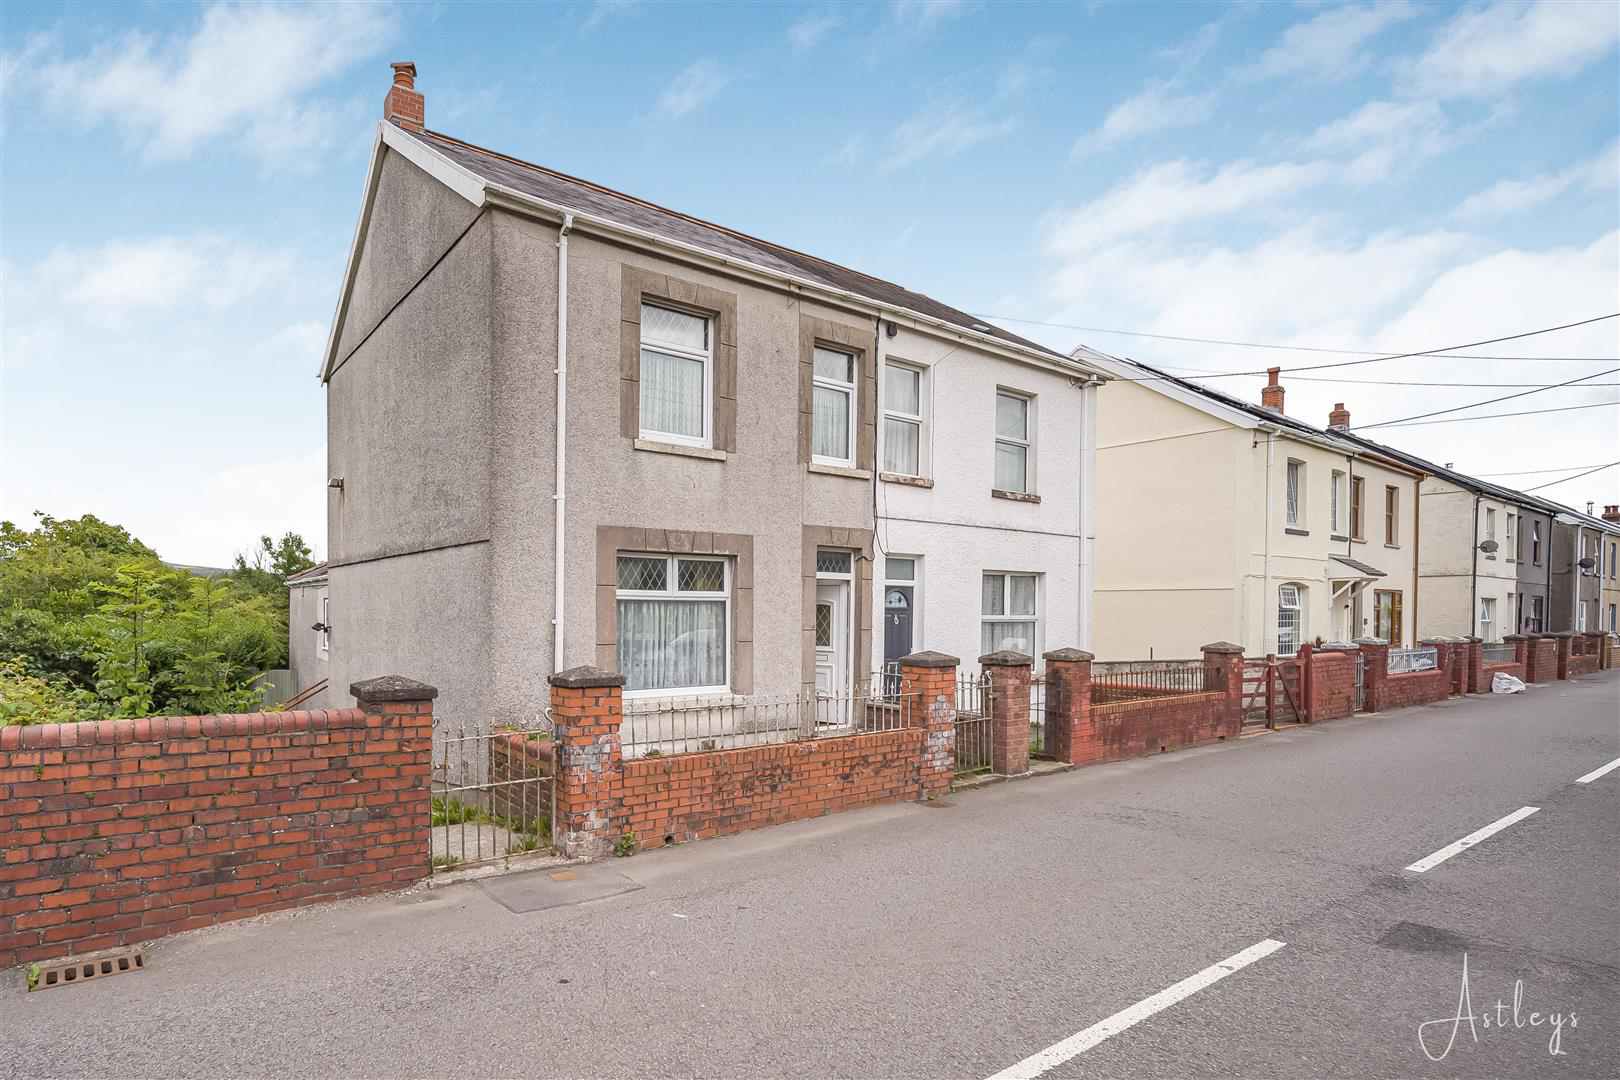
Dyffryn Cellwen, Neath
Main Road, Dyffryn Cellwen
Main Road, Dyffryn Cellwen, Neath
OIRO
This three-bedroom semi-detached home presents a rare opportunity to embrace peaceful living on the edge of the stunning Brecon Beacons National Park. Situated in a picturesque village with public transport links, a primary school, chemist, shop, pub, restaurant and educational centre. Perfectly positioned for those seeking tranquillity without sacrificing accessibility. While in need of modernisation, the house boasts a traditional layout that includes a lounge, a second lounge and a separate dining room/3rd reception room, and a kitchen fitted with beige-fronted units. Off the kitchen, you'll find the main shower room, providing added practicality for family living. The home is enhanced by, gardens at the rear and side, with a cellar for extra storage and a garage. Side access offers additional convenience. Offered with vacant possession and no ongoing chain, whether you're looking for your first home or your next investment project, the potential here is undeniable.
Listed 18 July 2025 · agent details updated 14 August 2026. An asking price is not a completed sale.
The home, in the agent’s words
- EPC RATING E
- SEMI-RURAL LOCATION
- ON THE FRINGE OF THE BEACON BEACONS
- OFFERING LOTS OF POTENTIAL
- IDEAL INVESTMENT
- VACANT POSSESSION
- SHORT DISTANCE TO LOCAL SHOP
- GOOD SIZE BACK GARDEN
- IN NEED OF MODERNISATION
Read the full agent description
This three-bedroom semi-detached home presents a rare opportunity to embrace peaceful living on the edge of the stunning Brecon Beacons National Park. Situated in a picturesque village with public transport links, a primary school, chemist, shop, pub, restaurant and educational centre. Perfectly positioned for those seeking tranquillity without sacrificing accessibility. While in need of modernisation, the house boasts a traditional layout that includes a lounge, a second lounge and a separate dining room/3rd reception room, and a kitchen fitted with beige-fronted units. Off the kitchen, you'll find the main shower room, providing added practicality for family living. The home is enhanced by, gardens at the rear and side, with a cellar for extra storage and a garage. Side access offers additional convenience. Offered with vacant possession and no ongoing chain, whether you're looking for your first home or your next investment project, the potential here is undeniable.
Main Dwelling -
Hallway - 7.11m x 0.97m (23'4 x 3'2) - Composite front into hallway with radiator.
Front Lounge - 3.99m x 2.97m (13'1 x 9'9) - Window to the front, radiator and coving.
Main Lounge - 4.17m x 3.73m (13'8 x 12'3) - Fireplace with mantle piece, cupboards built into alcoves, window into the kitchen, radiator and coving.
Dining Room/3rd Reception - 3.58m x 2.90m (11'9 x 9'6) - Under stairs storage, window to the kitchen, two doors to access the kitchen, radiator and coving.
Kitchen - 6.45m x 2.64m (narrowing to 1.52m) (21'2 x 8'8 (na - A range of beige floor and wall units in beige, stainless steel sink with mixer tap and drainer, laminate flooring, 2 x sky lights in ceiling, window to the back and side of property and door to the side.
Shower Room - 1.93m x 1.88m (6'4 x 6'2) - Walk in shower area, pedestal sink and w/c, tiled flooring and window to the back.
Landing - 3.89m x 1.70m (12'9 x 5'7) -
Bedroom 1 - 5.08m x 3.07m (16'8 x 10'1) - Two windows to the front, radiator and coving.
Bedroom 2 - 3.71m x 3.07m (12'2 x 10'1) - Step down to the bedroom with radiator and window to the front.
Bedroom 3 - 3.99m x 2.87m (13'1 x 9'5) - Window to the side, radiator and coving.
Gardens - Lawned areas with a cellar under the house for storage. A range of mature shrubs and tiered area.
Gardens -
Gardens -
Drone -
Agents Notes - Conservation Area :No
Flood Risk:
River : Very low
Seas : Very low
Floor Area:
936 ft 2 / 87 m 2
Plot size:
0.13 acres
Broadband:
Basic
1 Mbps
Superfast
80 Mbps
Satellite / Fibre TV Availability:
BT
Sky
Virgin
Agents Notes - Neath Port Talbot Council Tax Band: B
Annual Price: £1,898
What it's like to live in
The practical details that shape daily life here, each with its source. Anything the listing leaves open becomes a question to ask.
Garage
The home is enhanced by, gardens at the rear and side, with a cellar for extra storage and a garage.
Agent's descriptionGarden
Agent's descriptionUnderstairs cupboard
Agent's descriptionBand B
Council tax, Band B
Agent's descriptionRated E. Check the assessment date on the certificate.
Agent featuresEvery room the agent measured
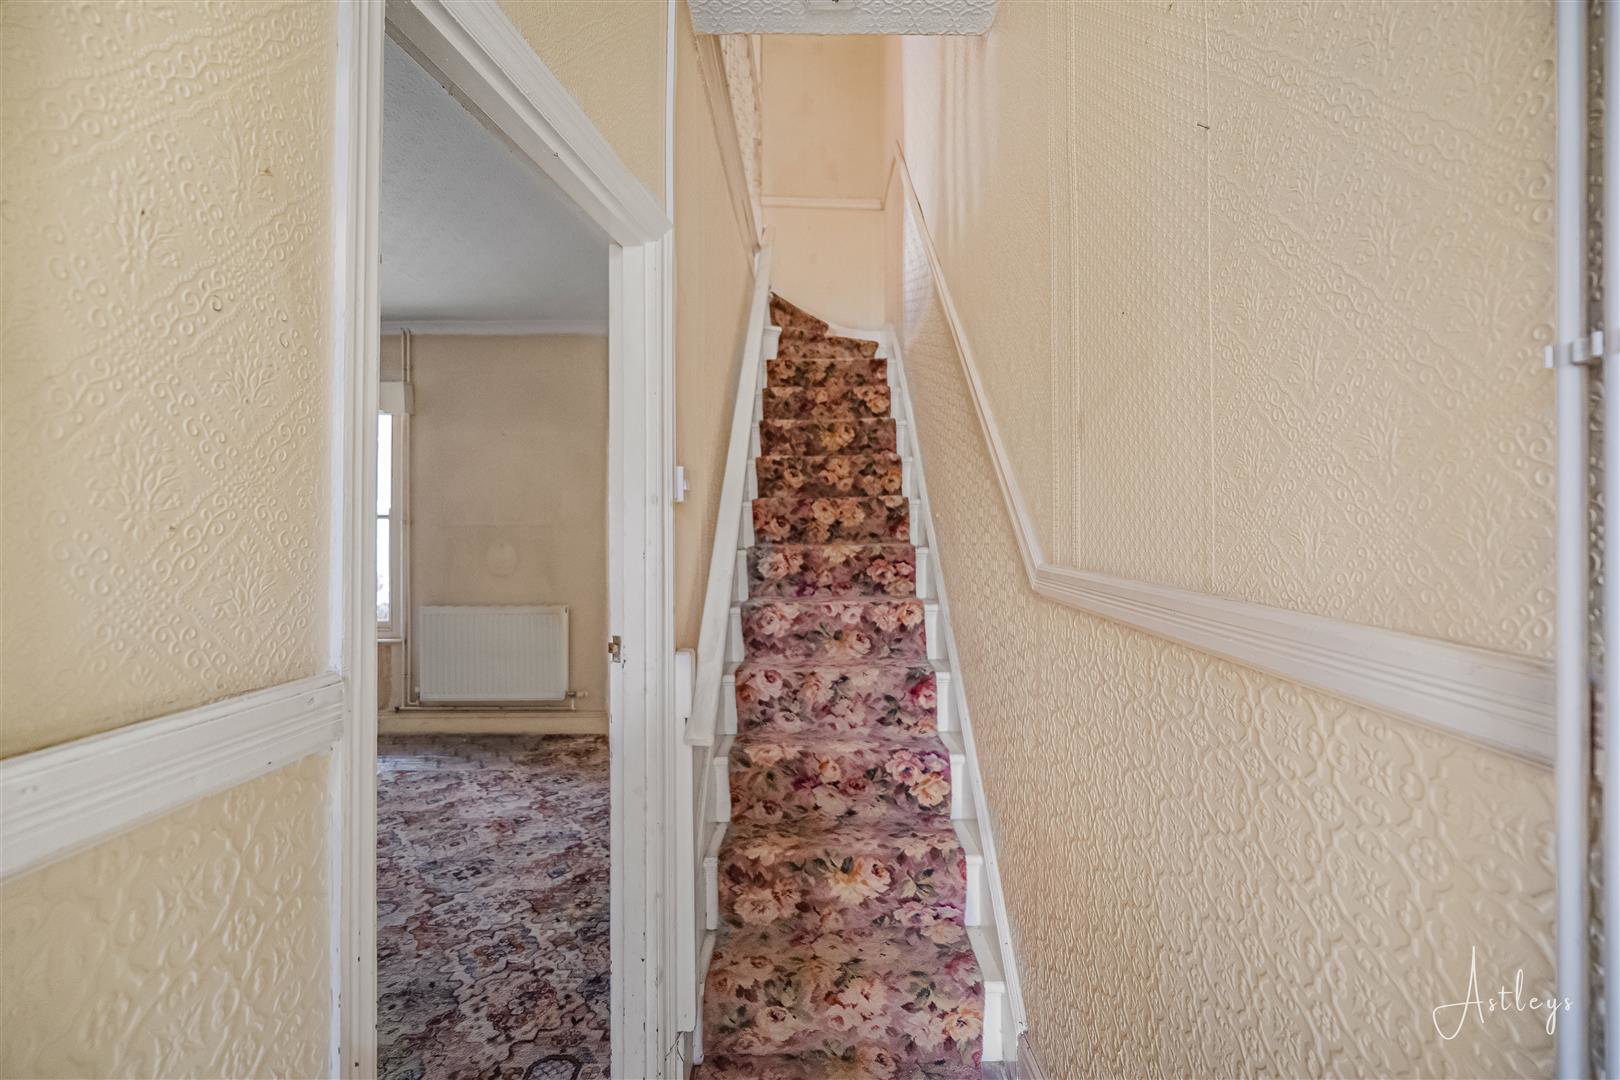
Hallway
7.11 × 0.97 m · 23'4" × 3'2" · 6.9 m²
- Composite front into hallway with radiator.
The outline follows the agent's two measurements. Measurements are approximate.
Questions worth asking
The listing doesn't answer these. Tick any you'd like to ask and they'll be added to your enquiry message.
Nothing added yet
Loading room styling…
Life nearby
Picture your everyday
Start with the agent's details and explore the Area Overview to get a feel for daily life here.
Local news
A confirmed locality is needed to select relevant local stories for this home.
Checking connected news sources…
Other homes nearby
About these property details
The information provided in this listing is for general information purposes only and does not constitute property particulars. We make no warranties or guarantees, express or implied, regarding the accuracy, completeness, or availability of the information.
Property details are provided by the listing agent, developer, or other third parties, and we have no control over the content provided. Prospective buyers or tenants should make their own enquiries and verify all information directly with the agent or relevant party.
Information relating to Energy Performance Certificates, Home Reports, or other statutory documents should be obtained directly from the selling agent or developer where applicable.