

Martock, Somerset · TA12
Water Street, Martock
Water Street, Martock, Somerset, TA12
Guide price · Originally listed at £700,000
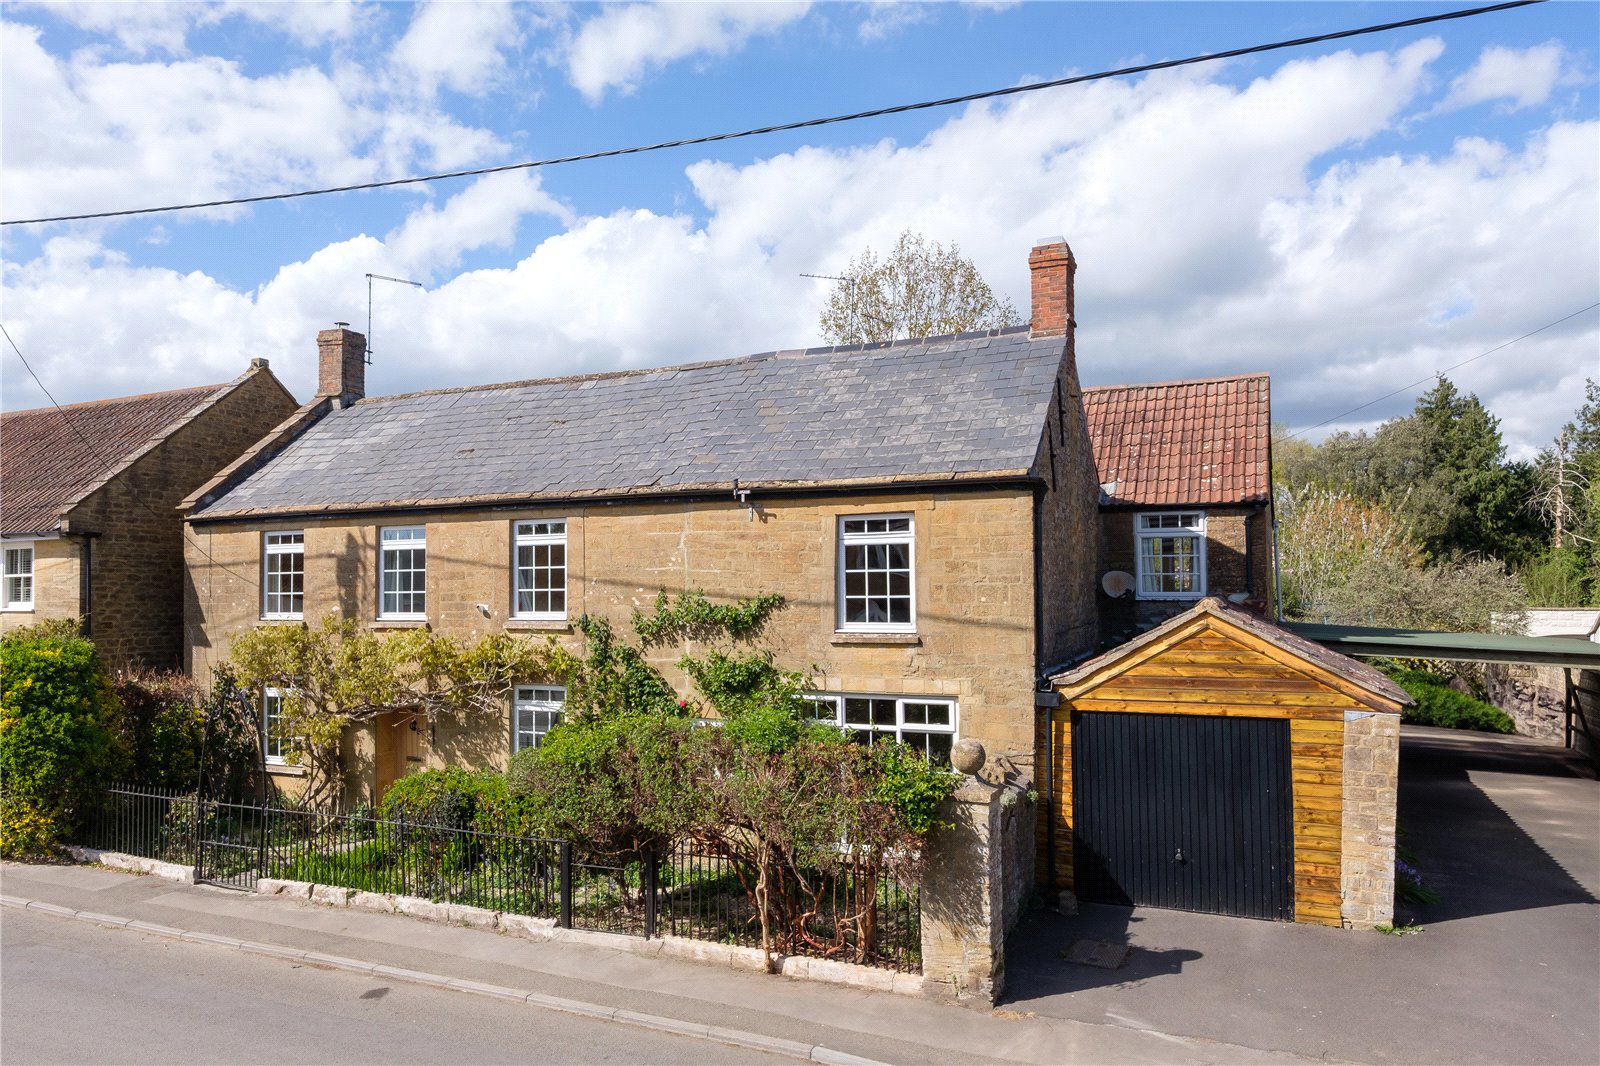
Dating back to the early nineteenth century, 29 Water Street is a double-fronted house built of honey coloured Hamstone under a slate roof. On the ground floor, there is a choice of three reception rooms, of which the spacious drawing room, with its stone fireplace, generous south facing windows and fitted cupboards, takes centre stage. To the left of the hallway, a snug with a wood burner and fitted bookshelves offers a less formal room in which to relax and benefits from an adjacent storeroom which could serve as a small study. The large and imposing dining room, with wooden floor, has ample capacity for a long table with French doors onto the terrace, providing the perfect space for entertaining in all seasons.
A new kitchen was fitted in 2022 and comprises painted units under a granite style composite worktop on a tiled floor, with electric hob, porcelain sink and drainer, fitted dishwasher and under counter fridge. The three-oven gas Aga (cream) was new in 2011 and is …
The home, in the agent’s words
Read the full agent description
Dating back to the early nineteenth century, 29 Water Street is a double-fronted house built of honey coloured Hamstone under a slate roof. On the ground floor, there is a choice of three reception rooms, of which the spacious drawing room, with its stone fireplace, generous south facing windows and fitted cupboards, takes centre stage. To the left of the hallway, a snug with a wood burner and fitted bookshelves offers a less formal room in which to relax and benefits from an adjacent storeroom which could serve as a small study. The large and imposing dining room, with wooden floor, has ample capacity for a long table with French doors onto the terrace, providing the perfect space for entertaining in all seasons.
A new kitchen was fitted in 2022 and comprises painted units under a granite style composite worktop on a tiled floor, with electric hob, porcelain sink and drainer, fitted dishwasher and under counter fridge. The three-oven gas Aga (cream) was new in 2011 and is fitted into a rustic stone inglenook. In addition, there is an eye level electric single oven and further storage units, drawers and worktop and space for a full-size fridge freezer. Located to the rear of the property is a utility room with a butler sink, tall cupboard and space and connection for a washing machine and tumble dryer. In addition, there is an excellent larder, a storeroom fitted with a wine cupboard and a cloakroom with space for coats and boots.
Upstairs, a long landing serves a total of five bedrooms, all of which enjoy a sunny, southerly outlook. The dual aspect principal bedroom is spacious and has the added benefit of an ensuite bathroom. French doors open out onto a delightful cast iron spiral staircase that leads down into the garden. One of the larger double bedrooms comprises a large set of fitted wardrobes, one of which houses a fitted wash hand basin and vanity mirror. There is also a large family bathroom, while the landing is home to plenty of storage cupboards and an airing cupboard.
GARDENS AND OUTBUILDINGS
The well-tended garden is laid to lawn with mature trees including a magnificent false acacia and a handsome multi-stemmed Burkwood Osmanthus and is bordered by an attractive stone wall. A west facing terrace basks in the sun from lunchtime onwards, providing a lovely spot for relaxation and entertaining family and friends. While the garden faces north, the house only casts a short shadow, allowing for plenty of sun for a substantial part of the day. A greenhouse and potting shed provide for the green fingered, while the garage with an up and over door and electricity supply can accommodate a car and offers plenty of storage in the roof space. Further parking is also available in the adjacent carport. The front of the house is swathed in wisteria, roses and firethorn, where a gravel garden, bordered by elegant iron railings and an arched gateway, is home to bluebells, herbaceous geraniums and crocosmia, creating a pretty frontage. With its ample accommodation, historic character and secluded garden, along with garage and private parking, 29 Water Street presents a fabulous opportunity to live in a sought-after village with plentiful amenities and a friendly community.
LOCATION
Martock is a pretty, thriving village with many attractive, honey coloured Hamstone houses and cottages centred around the magnificent parish church. The village has an excellent range of facilities including a doctor’s surgery, post office, pub, dentist, supermarket, newsagent, bakers, butcher and library amongst others. The larger cultural and commercial centres of Yeovil and Taunton are easily accessible by road and the quaint historic Abbey town of Sherborne with its castle ruins is within easy reach. The main A303, a major route linking London with the West Country is just a mile away and there are mainline railway stations at Yeovil (London Waterloo about 2½hours) and Castle Cary (London Paddington about 95 minutes).
SPORTING AND RECREATION
There are numerous golf courses within easy motoring distance including Sherborne and Yeovil. Racing at Wincanton, Salisbury, Bath and Exeter. Water sports on the Dorset coast (about 20 miles) or on Sutton Bingham Reservoir near Yeovil. Riding and walking on an extensive network of bridleways and footpaths. Theatres at Bath, Taunton, Salisbury and Bournemouth. The Newt country estate and Hauser and Wirth in Bruton provide further cultural opportunities.
EDUCATION
The area is particularly noted for the high quality of its schools including independent schools such as the Sherborne Schools Group, Hazlegrove, Port Regis, Leweston and Bruton Schools as well as Bryanston School in Blandford Forum and Stanchester Academy in Stoke Sub Hamdon
Key facts
- EPC rating: D (score 62; potential rating C).
- Parking: off street, garage, secure.
- Outside: garden.
A feel for the area
Connected for everyday life
100%of homes in the postcode can access 100+ Mbps broadband.
Available speed bands
- 30+ Mbps
- 100%
- 100+ Mbps
- 100%
- 300+ Mbps
- 100%
- 1,000+ Mbps
- 100%
Getting about
6.5 milesto Crewkerne Rail Station
Approximate straight-line distance · DfT NaPTAN · 13 Sept 2026Background air quality
- Fine particles · PM₂.₅
- 5.5 µg/m³ · Above the WHO guideline · well within the UK legal limit
- Nitrogen dioxide · NO₂
- 4.3 µg/m³ · Meets the WHO guideline
Annual background levels. For scale: the WHO 2021 guideline is 5 µg/m³ for PM₂.₅ and 10 for NO₂; the UK legal limit is 20 and 40. Lower is better; this is a 1 km model, not a reading at the door.
Defra · 2024 annual model · 1 km areaLocal information is approximate. Distances are straight-line estimates from the available location. Broadband describes postcode coverage, not the speed or service available at this home; check the address with a provider. Air quality is a modelled annual background estimate.
Checking nearby places…
Picture your everyday
Start with the agent's details and explore the area guide to get a feel for daily life here.
Other homes nearby
Homes in TA12 postcode area →About these property details
The information provided in this listing is for general information purposes only and does not constitute property particulars. We make no warranties or guarantees, express or implied, regarding the accuracy, completeness, or availability of the information.
Property details are provided by the listing agent, developer, or other third parties, and we have no control over the content provided. Prospective buyers or tenants should make their own enquiries and verify all information directly with the agent or relevant party.
Information relating to Energy Performance Certificates, Home Reports, or other statutory documents should be obtained directly from the selling agent or developer where applicable.